
14125 SE 175th Street, Weirsdale, FL 32195
Local realty services provided by:Better Homes and Gardens Real Estate Thomas Group
Listed by: timothy cantrell
Office: florida first realty assoc llc.
MLS#:G5116071
Source:MFRMLS
Price summary
- Price:$784,900
- Price per sq. ft.:$213.64
About this home
PRICE IMPROVEMENT!! Ten acres, seven paddocks, multiple run-in shelters, a substantial pole barn, and an extensively updated home—this well-planned Weirsdale farm offers the space, functionality, and improvements needed to enjoy country living from day one.
The home is in excellent condition and has benefited from extensive recent improvements. The interior and exterior of the residence, as well as the detached garage and workshop, have all been recently repainted. The entire home has also been updated with premium porcelain plank tile flooring and six-inch baseboards throughout.
Additional improvements include an updated home air-conditioning system installed in 2018, a new roof and gutters in 2025, a new hot-water tank installed in 2026, high-efficiency hurricane-impact windows installed in 2026, and new custom window blinds throughout the home.
The primary bathroom has been completely remodeled with a custom walk-in shower, double-sink vanity, and new toilet. The kitchen features a new stainless-steel appliance package and a large double sink. A 15-kilowatt Generac generator with an upgraded transfer switch, three isolating surge protectors, and a 250-gallon LP tank provides dependable whole-house backup power and extended emergency capability during outages.
Outdoor improvements include an updated entrance and patio with new tile pavers, a covered rear porch with a custom wood ceiling, and an ARC Twilight Series spa designed to accommodate approximately eight to ten people.
The property also includes a versatile detached garage and workshop with approximately 960 square feet under heat and air. The building includes a half bath and is already plumbed for the addition of a shower, making conversion to a full bath possible for someone wishing to create an apartment, guest quarters, office, studio, or other conditioned living or working space. The detached garage and workshop and the main residence are each served by their own individual septic systems. A new electrical panel has also been installed in the detached garage and workshop.
A substantial 60-by-62-foot pole barn offers stalls along both sides for animals, hay, shavings, feed, equipment, and other farm-related needs. The pole barn also has its own dedicated paddock, creating a total of seven paddocks across the property.
Six paddocks average approximately 1.2 to 1.3 acres and each includes its own 16-by-16-foot run-in shelter, creating a highly functional setup for horses or other livestock. Each paddock also has a 16-foot gate that can close off the alleyway, allowing animals to be moved conveniently from one paddock to another.
Conveniently located just minutes from the world-renowned community of The Villages and nearby Lady Lake, the property is also within driving distance of the World Equestrian Center in Ocala and offers reasonable access to Orlando International Airport. This comfortable and functional Central Florida farm offers open acreage, useful outbuildings, livestock facilities, and years of careful maintenance and thoughtful improvements....
Contact an agent
Home facts
- Year built:2003
- Subdivision & Development:000
- Listing ID #:G5116071
- Added:47 day(s) ago
- Updated:September 22, 2026 at 03:30 PM
Rooms and interior
- Bedrooms:3
- Total bathrooms:3
- Full bathrooms:2
- Half bathrooms:1
- Flooring:Tile
- Dining Description:Eat In Kitchen
- Kitchen Description:Dishwasher, Eat-in Kitchen, Microwave, Refrigerator, Solid Surface Counters
- Bedroom Description:Primary Bedroom Main Floor
- Basement Description:Block
- Living area:1,458 sq. ft.
Heating and cooling
- Cooling:Central Air
- Heating:Central, Electric, Propane
- Central air:Yes
Structure and exterior
- Roof:Shingle
- Year built:2003
- Building area:1,458 sq. ft.
- Lot area:10 Acres
- Lot Features:Farm, Pasture, Paved, Unincorporated, Zoned for Horses
- Architectural Style:Ranch
- Construction Materials:Block, Stucco
- Exterior Features:Covered Porch/Patio, Front Porch, Patio, Porch, Rear Porch
- Foundation Description:Block, Slab
- Levels:1 Story
Utilities
- Water:Well
- Sewer:Septic Tank
Finances and disclosures
- Price:$784,900
- Price per sq. ft.:$213.64
- Tax amount:$2,790 (2025)
Features and amenities
- Appliances:Dishwasher, Dryer, Generator, Microwave, Refrigerator, Washer
- Laundry features:Dryer, Electric Dryer Hookup, Inside, Washer, Washer Hookup
- Amenities:Cable Connected, Ceiling Fans(s), Eat-in Kitchen, Feeding Station(s), Generator, Livestock Equipment, Open Floorplan, Primary Bedroom Main Floor, Solid Surface Counters
- Pool features:Public Pool
Parking
- Parking description:Attached Garage, Boat, Driveway, Garage Door Opener, Oversized, Workshop in Garage
- Garage:Yes
- Garage spaces:4
 The information being provided by Stellar Mls is for the consumer's personal, non-commercial use and may not be used for any purpose other than to identify prospective properties consumer may be interested in purchasing. Any information relating to real estate for sale referenced on this web site comes from the Internet Data Exchange (IDX) program of the Stellar Mls. Better Homes and Gardens Real Estate Thomas Group is not a Multiple Listing Service (MLS), nor does it offer MLS access. This website is a service of Better Homes and Gardens Real Estate Thomas Group, a broker participant of Stellar Mls. This web site may reference real estate listing(s) held by a brokerage firm other than the broker and/or agent who owns this web site.
The accuracy of all information, regardless of source, including but not limited to open house information, square footages and lot sizes, is deemed reliable but not guaranteed and should be personally verified through personal inspection by and/or with the appropriate professionals. The data contained herein is copyrighted by Stellar Mls and is protected by all applicable copyright laws. Any unauthorized dissemination of this information is in violation of copyright laws and is strictly prohibited.
Properties in listings may have been sold or may no longer be available.
Copyright 2026 Stellar Mls. All rights reserved.
The information being provided by Stellar Mls is for the consumer's personal, non-commercial use and may not be used for any purpose other than to identify prospective properties consumer may be interested in purchasing. Any information relating to real estate for sale referenced on this web site comes from the Internet Data Exchange (IDX) program of the Stellar Mls. Better Homes and Gardens Real Estate Thomas Group is not a Multiple Listing Service (MLS), nor does it offer MLS access. This website is a service of Better Homes and Gardens Real Estate Thomas Group, a broker participant of Stellar Mls. This web site may reference real estate listing(s) held by a brokerage firm other than the broker and/or agent who owns this web site.
The accuracy of all information, regardless of source, including but not limited to open house information, square footages and lot sizes, is deemed reliable but not guaranteed and should be personally verified through personal inspection by and/or with the appropriate professionals. The data contained herein is copyrighted by Stellar Mls and is protected by all applicable copyright laws. Any unauthorized dissemination of this information is in violation of copyright laws and is strictly prohibited.
Properties in listings may have been sold or may no longer be available.
Copyright 2026 Stellar Mls. All rights reserved.New listings near 14125 SE 175th Street
- New
 $48,900Active0.95 Acres
SE 135th Court, WEIRSDALE, FL 32195
MLS# A4705806Listed by: FLATFEE.COM - New
 $3,250,000Active4 beds 4 baths5,995 sq. ft.
13493 SE 157th Lane, WEIRSDALE, FL 32195
MLS# O6441049Listed by: EXP REALTY LLC - New
 $2,499,000Active3 beds 3 baths3,029 sq. ft.
11811 SE Sunset Harbor Road, WEIRSDALE, FL 32195
MLS# OM731796Listed by: JOAN PLETCHER  $215,000Active3 beds 2 baths1,620 sq. ft.
16080 SE 128 Terrace, WEIRSDALE, FL 32195
MLS# G5117576Listed by: RE/MAX FOXFIRE - SUMMERFIELD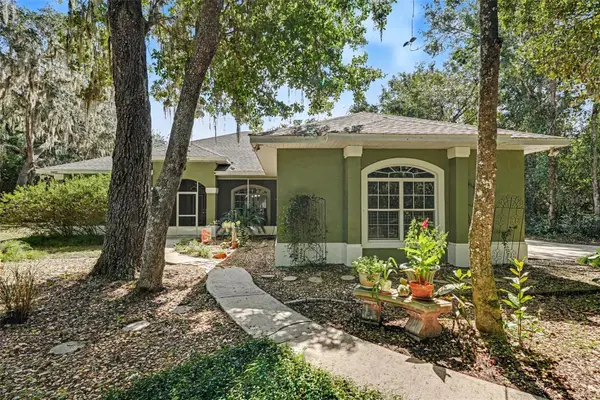 $649,000Active3 beds 2 baths2,288 sq. ft.
16731 SE 181st Terrace, WEIRSDALE, FL 32195
MLS# O6439799Listed by: MARK SPAIN REAL ESTATE $635,000Active3 beds 2 baths1,775 sq. ft.
15771 SE 170th Avenue, WEIRSDALE, FL 32195
MLS# O6440007Listed by: WEMERT GROUP REALTY LLC $125,000Active2 Acres
160th, WEIRSDALE, FL 32195
MLS# O6428667Listed by: GLASBRIDGE LLC $339,900Active3 beds 2 baths1,659 sq. ft.
439 Skyfield Court, LADY LAKE, FL 32159
MLS# G5116761Listed by: WHEATLEY REALTY GROUP $339,900Active3 beds 2 baths1,659 sq. ft.
419 Skyfield Court, LADY LAKE, FL 32159
MLS# G5116780Listed by: WHEATLEY REALTY GROUP $130,000Active1.56 Acres
Se Hwy 42, WEIRSDALE, FL 32195
MLS# OM730563Listed by: TROPIC SHORES REALTY


Protect your home and budget from life's surprises with an Assurant Home Warranty, backed by a partner that supports you through every step of homeownership. Explore Plans.
© 2026 Better Homes and Gardens Real Estate LLC. An Anywhere Real Estate company. All rights reserved. Better Homes and Gardens® Real Estate is a registered trademark owned by Meredith Operations Corporation, licensed to Better Homes and Gardens Real Estate LLC and used with permission. Better Homes and Gardens Real Estate LLC fully supports the principles of the Fair Housing Act and the Equal Opportunity Act. Listing information is deemed reliable but is not guaranteed accurate.
Each office is independently owned and operated.
Any services or products provided by third parties are not provided by, affiliated with or related to Better Homes and Gardens Real Estate LLC, or its affiliated companies.