
109 Village Drive, Welaka, FL 32193
Local realty services provided by:Better Homes and Gardens Real Estate Lifestyles Realty
109 Village Drive,Welaka, FL 32193
$235,000
- 3 Beds
- 2 Baths
- 1,222 sq. ft.
- Single family
- Active
Listed by: jackie behr
Office: mark spain real estate
MLS#:2158721
Source:JV
Price summary
- Price:$235,000
- Price per sq. ft.:$132.39
About this home
Welcome home to this well-maintained 3-bedroom, 2-bath home offering comfort, convenience, and an unbeatable Florida lifestyle! The spacious eat-in kitchen is perfect for everyday living and gathering with family and friends. Enjoy relaxing year-round on the expanded screened porch (2019), overlooking the fully fenced backyard with a new vinyl fence (2020). Major updates include a new roof (2021) and fresh exterior paint (2024). The garage features a 2024 mini-split, creating flexible bonus space for a home office, gym, or hobby room, while still offering the option to convert it back to a 2-car garage. Located in a golf cart-friendly community with no HOA, you're just minutes from the St. Johns River, public boat ramp, and world-class bass fishing. Nearby enjoy Welaka State Forest, natural springs, and local favorites including Shrimps R Us, Lexi's of Welaka, Bomba's Home Cooking, and Anderson's Bar & Grill with scenic river views.
Contact an agent
Home facts
- Year built:2007
- Subdivision & Development:Welaka Village
- Listing ID #:2158721
- Added:49 day(s) ago
- Updated:September 24, 2026 at 12:46 PM
Rooms and interior
- Bedrooms:3
- Total bathrooms:2
- Full bathrooms:2
- Flooring:carpet, tile
- Bathrooms Description:Primary Bathroom - Shower No Tub
- Kitchen Description:Breakfast Bar, Dishwasher, Eat-in Kitchen, Electric Cooktop, Electric Range, Refrigerator
- Bedroom Description:Split Bedrooms
- Living area:1,222 sq. ft.
Heating and cooling
- Cooling:Central Air, Electric
- Heating:Electric
- Central air:Yes
Structure and exterior
- Roof:Shingle
- Year built:2007
- Building area:1,222 sq. ft.
- Lot area:0.27 Acres
- Architectural Style:Ranch
- Construction Materials:Stucco
- Exterior Features:Covered, Porch, Screened
Schools
- High school:Crescent City
- Middle school:Crescent City
- Elementary school:Browning Pearce
Utilities
- Water:Public
- Sewer:Public Sewer
Finances and disclosures
- Price:$235,000
- Price per sq. ft.:$132.39
- Tax amount:$1,672 (2025)
Features and amenities
- Laundry features:Dryer, Washer
- Amenities:Breakfast Bar, Eat-in Kitchen, Entrance Foyer, Primary Downstairs, Split Bedrooms, Walk-In Closet(s)
Parking
- Parking description:Additional Parking
- Garage:Yes
- Garage spaces:2
New listings near 109 Village Drive
- New
 $169,900Active1 beds 1 baths944 sq. ft.
5000 Elm Street, Welaka, FL 32193
MLS# 2165674Listed by: LOKATION  $235,000Pending3 beds 2 baths1,252 sq. ft.
236 River Ridge Place, Welaka, FL 32193
MLS# 2165250Listed by: IHEART REALTY INC- New
 $244,900Active3 beds 2 baths1,454 sq. ft.
179 River Ridge Place, Welaka, FL 32193
MLS# 2165098Listed by: COLDWELL BANKER BEN BATES INC - New
 $50,000Active0.34 Acres
220 Oak Ridge Drive, Welaka, FL 32193
MLS# 2164679Listed by: WELAKA REALTY LLC  $46,999Active0.46 Acres
505 Oak Street, WELAKA, FL 32193
MLS# A4704898Listed by: NEW ALLIANCE GROUP REALTY $250,000Active1 beds 1 baths432 sq. ft.
304 Grove Street, Welaka, FL 32181
MLS# 2162492Listed by: MARK SPAIN REAL ESTATE $869,000Active3 beds 3 baths2,088 sq. ft.
107 Beechers Point Drive, Welaka, FL 32193
MLS# 2160439Listed by: CHRISTIE'S INTERNATIONAL REAL ESTATE FIRST COAST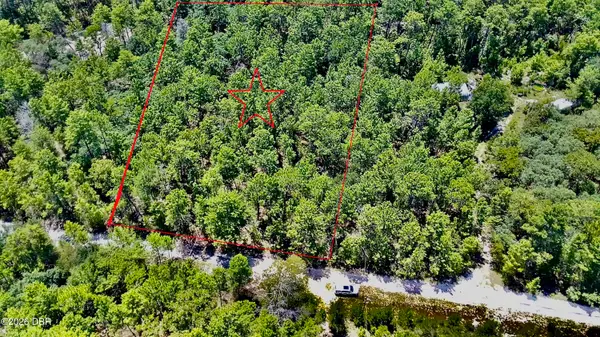 $84,500Active5.01 Acres
121 Pear Street, Welaka, FL 32193
MLS# 1229584Listed by: THE KEYES COMPANY $334,900Active5 beds 3 baths2,304 sq. ft.
205 River Hill Drive, Welaka, FL 32193
MLS# 2158403Listed by: WELAKA REALTY LLC


Protect your home and budget from life's surprises with an Assurant Home Warranty, backed by a partner that supports you through every step of homeownership. Explore Plans.
© 2026 Better Homes and Gardens Real Estate LLC. An Anywhere Real Estate company. All rights reserved. Better Homes and Gardens® Real Estate is a registered trademark owned by Meredith Operations Corporation, licensed to Better Homes and Gardens Real Estate LLC and used with permission. Better Homes and Gardens Real Estate LLC fully supports the principles of the Fair Housing Act and the Equal Opportunity Act. Listing information is deemed reliable but is not guaranteed accurate.
Each office is independently owned and operated.
Any services or products provided by third parties are not provided by, affiliated with or related to Better Homes and Gardens Real Estate LLC, or its affiliated companies.