
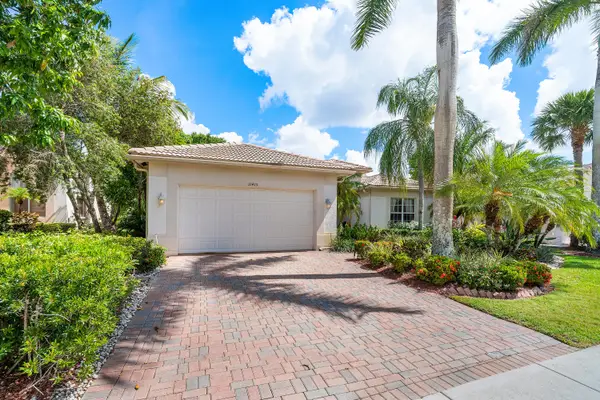
1104 Raintree Lane, Wellington, FL 33414
Local realty services provided by:Better Homes and Gardens Real Estate Florida 1st
1104 Raintree Lane,Wellington, FL 33414
$640,000
- 3 Beds
- 3 Baths
- - sq. ft.
- Single family
- Sold
Listed by: michele l robbins
Office: re/max direct
MLS#:B26033231
Source:RMLS
Sorry, we are unable to map this address
Price summary
- Price:$640,000
About this home
POOL Home CBS on .39 Acre 3 Bed 2 1/2 Bath 2 Car Garage. Great open & Airy floorplan cathedral ceilings, Formal living and Dining rooms, Kitchen with GRANITE counters open to Family room & brfst Nook area, 1/2 Bath Pedestal sink, split bedroom plan, Updated Master shower, roman tub & Dbl sinks, laundry room a/basin sink washer & Dryer,2 sliding doors covered patio overlooking inground Pool screen enclosed privacy back yard on 100 ft. canal frontage no back neighbors, sprinkler system from canal, Accordion Hurricane shutters, Carrier A/C 2023, Hot water heater 2023, Updated electrical Panel, New pedestrian gar door, Washer & Dryer 2023, Pentax pool pump 2024, New carpet, 2 car garage plus Huge Extended concrete driveway for 6+ car parking! No rental restrictions in Sugar Pond, Great area Wellington close parks & schools, close Southern Blvd, PBIA Airport, restaurants shopping Mall and more! AS-IS no known defects, all info considered accurate not guaranteed. Great House in Sugar Pond!...
Contact an agent
Home facts
- Year built:1994
- Listing ID #:B26033231
- Added:45 day(s) ago
- Updated:July 12, 2026 at 06:43 AM
Rooms and interior
- Bedrooms:3
- Total bathrooms:3
- Full bathrooms:2
- Half bathrooms:1
- Flooring:Carpet, Ceramic Tile
- Kitchen Description:Dishwasher, Microwave, Refrigerator
Heating and cooling
- Cooling:Central Air
- Heating:Central, Electric
- Central air:Yes
Structure and exterior
- Roof:Shingle
- Year built:1994
- Construction Materials:Block
- Exterior Features:Patio, Screened
- Foundation Description:Slab
- Levels:1 Story
Schools
- High school:Wellington
- Middle school:Wellington Landings
- Elementary school:Binks Forest
Utilities
- Water:Public
- Sewer:Public Sewer
Finances and disclosures
- Price:$640,000
- Tax amount:$4,012 (2025)
Features and amenities
- Appliances:Dishwasher, Dryer, Microwave, Refrigerator, Washer
- Laundry features:Dryer, Laundry Tub, Washer
- Pool features:Gunite, Screen Enclosure
Parking
- Total parking spaces:6
- Parking description:Driveway, Garage, Garage Door Opener
- Garage:Yes
- Garage spaces:2
New listings near 1104 Raintree Lane
- Open Sat, 11am to 1:30pmNew
 $400,000Active3 beds 3 baths1,585 sq. ft.
13175 Quiet Woods Road #B, Wellington, FL 33414
MLS# B26051399Listed by: LAER REALTY PARTNERS BOWEN/WELLINGTON - New
 $700,000Active5 beds 3 baths2,956 sq. ft.
8961 Alexandra Circle, Wellington, FL 33414
MLS# B26051183Listed by: KW INNOVATIONS - New
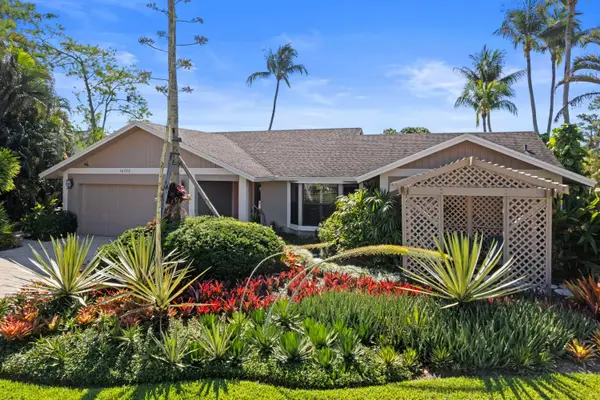 $669,400Active3 beds 2 baths1,894 sq. ft.
14372 Horseshoe Trace, Wellington, FL 33414
MLS# B26051071Listed by: UNITED REALTY GROUP, INC - Open Sat, 2 to 4pmNew
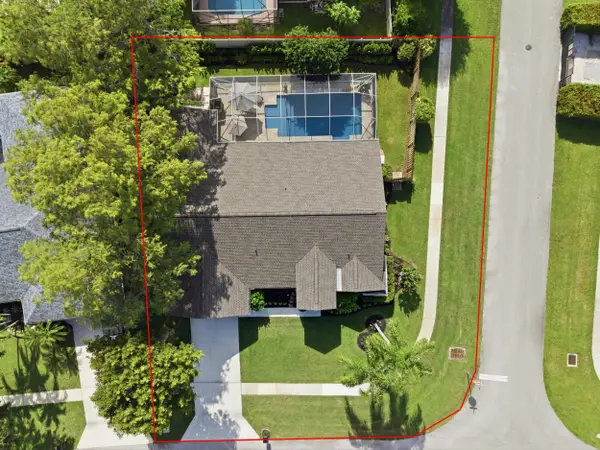 $725,000Active4 beds 2 baths2,217 sq. ft.
805 Daffodil Drive, Wellington, FL 33414
MLS# B26051048Listed by: RE/MAX DIRECT - New
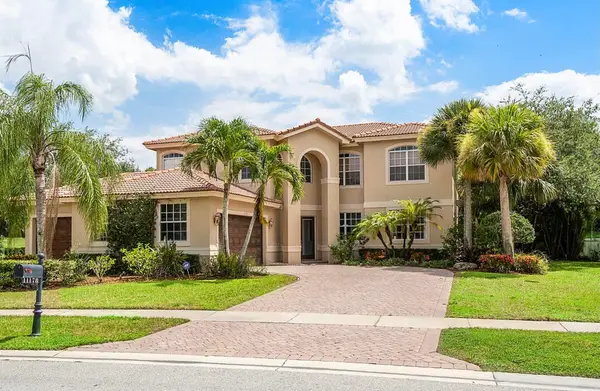 $949,000Active5 beds 3 baths3,411 sq. ft.
11178 Mainsail Court, Wellington, FL 33449
MLS# B26050924Listed by: UNITED REALTY GROUP, INC - New
 $5,500,000Active2 beds 3 baths1,397 sq. ft.
4101 120th Avenue S, Wellington, FL 33449
MLS# B26050891Listed by: WILLIAM RAVEIS REAL ESTATE - New
 $578,000Active3 beds 2 baths1,358 sq. ft.
1891 Oak Berry Circle, Wellington, FL 33414
MLS# B26050746Listed by: TRUNEST REALTY GROUP LLC - New
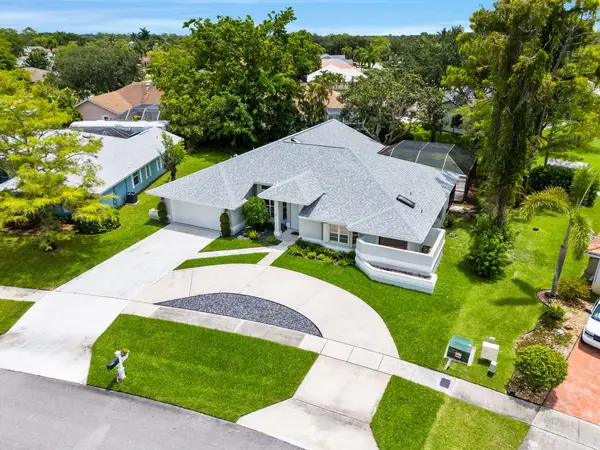 $949,000Active5 beds 4 baths2,656 sq. ft.
1738 Lindsey Court, Wellington, FL 33414
MLS# B26050599Listed by: LIFESTYLE INTERNATIONAL REALTY - New
 $1,279,000Active5 beds 3 baths3,178 sq. ft.
911 Forest Glen Lane, Wellington, FL 33414
MLS# B26050446Listed by: SERHANT - New
 $780,000Active4 beds 3 baths2,816 sq. ft.
11415 Nautica Court, Wellington, FL 33449
MLS# B26050263Listed by: ILLUSTRATED PROPERTIES LLC (WE


Protect your home and budget from life's surprises with an Assurant Home Warranty, backed by a partner that supports you through every step of homeownership. Explore Plans.
© 2026 Better Homes and Gardens Real Estate LLC. An Anywhere Real Estate company. All rights reserved. Better Homes and Gardens® Real Estate is a registered trademark owned by Meredith Operations Corporation, licensed to Better Homes and Gardens Real Estate LLC and used with permission. Better Homes and Gardens Real Estate LLC fully supports the principles of the Fair Housing Act and the Equal Opportunity Act. Listing information is deemed reliable but is not guaranteed accurate.
Each office is independently owned and operated.
Any services or products provided by third parties are not provided by, affiliated with or related to Better Homes and Gardens Real Estate LLC, or its affiliated companies.