
11178 Mainsail Court, Wellington, FL 33449
Local realty services provided by:Better Homes and Gardens Real Estate Florida 1st
11178 Mainsail Court,Wellington, FL 33449
$925,000
- 5 Beds
- 3 Baths
- - sq. ft.
- Single family
- Sold
Listed by: junko fujii
Office: united realty group, inc
MLS#:B26050924
Source:RMLS
Sorry, we are unable to map this address
Price summary
- Price:$925,000
- Monthly HOA dues:$440
About this home
Welcome to this beautifully maintained 5-bedroom, 3-bath pool home situated on an oversized 0.36-acre lot in the highly sought-after Isles at Wellington. Offering over 3,400 sqft of thoughtfully designed living space, this exceptional residence features soaring volume ceilings, abundant natural light, and an open, functional floor plan ideal for both everyday living and entertaining. The gourmet kitchen is a chef's dream, complete with wood cabinetry, double wall ovens, a large center island with seating, a walk-in pantry, and a bright breakfast nook with a charming bay window overlooking the backyard. The spacious family room flows seamlessly to the outdoor living area, while a first-floor room provides the perfect space for a home office, playroom, or guest bedroom. Retreat to the generous primary suite featuring a relaxing sitting area, expansive walk-in closets, and a luxurious ensuite bath designed for comfort and relaxation. Step outside to your private tropical oasis featuring an oversized pool with decorative fountains, an expansive patio, and a lush backyard with no rear neighbors—perfect for entertaining or enjoying peaceful Florida living. Located within the gated Isles at Wellington, residents enjoy resort-style amenities including a clubhouse, fitness center, pool, tennis and pickleball courts, basketball courts, playgrounds, and scenic walking paths. Conveniently located near Wellington's world-renowned equestrian venues, A-rated schools, shopping, dining, parks, and major highways, this home offers the perfect combination of luxury, privacy, and convenience....
Contact an agent
Home facts
- Year built:2004
- Subdivision & Development:ISLES AT WELLINGTON 8
- Listing ID #:B26050924
- Added:73 day(s) ago
- Updated:September 22, 2026 at 06:48 AM
Rooms and interior
- Bedrooms:5
- Total bathrooms:3
- Full bathrooms:3
- Flooring:Carpet, Tile
- Kitchen Description:Dishwasher, Disposal, Microwave, Refrigerator
Heating and cooling
- Cooling:Ceiling Fans, Central Air, Electric
- Heating:Central, Electric
- Central air:Yes
Structure and exterior
- Roof:Spanish Tile
- Year built:2004
- Architectural Style:Traditional
- Construction Materials:Block, Stucco
- Exterior Features:Patio
Schools
- High school:Palm Beach Central
- Middle school:Polo Park
- Elementary school:Panther Run (Palm Beach)
Utilities
- Water:Public
- Sewer:Public Sewer
Finances and disclosures
- Price:$925,000
- Tax amount:$14,643 (2025)
Features and amenities
- Appliances:Cooktop, Dishwasher, Disposal, Dryer, Microwave, Refrigerator, Washer
- Laundry features:Dryer, Laundry Tub, Washer
- Pool features:Association, In Ground, Pool, Spa Hot Tub
Parking
- Total parking spaces:3
- Parking description:Garage, Garage Door Opener
- Garage:Yes
- Garage spaces:3
New listings near 11178 Mainsail Court
- New
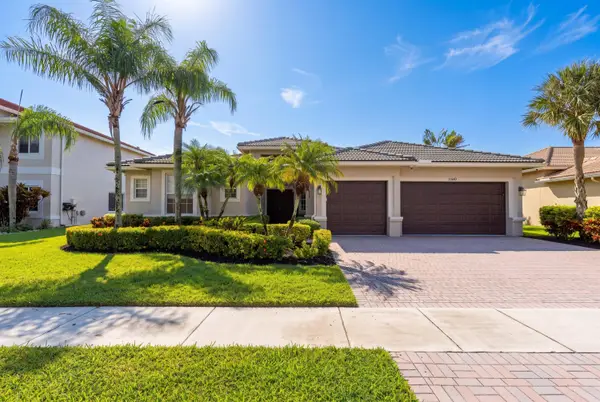 $1,100,044Active5 beds 3 baths3,066 sq. ft.
11848 Osprey Point Circle, Wellington, FL 33449
MLS# B26078894Listed by: UNITED REALTY GROUP, INC - New
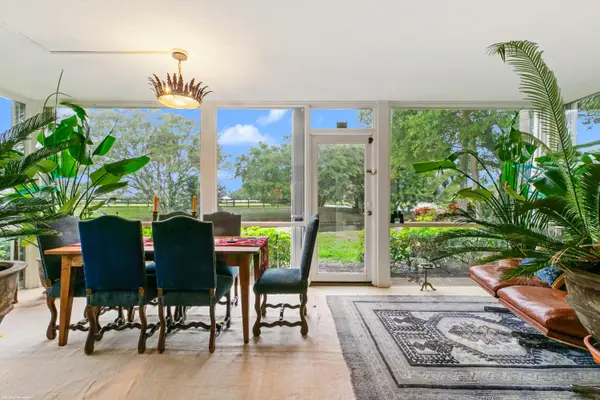 $950,000Active3 beds 3 baths1,800 sq. ft.
2735 Polo Island Drive E #K103, Wellington, FL 33414
MLS# B26078850Listed by: DOUGLAS ELLIMAN WELLINGTON - New
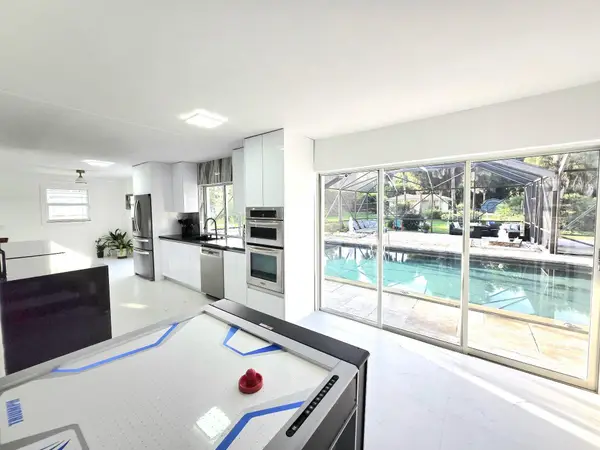 $1,975,000Active5 beds 6 baths3,400 sq. ft.
12231 Areaca Drive, Wellington, FL 33414
MLS# B26078706Listed by: PARTNERSHIP REALTY INC. - New
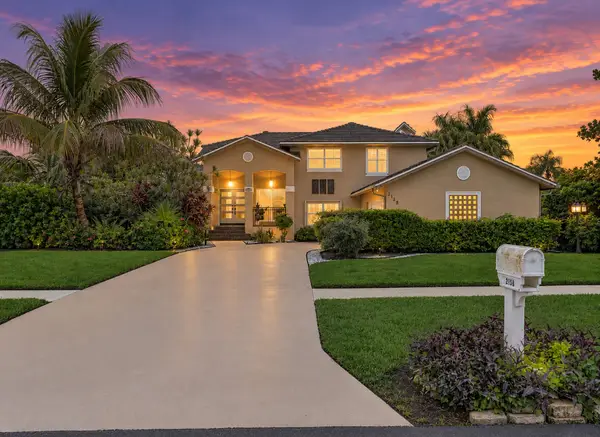 $849,000Active3 beds 3 baths2,403 sq. ft.
2158 Portland Avenue, Wellington, FL 33414
MLS# B26078618Listed by: LAMACCHIA REALTY, INC. - New
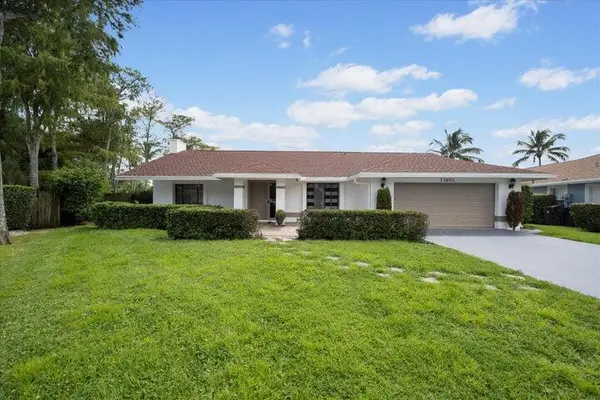 $769,000Active4 beds 2 baths1,961 sq. ft.
13950 Barberry Court, Wellington, FL 33414
MLS# B26078257Listed by: SELLING SUNSET REALTY LLC - New
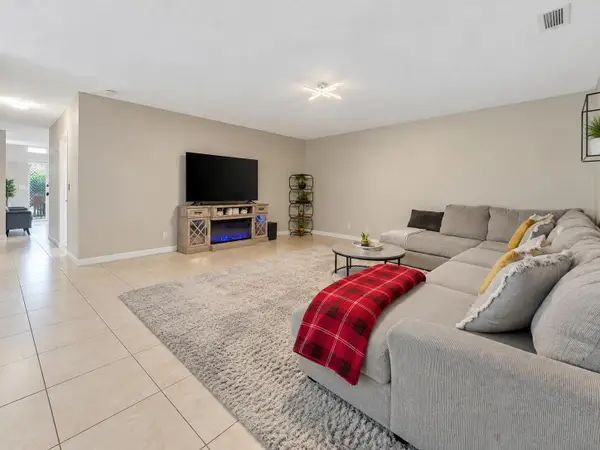 $429,900Active3 beds 2 baths1,259 sq. ft.
12230 Dartmoor Drive, Wellington, FL 33414
MLS# B26078269Listed by: PARTNERSHIP REALTY INC. - New
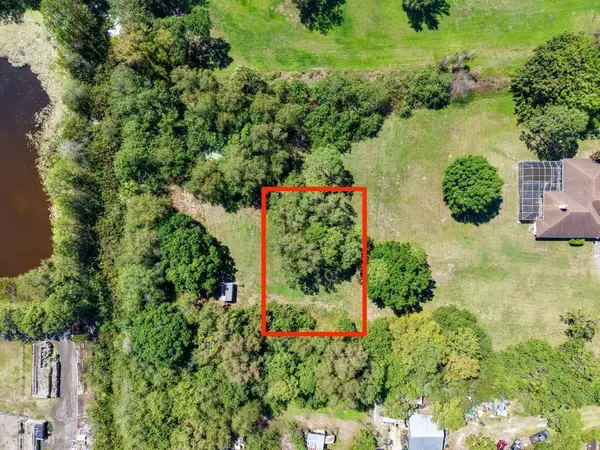 $175,000Active0.33 Acres
0 W Park Lane, Wellington, FL 33449
MLS# B26078156Listed by: PREMIER PLATINUM REALTY - New
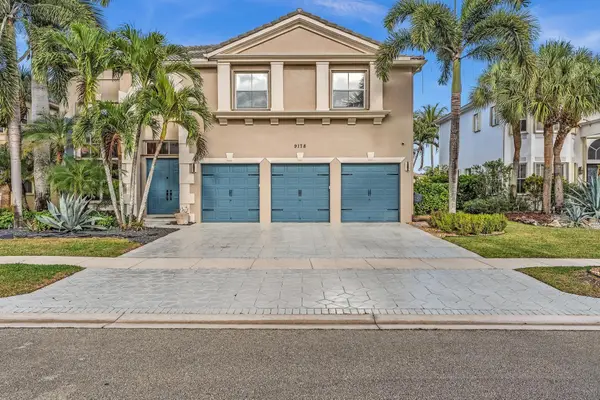 $1,275,000Active6 beds 4 baths3,941 sq. ft.
9178 Delemar Court, Wellington, FL 33414
MLS# B26078131Listed by: REALTY EXPRESS - New
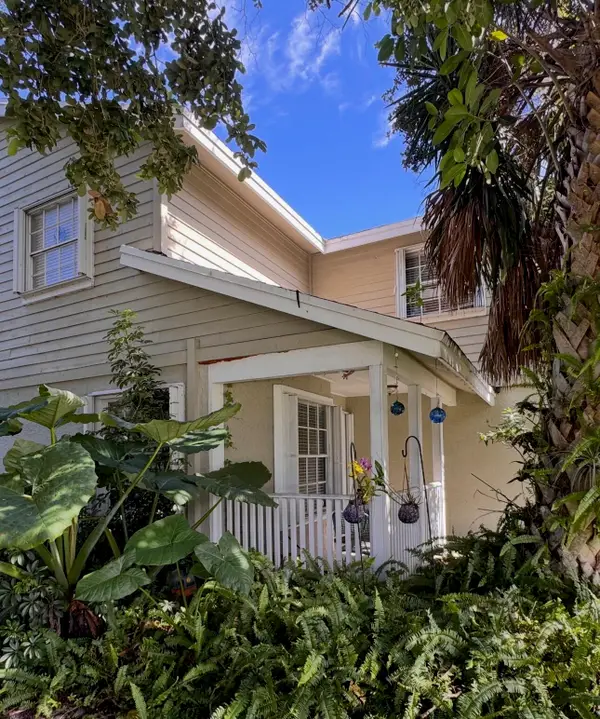 $424,000Active3 beds 3 baths1,585 sq. ft.
949 Honeytree Lane #A, Wellington, FL 33414
MLS# B26078117Listed by: COLDWELL BANKER REALTY - New
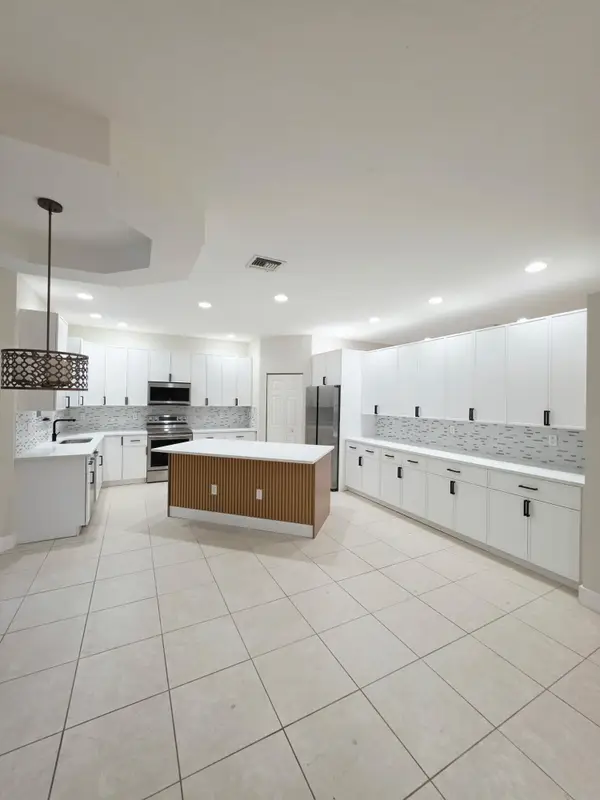 $729,900Active4 beds 3 baths2,661 sq. ft.
2956 Shaughnessy Drive, Wellington, FL 33414
MLS# B26077930Listed by: SAINAAM REALTY & INVESTMENT


Protect your home and budget from life's surprises with an Assurant Home Warranty, backed by a partner that supports you through every step of homeownership. Explore Plans.
© 2026 Better Homes and Gardens Real Estate LLC. An Anywhere Real Estate company. All rights reserved. Better Homes and Gardens® Real Estate is a registered trademark owned by Meredith Operations Corporation, licensed to Better Homes and Gardens Real Estate LLC and used with permission. Better Homes and Gardens Real Estate LLC fully supports the principles of the Fair Housing Act and the Equal Opportunity Act. Listing information is deemed reliable but is not guaranteed accurate.
Each office is independently owned and operated.
Any services or products provided by third parties are not provided by, affiliated with or related to Better Homes and Gardens Real Estate LLC, or its affiliated companies.