
11380 Nautica Court, Wellington, FL 33449
Local realty services provided by:Better Homes and Gardens Real Estate Florida 1st
Upcoming open houses
- Sat, Oct 1011:30 am - 02:00 pm
- Sun, Oct 1111:30 am - 02:00 pm
Listed by: geoffrey james braboy
Office: compass florida llc.
MLS#:B26085589
Source:RMLS
Price summary
- Price:$1,050,000
- Price per sq. ft.:$236.17
- Monthly HOA dues:$35
About this home
Welcome to 11380 Nautica Ct, a spacious 5-bedroom, 3-bath lakefront pool home on a quiet cul-de-sac street in gated Isles at Wellington. Offering 3,293 SF of living space and a 3-car garage, this well-maintained residence features a 2022 roof, two 2021 HVAC systems, and a great floor plan. First-floor guest suite with its own entrance could be used as in-law suite or for live-in nanny. Formal living and dining rooms complement an open kitchen and family room overlooking the pool and lake. Upstairs features 4 bedrooms plus a loft. Enjoy a fully fenced backyard, covered patio, and saltwater pool with peaceful waterfront views. Additional highlights include updated kitchen cabinetry, a custom built-in banquette, hurricane protection, and interior/exterior painting completed in 2021. PROPERTY UPDATES & IMPROVEMENTS Roof replaced in 2022 Both HVAC systems replaced in 2021, with UV treatment Water heater replaced in 2024 Interior and exterior painted in 2021 Hurricane shutters for storm protection; impact-rated rear double doors Kitchen cabinetry refreshed and custom built-in banquette added Dishwasher and microwave replaced in 2023 Saltwater pool with newer pool pump Garage interior painted; decorative finishes on front entry and garage doors INTERIOR LAYOUT First Floor: Formal living and dining rooms Spacious family room overlooking the pool and lake Kitchen with pantry, breakfast nook, and custom banquette Guest bedroom with adjacent full bathroom and separate exterior entrance, ideal for guests, extended family, or a live-in caregiver Dedicated laundry room Attached 3-car garage Second Floor: Spacious primary suite with walk-in closet Three additional bedrooms, including one suitable for a home office Shared full bathroom Open loft/flex space, ideal for a playroom, media area, or additional living space OUTDOOR FEATURES Lakefront setting on a quiet cul-de-sac street Fully fenced backyard Saltwater swimming pool Covered and open patio areas Pool safety fence Peaceful lake views ISLES AT WELLINGTON COMMUNITY Residents enjoy a 24-hour guard-gated entrance and a variety of recreational amenities, including a community swimming pool, clubhouse, fitness center, tennis courts, pickleball courts, basketball courts, putting green, and recently renovated playground. The community also hosts seasonal events and neighborhood activities....
Contact an agent
Home facts
- Year built:2004
- Subdivision & Development:ISLES AT WELLINGTON 2
- Listing ID #:B26085589
- Added:1 day(s) ago
- Updated:October 08, 2026 at 05:46 PM
Rooms and interior
- Bedrooms:5
- Total bathrooms:3
- Full bathrooms:3
- Flooring:Tile
- Kitchen Description:Dishwasher, Disposal, Microwave, Refrigerator
- Living area:3,293 sq. ft.
Heating and cooling
- Cooling:Central Air, Zoned
- Heating:Central
- Central air:Yes
Structure and exterior
- Roof:Concrete, Tile, Wood Trusses
- Year built:2004
- Building area:3,293 sq. ft.
- Construction Materials:Concrete, Stucco
- Exterior Features:Patio
Schools
- High school:Palm Beach Central
- Middle school:Polo Park
- Elementary school:Panther Run (Palm Beach)
Utilities
- Water:Public
- Sewer:Public Sewer
Finances and disclosures
- Price:$1,050,000
- Price per sq. ft.:$236.17
- Tax amount:$13,830 (2025)
Features and amenities
- Appliances:Cooktop, Dishwasher, Disposal, Dryer, Microwave, Refrigerator, Washer
- Laundry features:Dryer, Laundry Tub, Washer
- Pool features:Association, In Ground, Pool, Salt Water
Parking
- Total parking spaces:3
- Parking description:Garage
- Garage:Yes
- Garage spaces:3
New listings near 11380 Nautica Court
- New
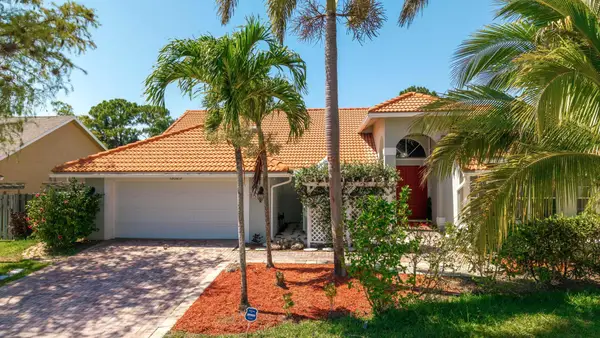 $834,999Active4 beds 2 baths2,376 sq. ft.
13525 Brixham Street, Wellington, FL 33414
MLS# B26085849Listed by: KELLER WILLIAMS REALTY - WELLINGTON - New
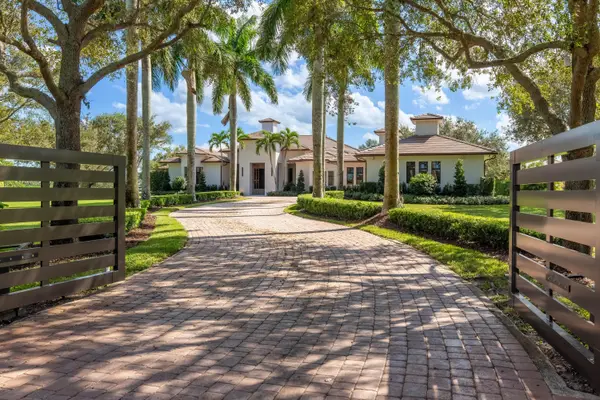 $22,000,000Active4 beds 6 baths5,941 sq. ft.
15448 Sunnyland Lane, Wellington, FL 33414
MLS# B26084277Listed by: DOUGLAS ELLIMAN WELLINGTON - New
 $1,325,000Active3 beds 4 baths2,277 sq. ft.
2675 Players Court, Wellington, FL 33414
MLS# B26085623Listed by: UNITED REALTY GROUP, INC - New
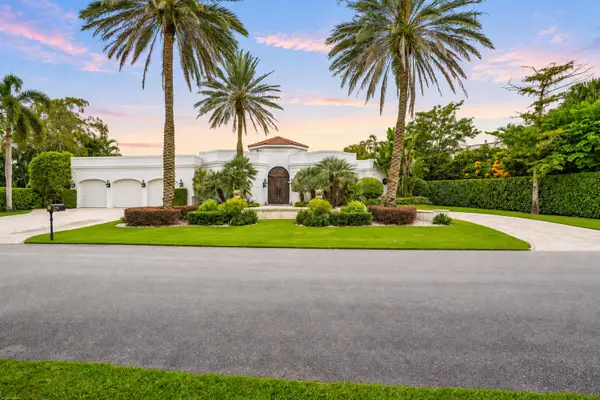 $4,450,000Active4 beds 6 baths4,302 sq. ft.
2344 Golf Brook Drive, Wellington, FL 33414
MLS# B26085566Listed by: EXP REALTY LLC - New
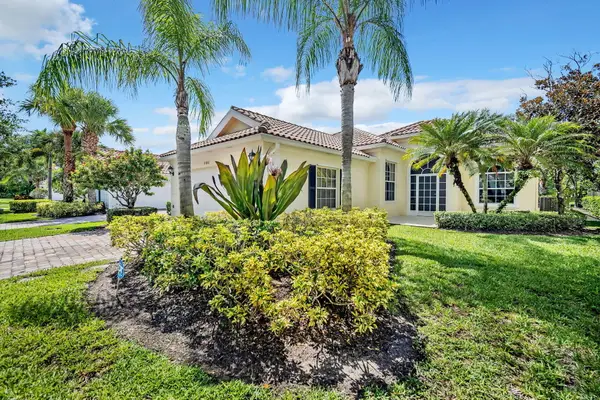 $730,000Active3 beds 3 baths2,001 sq. ft.
8188 Rosalie Lane, Wellington, FL 33414
MLS# B26085445Listed by: THE CORCORAN GROUP - New
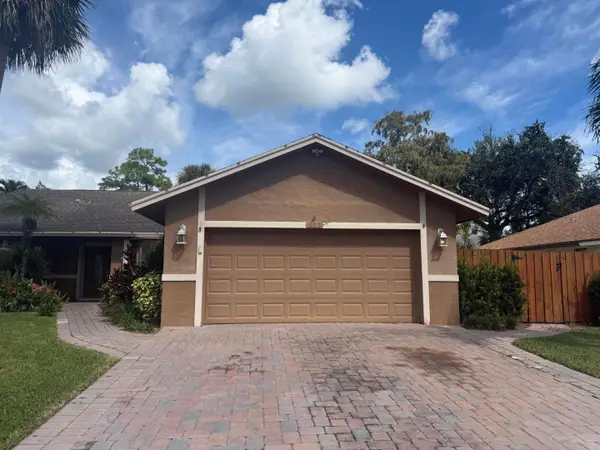 $547,500Active3 beds 2 baths1,695 sq. ft.
835 Ivy Drive, Wellington, FL 33414
MLS# B26085516Listed by: EDGESTONE REAL ESTATE INC. - New
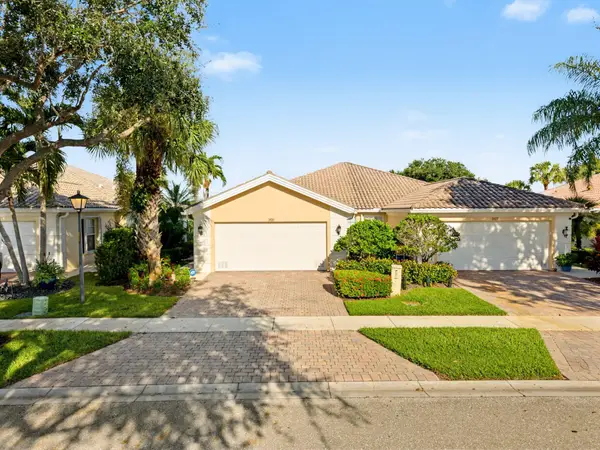 $509,000Active2 beds 2 baths1,526 sq. ft.
3131 Verdmont Lane, Wellington, FL 33414
MLS# B26085532Listed by: LOKATION - Open Sat, 1 to 3pmNew
 $799,000Active4 beds 2 baths2,481 sq. ft.
13629 Northumberland Circle, Wellington, FL 33414
MLS# B26085537Listed by: LPT REALTY, LLC - New
 $2,600,000Active4 beds 4 baths2,358 sq. ft.
11821 Pebblewood Drive, Wellington, FL 33414
MLS# B26084918Listed by: SERHANT


Protect your home and budget from life's surprises with an Assurant Home Warranty, backed by a partner that supports you through every step of homeownership. Explore Plans.
© 2026 Better Homes and Gardens Real Estate LLC. An Anywhere Real Estate company. All rights reserved. Better Homes and Gardens® Real Estate is a registered trademark owned by Meredith Operations Corporation, licensed to Better Homes and Gardens Real Estate LLC and used with permission. Better Homes and Gardens Real Estate LLC fully supports the principles of the Fair Housing Act and the Equal Opportunity Act. Listing information is deemed reliable but is not guaranteed accurate.
Each office is independently owned and operated.
Any services or products provided by third parties are not provided by, affiliated with or related to Better Homes and Gardens Real Estate LLC, or its affiliated companies.