
11975 Sturbridge Lane, Wellington, FL 33414
Local realty services provided by:Better Homes and Gardens Real Estate Florida 1st
11975 Sturbridge Lane,Wellington, FL 33414
$288,000
- 3 Beds
- 2 Baths
- - sq. ft.
- Townhouse
- Sold
Listed by: sebastian thoma vayalinkal
Office: pala homes inc
MLS#:B26001911
Source:RMLS
Sorry, we are unable to map this address
Price summary
- Price:$288,000
- Monthly HOA dues:$337
About this home
Beautifully updated 3/2 villa in Sturbridge Village! Brand new roof + $50K in renovations — modern kitchen, updated baths & fresh finishes. Seller offering upto $17,000 in credits to buy down your rate to ~4.58% — saving you $254/month! With 10% down, payments start as low as $1,648/mo. Rentals here command $2,800-$3,000/mo — ideal investment! HOA covers lawn, pool & exterior. Minutes from A-rated schools, Wellington Mall & International Polo Club. Security patrol. Move-in ready! Welcome to 11975 Sturbridge Lane — Wellington's Best Value in 2026! This fully upgraded 3-bedroom, 2-bath villa in the heart of Sturbridge Village offers a rare combination of turnkey condition, seller incentives, and outstanding investment potential. The Home: The seller has invested over $50,000 in interior renovations — featuring a modernized kitchen, completely updated bathrooms, fresh paint throughout, and stylish finishes. A brand new roof provides long-term peace of mind and immediate insurance savings. The open split floor plan is bright and airy, and the screened patio is perfect for Florida outdoor living. In-unit washer/dryer, ample storage, and reserved parking complete the package. The Seller Credit Advantage: The seller is offering $17,000 in closing cost credits — the maximum allowable under FHA guidelines. Applied toward discount points, this brings your interest rate down from today's 6.03% to approximately 4.58% on a 30-year FHA loan. With just $10,000 down, your estimated monthly payment (P&I + MIP) is approximately $1,648/month — a savings of $254/month compared to buying without the credit. That's $3,048/year and over $91,000 in lifetime savings. The Investment Case: Comparable 3-bedroom rentals on Sturbridge Lane are currently commanding $2,800-$3,250/month. A similar 3-bedroom home at 11881 Sturbridge Ln is listed at $2,500/month , and 11905 Sturbridge Ln rents for $3,250/year-round — with fully updated units like this one pushing toward the top of that range. At $2,800-$3,000/month in rental income against an estimated mortgage of $1,648/month (P&I + MIP), an investor stands to generate $1,150-$1,350/month in positive cash flow — a gross yield of approximately 11-12% annually on a $299,000 purchase. Wellington's strong rental demand, driven by A-rated schools, the Winter Equestrian Festival, and the International Polo Club season, keeps vacancy rates exceptionally low year-round. The Community: Sturbridge Village HOA covers lawn maintenance, exterior building upkeep, community pool, and security patrol — making this a truly low-maintenance asset for investors and owner-occupants alike. The 33414 market sees homes sell in around 54-66 days on average , meaning well-priced and updated listings move quickly. The Location: Minutes from Wellington Regional Medical Center, HCA Palms West Hospital, Palm Beach State College, The Mall at Wellington Green, Publix, and the International Polo Club. Easy access to the Florida Turnpike puts downtown West Palm Beach and Palm Beach International Airport within 20 minutes. Owner-occupant or investor — this property delivers on every front. Schedule your showing today! Monthly payment estimates are for illustration purposes. Actual rates and terms vary by lender and borrower qualifications. Rental income figures are based on market comparables and not guaranteed....
Contact an agent
Home facts
- Year built:2004
- Subdivision & Development:STURBRIDGE VILLAGE
- Listing ID #:B26001911
- Added:163 day(s) ago
- Updated:August 24, 2026 at 06:28 AM
Rooms and interior
- Bedrooms:3
- Total bathrooms:2
- Full bathrooms:2
- Flooring:Tile
- Kitchen Description:Dishwasher, Disposal, Microwave, Refrigerator
Heating and cooling
- Cooling:Central Air
- Heating:Central
- Central air:Yes
Structure and exterior
- Roof:Flat, Shingle
- Year built:2004
- Construction Materials:Block, Concrete
- Exterior Features:Courtyard, Porch, Screened
- Foundation Description:Slab
- Levels:1 Story
Schools
- High school:Wellington
- Middle school:Wellington Landings
- Elementary school:Elbridge Gale
Utilities
- Water:Public
- Sewer:Public Sewer
Finances and disclosures
- Price:$288,000
- Tax amount:$5,488 (2025)
Features and amenities
- Appliances:Dishwasher, Disposal, Dryer, Microwave, Refrigerator, Washer
- Laundry features:Dryer, Washer
Parking
- Total parking spaces:2
- Parking description:Assigned, Detached
New listings near 11975 Sturbridge Lane
- New
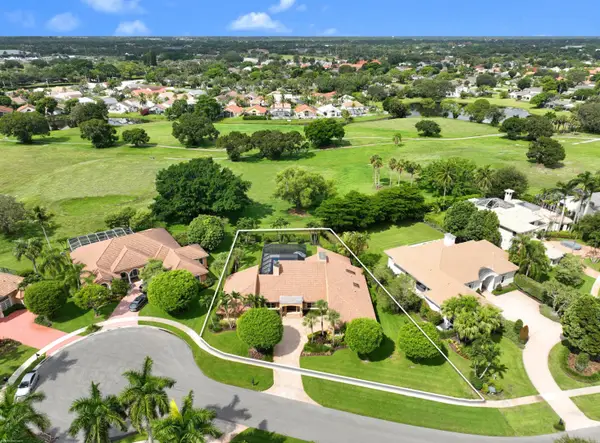 $1,195,000Active3 beds 4 baths2,891 sq. ft.
2379 Newbury Court, Wellington, FL 33414
MLS# B26067614Listed by: ENGEL & VOLKERS WELLINGTON - New
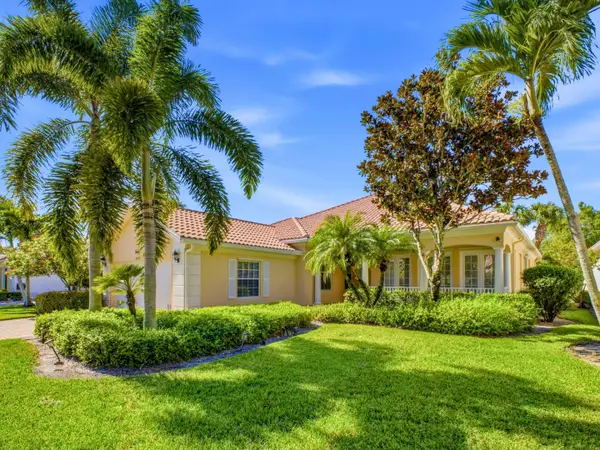 $899,000Active5 beds 4 baths2,499 sq. ft.
8033 Kaliko Lane, Wellington, FL 33414
MLS# B26067542Listed by: GUARANTEED HOME SALES - New
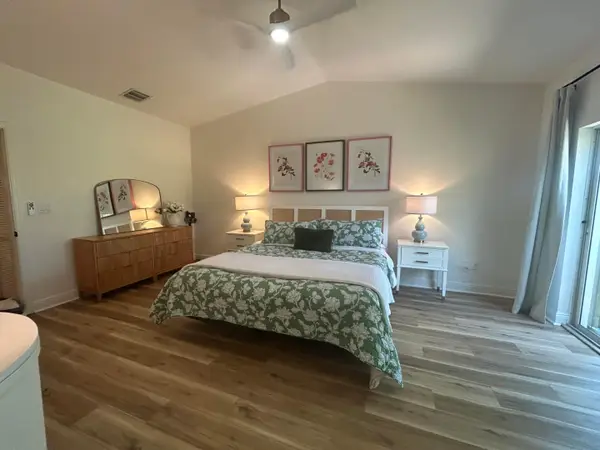 $399,000Active3 beds 3 baths1,779 sq. ft.
12768 Westhampton Circle, Wellington, FL 33414
MLS# B26067536Listed by: LOKATION - New
 $1,450,000Active5 beds 4 baths3,668 sq. ft.
11554 Knightsbridge Place, Wellington, FL 33449
MLS# B26066986Listed by: COLDWELL BANKER REALTY /DELRAY BEACH - New
 $525,000Active2 beds 2 baths1,526 sq. ft.
8038 Montserrat Place, Wellington, FL 33414
MLS# B26067171Listed by: KELLER WILLIAMS REALTY - WELLI - New
 $1,490,000Active4 beds 2 baths2,623 sq. ft.
12709 Quercus Lane, Wellington, FL 33414
MLS# B26067097Listed by: CERVERA REAL ESTATE INC - New
 $1,390,000Active3 beds 3 baths2,616 sq. ft.
2443 Players Court, Wellington, FL 33414
MLS# B26067113Listed by: HIGHLIGHT REALTY CORP/LW - New
 $800,000Active-- beds -- baths1,864 sq. ft.
1230 Block Island Road #1, Wellington, FL 33414
MLS# B26067062Listed by: REALTY OF AMERICA - New
 $1,425,000Active4 beds 4 baths3,962 sq. ft.
11693 S Breeze Place, Wellington, FL 33449
MLS# B26066839Listed by: EQUESTRIAN SOTHEBY'S INTERNATIONAL REALTY INC. - New
 $579,000Active3 beds 2 baths1,515 sq. ft.
1820 S Club Drive, Wellington, FL 33414
MLS# B26066902Listed by: KELLER WILLIAMS REALTY - WELLI


Protect your home and budget from life's surprises with an Assurant Home Warranty, backed by a partner that supports you through every step of homeownership. Explore Plans.
© 2026 Better Homes and Gardens Real Estate LLC. An Anywhere Real Estate company. All rights reserved. Better Homes and Gardens® Real Estate is a registered trademark owned by Meredith Operations Corporation, licensed to Better Homes and Gardens Real Estate LLC and used with permission. Better Homes and Gardens Real Estate LLC fully supports the principles of the Fair Housing Act and the Equal Opportunity Act. Listing information is deemed reliable but is not guaranteed accurate.
Each office is independently owned and operated.
Any services or products provided by third parties are not provided by, affiliated with or related to Better Homes and Gardens Real Estate LLC, or its affiliated companies.