
12706 Headwater Circle, Wellington, FL 33414
Local realty services provided by:Better Homes and Gardens Real Estate Florida 1st
Listed by: larissa hoffmann antunes
Office: linked realty inc
MLS#:B26033327
Source:RMLS
Price summary
- Price:$1,849,000
- Price per sq. ft.:$376.04
- Monthly HOA dues:$141.67
About this home
Rare opportunity to own a fully renovated lakefront residence in the heart of Wellington. Enjoy breathtaking water views, a private dock, a heated screened pool, and exceptional indoor-outdoor living designed for both relaxing and entertaining. This 5-bedroom, 4-bath home features an open-concept layout, spacious living areas filled with natural light, a beautifully designed kitchen with a central island, and a luxurious primary suite. Located within a gated community near Wellington's world-renowned equestrian venues, top-rated schools, shopping, and dining. Furniture negotiable.
Contact an agent
Home facts
- Year built:1979
- Subdivision & Development:ISLAND OF WELLINGTON
- Listing ID #:B26033327
- Added:71 day(s) ago
- Updated:August 07, 2026 at 07:53 AM
Rooms and interior
- Bedrooms:5
- Total bathrooms:4
- Full bathrooms:4
- Flooring:Carpet, Ceramic Tile, Wood
- Kitchen Description:Dishwasher, Disposal, Microwave, Refrigerator
- Living area:3,564 sq. ft.
Heating and cooling
- Cooling:Central Air
- Heating:Central
- Central air:Yes
Structure and exterior
- Roof:Composition, Shingle
- Year built:1979
- Building area:3,564 sq. ft.
- Construction Materials:Block, Stucco
- Exterior Features:Deck, Open, Patio, Porch, Screened
Schools
- High school:Wellington
- Middle school:Wellington Landings
- Elementary school:Wellington
Utilities
- Water:Public
- Sewer:Public Sewer
Finances and disclosures
- Price:$1,849,000
- Price per sq. ft.:$376.04
- Tax amount:$14,868 (2025)
Features and amenities
- Appliances:Dishwasher, Disposal, Dryer, Microwave, Refrigerator, Washer
- Laundry features:Dryer, Washer
- Pool features:Heated, In Ground, Private, Screen Enclosure
Parking
- Total parking spaces:4
- Parking description:Driveway, Garage
- Garage:Yes
- Garage spaces:2
New listings near 12706 Headwater Circle
- Open Sat, 11am to 2pmNew
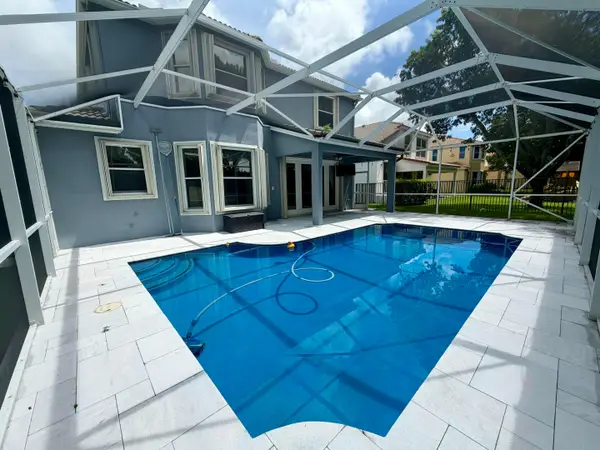 $600,000Active4 beds 3 baths2,661 sq. ft.
2956 Shaughnessy Drive, Wellington, FL 33414
MLS# B26061305Listed by: KW INNOVATIONS - New
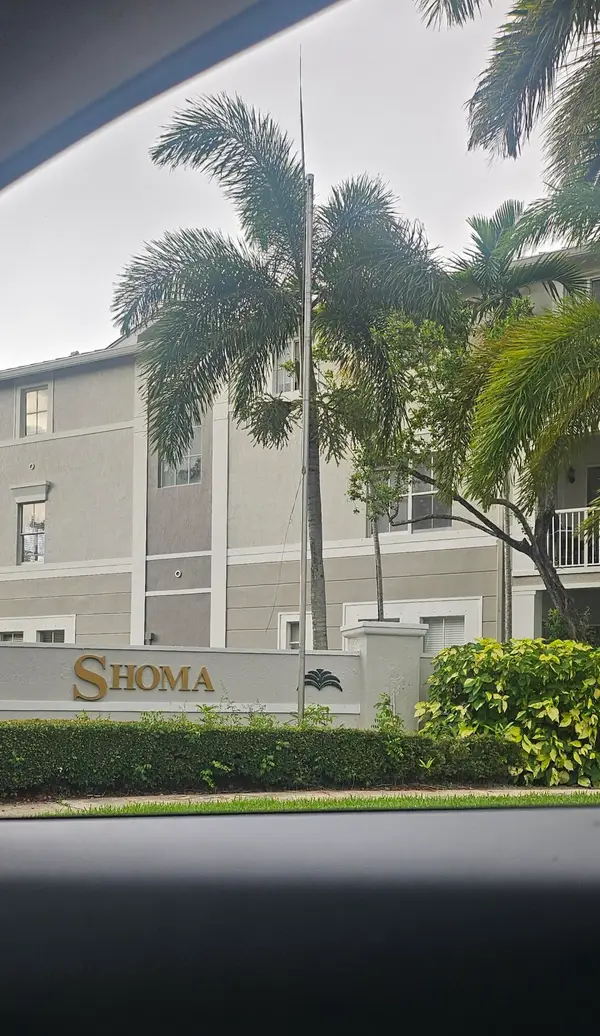 $310,000Active3 beds 2 baths1,457 sq. ft.
Address Withheld By Seller, Royal Palm Beach, FL 33414
MLS# B26061279Listed by: UNITED REALTY GROUP, INC - New
 $689,000Active1.02 Acres
14779 Paddock Drive, Wellington, FL 33414
MLS# B26061245Listed by: KELLER WILLIAMS REALTY - WELLI - Open Sun, 12 to 2pmNew
 $599,000Active4 beds 3 baths2,222 sq. ft.
1726 Treehaven Court, Wellington, FL 33414
MLS# B26061019Listed by: SERHANT - New
 $620,000Active3 beds 2 baths1,386 sq. ft.
1250 Belmore Ter, Wellington, FL 33414
MLS# A12065852Listed by: REALL REALTY LLC - New
 $729,000Active4 beds 3 baths2,661 sq. ft.
Address Withheld By Seller, Wellington, FL 33414
MLS# A12065982Listed by: INVEST GROUP REALTY, INC.  $1,544,969Active4 beds 5 baths2,470 sq. ft.
Downtown Cozumel #PH-A, Cozumel, FL 77600
MLS# A12044899Listed by: DOMI REAL ESTATE ADVISORS- New
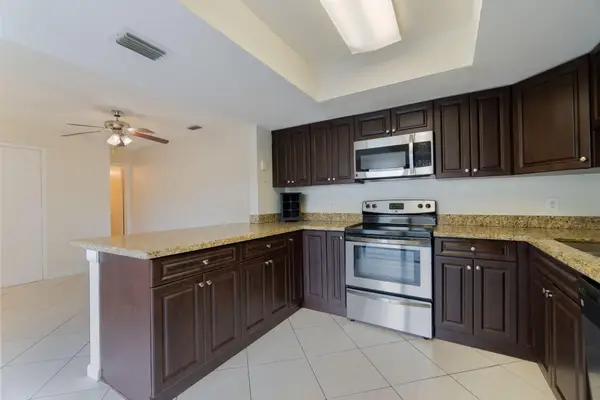 $305,000Active2 beds 3 baths1,577 sq. ft.
1530 Shaker Circle, Wellington, FL 33414
MLS# B26060524Listed by: KW RESERVE PALM BEACH - New
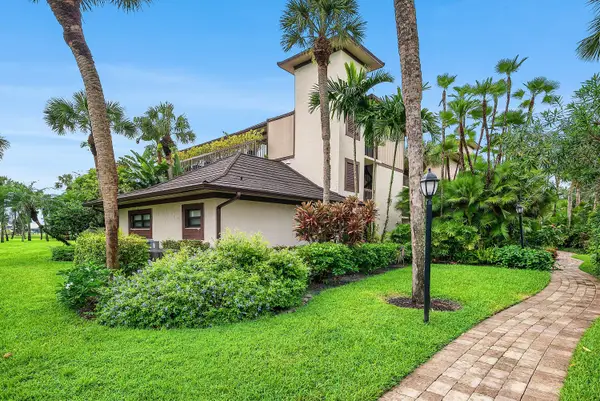 $700,000Active2 beds 2 baths1,560 sq. ft.
13388 Polo Road W #0201, Wellington, FL 33414
MLS# B26060372Listed by: COMPASS FLORIDA LLC - New
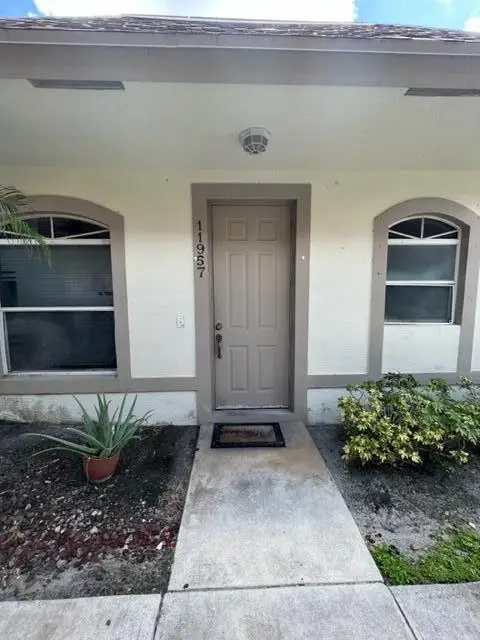 $299,900Active3 beds 2 baths1,060 sq. ft.
11957 Sturbridge Lane, Wellington, FL 33414
MLS# B26060273Listed by: SAINAAM REALTY & INVESTMENT


Protect your home and budget from life's surprises with an Assurant Home Warranty, backed by a partner that supports you through every step of homeownership. Explore Plans.
© 2026 Better Homes and Gardens Real Estate LLC. An Anywhere Real Estate company. All rights reserved. Better Homes and Gardens® Real Estate is a registered trademark owned by Meredith Operations Corporation, licensed to Better Homes and Gardens Real Estate LLC and used with permission. Better Homes and Gardens Real Estate LLC fully supports the principles of the Fair Housing Act and the Equal Opportunity Act. Listing information is deemed reliable but is not guaranteed accurate.
Each office is independently owned and operated.
Any services or products provided by third parties are not provided by, affiliated with or related to Better Homes and Gardens Real Estate LLC, or its affiliated companies.