
1739 Brae Burn Place, Wellington, FL 33414
Local realty services provided by:Better Homes and Gardens Real Estate Florida 1st
Listed by: bronwin chandler, giovana florentino
Office: illustrated properties
MLS#:B26051623
Source:RMLS
Price summary
- Price:$699,999
- Price per sq. ft.:$256.6
About this home
Welcome to this remodeled, 3-bedroom, 2-bathroom single-story residence located Wellington, Florida. This 1,864 square foot home offers comfortable living spaces with a two-car garage for convenient parking and storage. The open floor plan maximizes functionality across the well-designed layout, providing ample room for everyday living and entertaining. ROOF 2023, AC AND WATER HEATER 2024. Situated in the established South Shore 2 community, this property presents an excellent opportunity for those seeking a practical, move-in ready residence in Wellington.
Contact an agent
Home facts
- Year built:1978
- Subdivision & Development:SOUTH SHORE 2 OF WELLINGTON
- Listing ID #:B26051623
- Added:71 day(s) ago
- Updated:September 22, 2026 at 01:02 AM
Rooms and interior
- Bedrooms:3
- Total bathrooms:2
- Full bathrooms:2
- Flooring:Laminate, Wood
- Kitchen Description:Dishwasher, Freezer, Microwave, Refrigerator
- Living area:1,864 sq. ft.
Heating and cooling
- Cooling:Central Air
- Heating:Central
- Central air:Yes
Structure and exterior
- Roof:Composition, Shingle
- Year built:1978
- Building area:1,864 sq. ft.
- Architectural Style:Traditional
- Construction Materials:Block, Stucco
- Exterior Features:Barbecue, Patio, Screened
- Levels:1 Story
Schools
- High school:Wellington
- Middle school:Emerald Cove
- Elementary school:Elbridge Gale
Utilities
- Water:Public, Water Available
- Sewer:Public Sewer, Sewer Available
Finances and disclosures
- Price:$699,999
- Price per sq. ft.:$256.6
- Tax amount:$8,696 (2025)
Features and amenities
- Appliances:Dishwasher, Dryer, Freezer, Microwave, Refrigerator, Washer
- Laundry features:Dryer, Washer
- Pool features:Gunite, In Ground, Private
Parking
- Total parking spaces:6
- Parking description:Driveway, Garage
- Garage:Yes
- Garage spaces:2
New listings near 1739 Brae Burn Place
- New
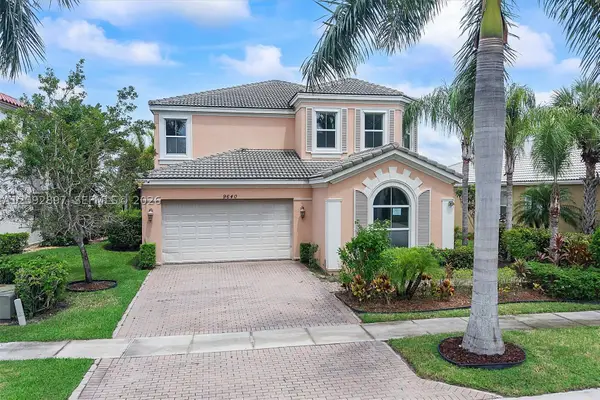 $935,000Active5 beds 5 baths3,619 sq. ft.
9640 Phipps Ln, Wellington, FL 33414
MLS# A12092897Listed by: REALLOOK.COM - New
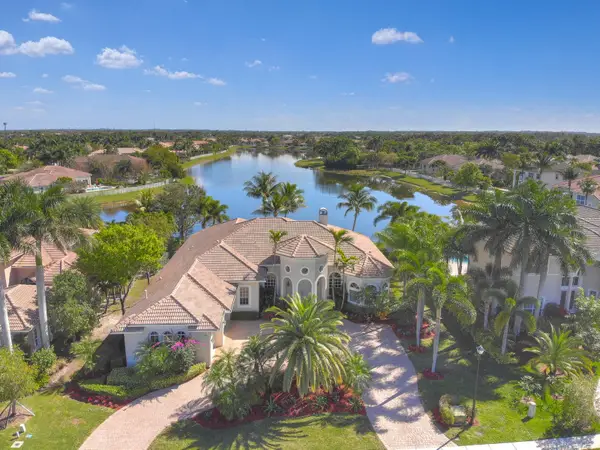 $1,650,000Active5 beds 5 baths3,740 sq. ft.
12537 Equine Lane, Wellington, FL 33414
MLS# B26079018Listed by: KELLER WILLIAMS REALTY - WELLINGTON - New
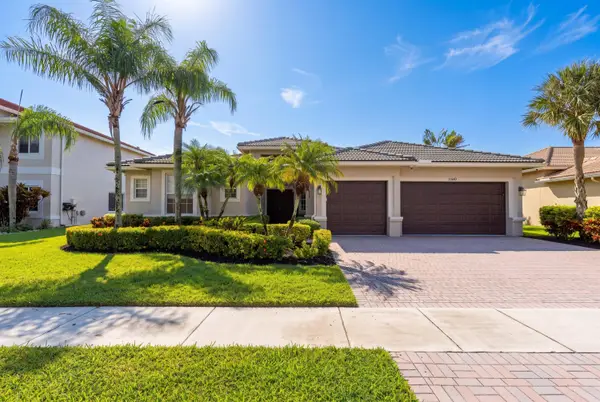 $1,100,044Active5 beds 3 baths3,066 sq. ft.
11848 Osprey Point Circle, Wellington, FL 33449
MLS# B26078894Listed by: UNITED REALTY GROUP, INC - New
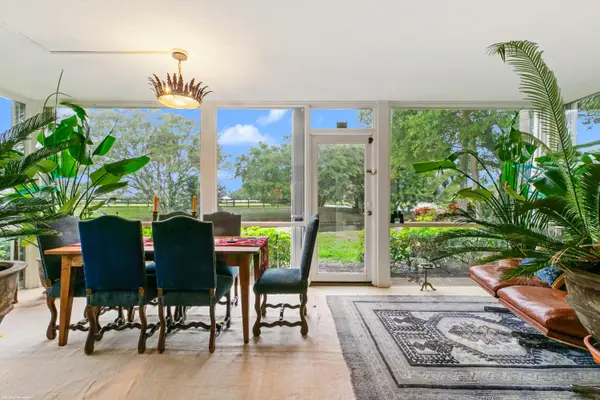 $950,000Active3 beds 3 baths1,800 sq. ft.
2735 Polo Island Drive E #K103, Wellington, FL 33414
MLS# B26078850Listed by: DOUGLAS ELLIMAN WELLINGTON - New
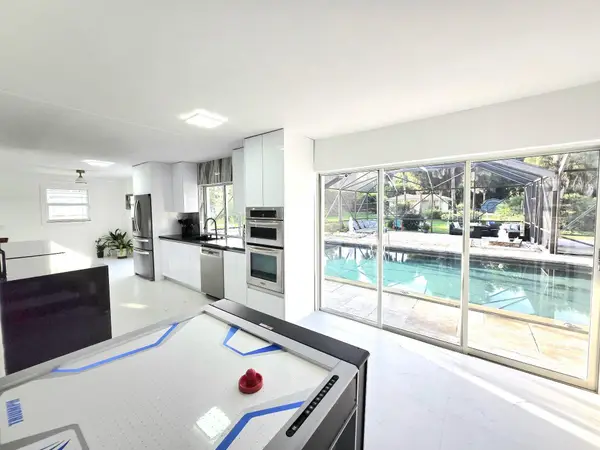 $1,975,000Active5 beds 6 baths3,400 sq. ft.
12231 Areaca Drive, Wellington, FL 33414
MLS# B26078706Listed by: PARTNERSHIP REALTY INC. - New
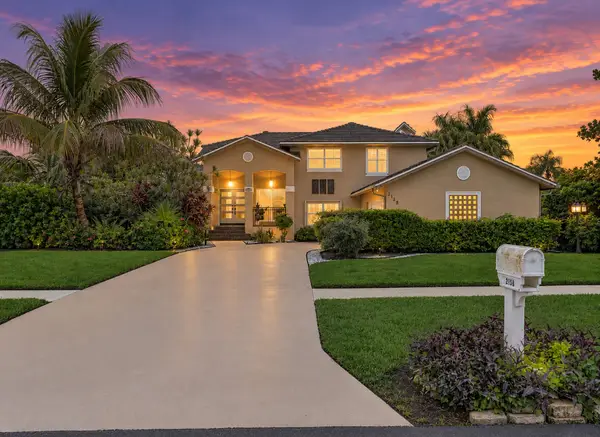 $849,000Active3 beds 3 baths2,403 sq. ft.
2158 Portland Avenue, Wellington, FL 33414
MLS# B26078618Listed by: LAMACCHIA REALTY, INC. - New
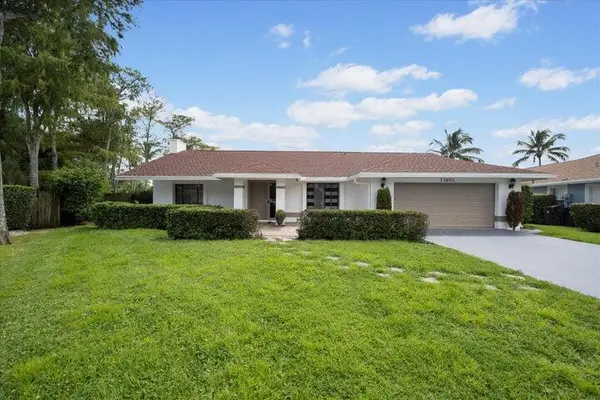 $769,000Active4 beds 2 baths1,961 sq. ft.
13950 Barberry Court, Wellington, FL 33414
MLS# B26078257Listed by: SELLING SUNSET REALTY LLC - New
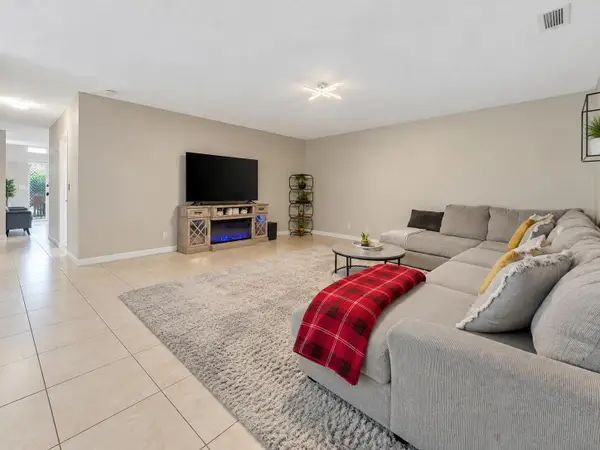 $429,900Active3 beds 2 baths1,259 sq. ft.
12230 Dartmoor Drive, Wellington, FL 33414
MLS# B26078269Listed by: PARTNERSHIP REALTY INC. - New
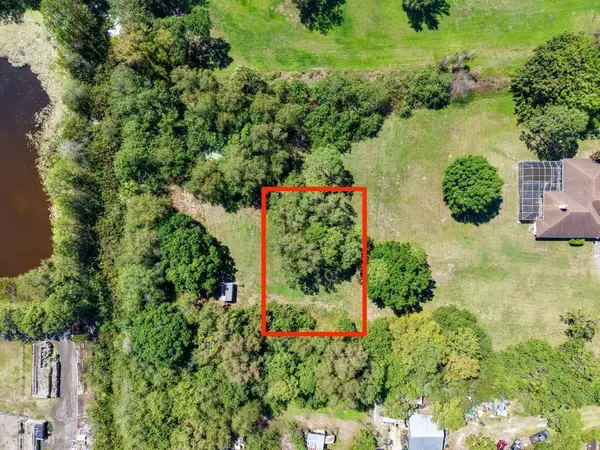 $175,000Active0.33 Acres
0 W Park Lane, Wellington, FL 33449
MLS# B26078156Listed by: PREMIER PLATINUM REALTY - New
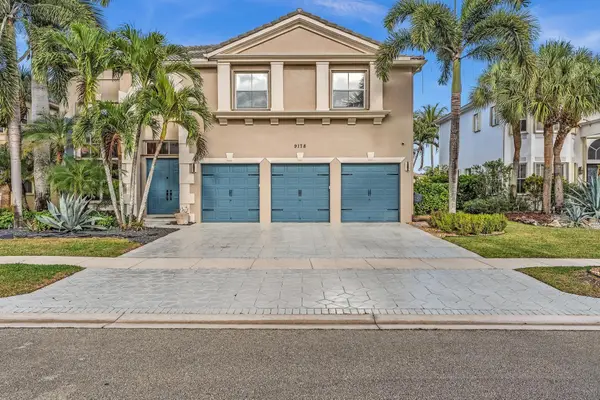 $1,275,000Active6 beds 4 baths3,941 sq. ft.
9178 Delemar Court, Wellington, FL 33414
MLS# B26078131Listed by: REALTY EXPRESS


Protect your home and budget from life's surprises with an Assurant Home Warranty, backed by a partner that supports you through every step of homeownership. Explore Plans.
© 2026 Better Homes and Gardens Real Estate LLC. An Anywhere Real Estate company. All rights reserved. Better Homes and Gardens® Real Estate is a registered trademark owned by Meredith Operations Corporation, licensed to Better Homes and Gardens Real Estate LLC and used with permission. Better Homes and Gardens Real Estate LLC fully supports the principles of the Fair Housing Act and the Equal Opportunity Act. Listing information is deemed reliable but is not guaranteed accurate.
Each office is independently owned and operated.
Any services or products provided by third parties are not provided by, affiliated with or related to Better Homes and Gardens Real Estate LLC, or its affiliated companies.