
2984 Appaloosa Trail, Wellington, FL 33414
Local realty services provided by:Better Homes and Gardens Real Estate Florida 1st
Listed by: casey b flannery
Office: equestrian sotheby's internati
MLS#:B26071821
Source:RMLS
Price summary
- Price:$10,900,000
- Price per sq. ft.:$2,144.4
About this home
Wellington's newest farm, tailor-made for horse enthusiasts, nestled on nearly 6 acres. This leading edge center aisle barn includes 24 expertly designed stalls, each with padded interiors for utmost comfort. Additional features in the barn include a dedicated vet stall doubling as a quarantine stall, 2 tack rooms, office with full bathroom, laundry facilities, storage, medical room and additional half bath . The covered arena measuring 75x155 houses a round pen and walker, while two additional arenas, both all weather fiber sand rings measure 150x230 and 86x194. Plenty of turn out throughout the property with 11 paddocks. The main residence features 4 bedrooms + office, 4 full baths, and 1 half bath. Modern amenities such as a surround sound system, heated pool, Miele appliances, marble counters, electronic blinds, and wood tile flooring throughout. The guest house, echoing the main home's excellence, offers 3 bedrooms, 2 baths, 10ft ceilings, and wood tile flooring. Additional amenities include full house and barn generators, a septic system servicing all structures, 3 gated entrances and a full property security system. There are many more intricate details to explore when you see this property in person....
Contact an agent
Home facts
- Year built:2023
- Subdivision & Development:Saddle Trail Park
- Listing ID #:B26071821
- Added:5 day(s) ago
- Updated:September 09, 2026 at 01:45 AM
Rooms and interior
- Bedrooms:7
- Total bathrooms:7
- Full bathrooms:6
- Half bathrooms:1
- Flooring:Tile
- Kitchen Description:Dishwasher, Disposal, Microwave, Refrigerator
- Living area:3,715 sq. ft.
Heating and cooling
- Cooling:Central Air
- Heating:Central
- Central air:Yes
Structure and exterior
- Roof:Barrel
- Year built:2023
- Building area:3,715 sq. ft.
- Architectural Style:Mediterranean
- Construction Materials:Block, Stucco
- Exterior Features:Barbecue, Lighting, Patio, Porch
- Levels:1 Story
Utilities
- Water:Public
- Sewer:Septic Tank
Finances and disclosures
- Price:$10,900,000
- Price per sq. ft.:$2,144.4
- Tax amount:$51,037 (2025)
Features and amenities
- Appliances:Dishwasher, Disposal, Dryer, Microwave, Refrigerator, Washer
- Laundry features:Dryer, Washer
- Pool features:Heated, In Ground, Outside Bath Access
Parking
- Total parking spaces:6
- Parking description:Circular Driveway, Covered, Garage, Garage Door Opener, Open
- Garage:Yes
- Garage spaces:4
New listings near 2984 Appaloosa Trail
- New
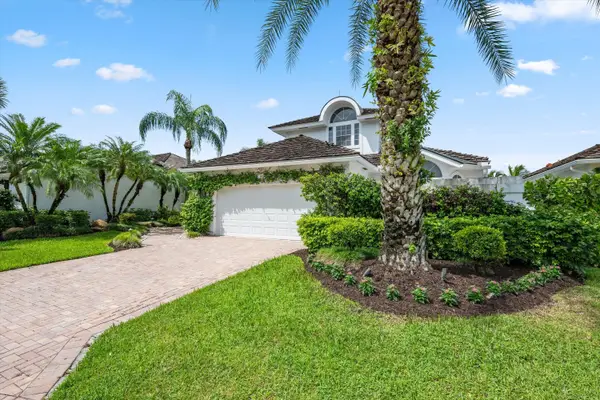 $1,700,000Active3 beds 4 baths3,099 sq. ft.
2467 Muir Circle, Wellington, FL 33414
MLS# B26073475Listed by: EQUESTRIAN SOTHEBY'S INTERNATI - New
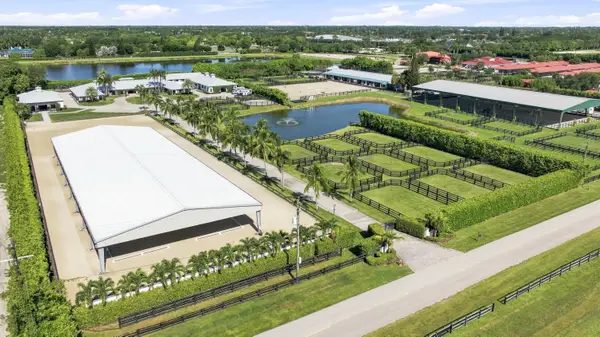 $9,950,000Active4 beds 6 baths2,100 sq. ft.
13155 Southfields Road, Wellington, FL 33414
MLS# B26073724Listed by: EQUESTRIAN SOTHEBY'S INTERNATI - New
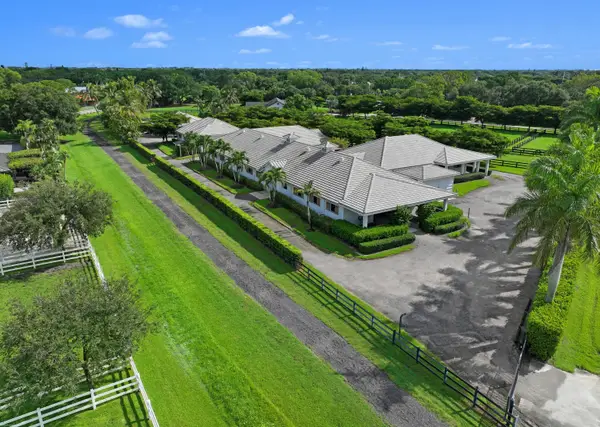 $7,400,000Active5 beds 5 baths3,781 sq. ft.
2389 King Terrace, Wellington, FL 33414
MLS# B26073857Listed by: ENGEL & VOLKERS WELLINGTON - New
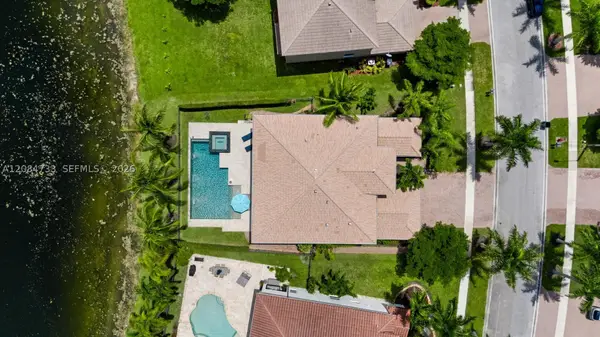 $1,275,000Active5 beds 5 baths4,039 sq. ft.
2946 Payson Way, Wellington, FL 33414
MLS# A12084733Listed by: KELLER WILLIAMS REALTY JUPITER - New
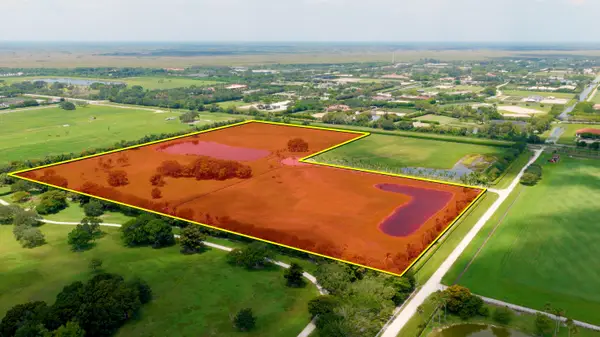 $15,500,000Active-- beds -- baths
13600 Indian Mound Road, Wellington, FL 33414
MLS# B26073725Listed by: LPR PROPERTIES LLC - New
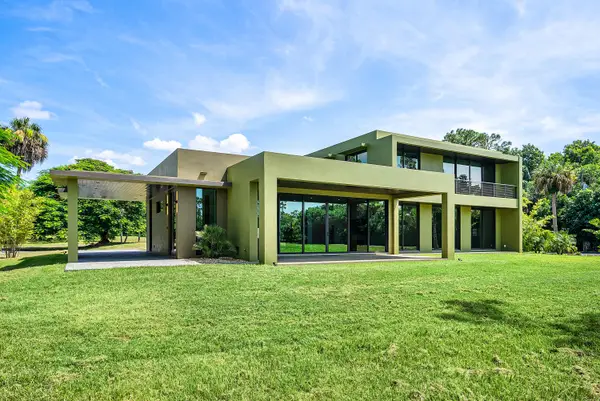 $4,200,000Active4 beds 3 baths3,404 sq. ft.
11802 Acme Road, Wellington, FL 33414
MLS# B26073588Listed by: THE KEYES COMPANY - New
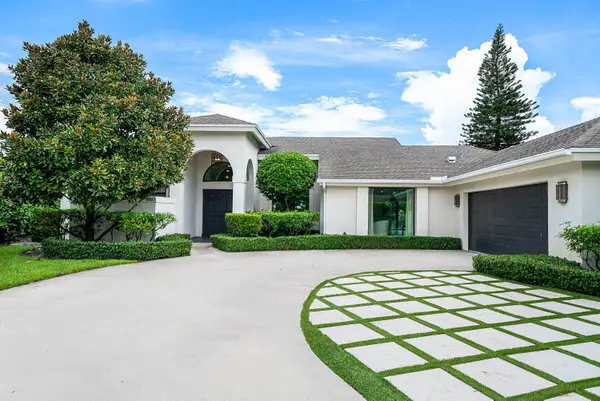 $875,000Active3 beds 2 baths2,131 sq. ft.
1860 Lynton Circle, Wellington, FL 33414
MLS# B26073539Listed by: THE CORCORAN GROUP - New
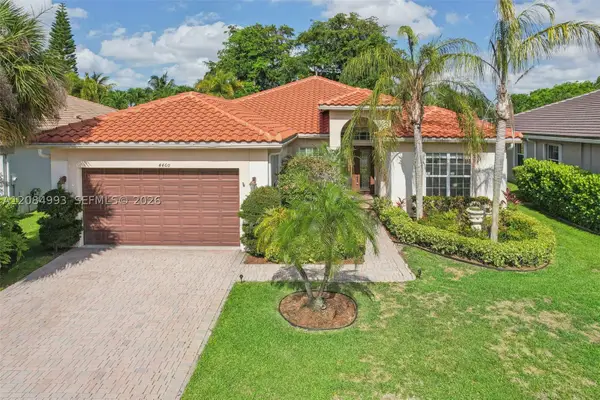 $830,000Active4 beds 3 baths2,623 sq. ft.
4460 Mariners Cove Dr, Wellington, FL 33449
MLS# A12084993Listed by: MONTERREY REALTY GROUP, INC. - New
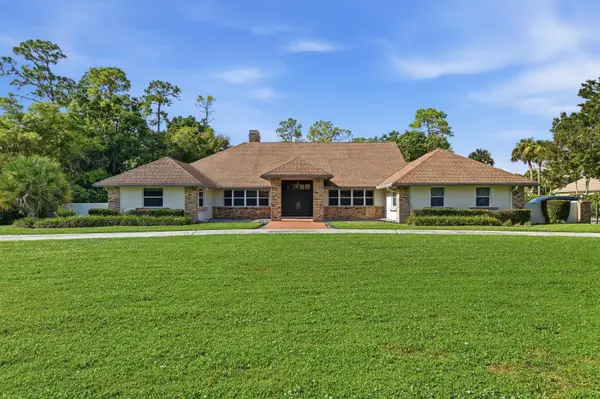 $1,749,000Active4 beds 3 baths3,254 sq. ft.
13670 Doubletree Trail, Wellington, FL 33414
MLS# B26073386Listed by: DESTINY INTERNATIONAL PROPERTIES - New
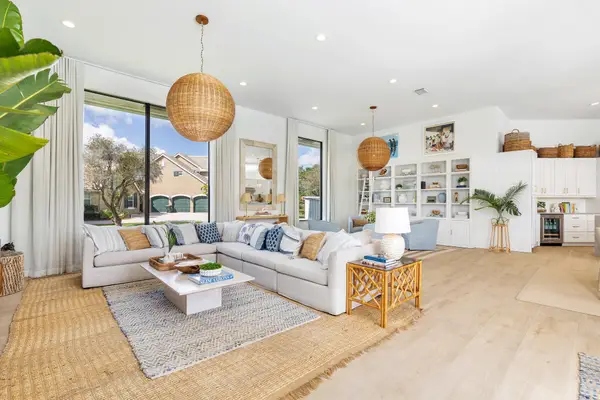 $3,995,000Active5 beds 4 baths3,509 sq. ft.
15610 Enstrom Road, Wellington, FL 33414
MLS# B26073370Listed by: TRIPLE CROWN PROPERTIES


Protect your home and budget from life's surprises with an Assurant Home Warranty, backed by a partner that supports you through every step of homeownership. Explore Plans.
© 2026 Better Homes and Gardens Real Estate LLC. An Anywhere Real Estate company. All rights reserved. Better Homes and Gardens® Real Estate is a registered trademark owned by Meredith Operations Corporation, licensed to Better Homes and Gardens Real Estate LLC and used with permission. Better Homes and Gardens Real Estate LLC fully supports the principles of the Fair Housing Act and the Equal Opportunity Act. Listing information is deemed reliable but is not guaranteed accurate.
Each office is independently owned and operated.
Any services or products provided by third parties are not provided by, affiliated with or related to Better Homes and Gardens Real Estate LLC, or its affiliated companies.