
3581 Collonade Drive, Wellington, FL 33449
Local realty services provided by:Better Homes and Gardens Real Estate Florida 1st
3581 Collonade Drive,Wellington, FL 33449
$1,174,990
- 5 Beds
- 6 Baths
- 4,163 sq. ft.
- Single family
- Pending
Listed by: mark blum, jeffrey m lichtenstein
Office: echo fine properties
MLS#:B26027177
Source:RMLS
Price summary
- Price:$1,174,990
- Price per sq. ft.:$270.8
- Monthly HOA dues:$558
About this home
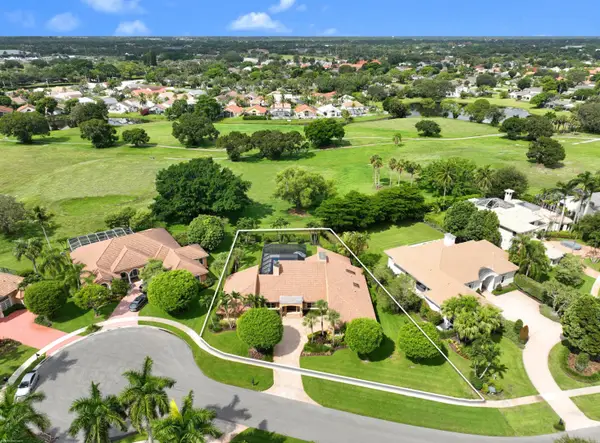
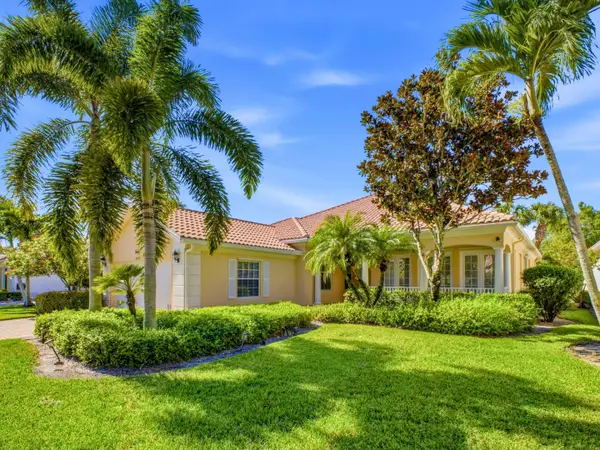
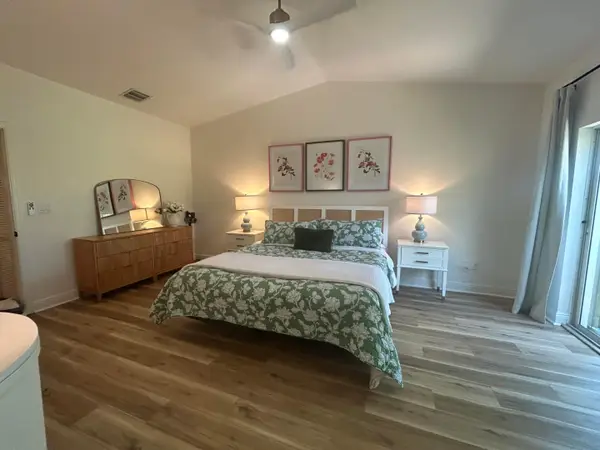
A private backyard paradise with a custom Van Kirk pool, tiki huts, fireplace features, and tranquil lake views makes this stately Versailles home truly unforgettable. Offering 5 bedrooms, 6 bathrooms, a den/theater room, and over 4,100 sq ft under air, this beautifully maintained residence blends luxury, comfort, and entertaining space in one of Wellington's most desirable communities. Inside, Turkish marble flooring spans the entire first floor, while Krono Swiss wood flooring enhances the stairs, upstairs hallway, and spacious primary suite. The open living spaces are filled with natural light and overlook the resort-style pool and waterfront views. The kitchen features Patagonia White Fusion granite countertops and backsplash, high-end Samsung appliances, a center island, and direct views of the outdoor oasis. The family room is spacious and inviting with bay windows, recessed lighting, and upgraded 6-inch baseboards, while the den has been transformed into a custom theater room with specialty carpeting and drapery. The expansive primary suite includes a private balcony overlooking the lake and pool, a spa-style bath with jacuzzi tub, and a custom en-suite layout. Outside, enjoy a spectacular custom pool built by Van Kirk & Sons complete with gas fire bowls, two tiki huts, lush landscaping redone in 2020, and incredible privacy. Additional highlights include a Generac whole-house generator, impact front door, epoxy garage flooring, updated garage motors, three A/C zones, and custom window treatments throughout. Located in the highly sought-after Versailles community with low HOA fees, residents enjoy a resort-style clubhouse, pool, fitness center, playgrounds, parks, and top-rated Wellington schools....
Contact an agent
Home facts
- Year built:2006
- Subdivision & Development:Versailles
- Listing ID #:B26027177
- Added:104 day(s) ago
- Updated:August 24, 2026 at 07:49 AM
Rooms and interior
- Bedrooms:5
- Total bathrooms:6
- Full bathrooms:5
- Half bathrooms:1
- Flooring:Ceramic Tile
- Kitchen Description:Dishwasher, Disposal, Microwave, Refrigerator
- Living area:4,163 sq. ft.
Heating and cooling
- Cooling:Ceiling Fans, Central Air, Humidity Control, Zoned
- Heating:Central
- Central air:Yes
Structure and exterior
- Roof:Barrel, Tile
- Year built:2006
- Building area:4,163 sq. ft.
- Architectural Style:Mediterranean
- Construction Materials:Block, Concrete, Stone, Stucco
- Exterior Features:Barbecue, Lighting, Patio
Schools
- High school:Palm Beach Central
- Middle school:Polo Park
- Elementary school:Panther Run (Palm Beach)
Utilities
- Water:Public, Water Available
- Sewer:Public Sewer, Sewer Available
Finances and disclosures
- Price:$1,174,990
- Price per sq. ft.:$270.8
- Tax amount:$11,867 (2025)
Features and amenities
- Appliances:Cooktop, Dishwasher, Disposal, Dryer, Microwave, Refrigerator, Washer
- Laundry features:Dryer, Washer
- Pool features:Association, Gunite, Heated, Pool, Pool Spa Combo, Salt Water, Spa Hot Tub
Parking
- Total parking spaces:6
- Parking description:Driveway, Garage, Garage Door Opener
- Garage:Yes
- Garage spaces:3
New listings near 3581 Collonade Drive
- New
 $1,195,000Active3 beds 4 baths2,891 sq. ft.
2379 Newbury Court, Wellington, FL 33414
MLS# B26067614Listed by: ENGEL & VOLKERS WELLINGTON - New
 $899,000Active5 beds 4 baths2,499 sq. ft.
8033 Kaliko Lane, Wellington, FL 33414
MLS# B26067542Listed by: GUARANTEED HOME SALES - New
 $399,000Active3 beds 3 baths1,779 sq. ft.
12768 Westhampton Circle, Wellington, FL 33414
MLS# B26067536Listed by: LOKATION - New
 $1,450,000Active5 beds 4 baths3,668 sq. ft.
11554 Knightsbridge Place, Wellington, FL 33449
MLS# B26066986Listed by: COLDWELL BANKER REALTY /DELRAY BEACH - New
 $525,000Active2 beds 2 baths1,526 sq. ft.
8038 Montserrat Place, Wellington, FL 33414
MLS# B26067171Listed by: KELLER WILLIAMS REALTY - WELLI - New
 $1,490,000Active4 beds 2 baths2,623 sq. ft.
12709 Quercus Lane, Wellington, FL 33414
MLS# B26067097Listed by: CERVERA REAL ESTATE INC - New
 $1,390,000Active3 beds 3 baths2,616 sq. ft.
2443 Players Court, Wellington, FL 33414
MLS# B26067113Listed by: HIGHLIGHT REALTY CORP/LW - New
 $800,000Active-- beds -- baths1,864 sq. ft.
1230 Block Island Road #1, Wellington, FL 33414
MLS# B26067062Listed by: REALTY OF AMERICA - New
 $1,425,000Active4 beds 4 baths3,962 sq. ft.
11693 S Breeze Place, Wellington, FL 33449
MLS# B26066839Listed by: EQUESTRIAN SOTHEBY'S INTERNATIONAL REALTY INC. - New
 $579,000Active3 beds 2 baths1,515 sq. ft.
1820 S Club Drive, Wellington, FL 33414
MLS# B26066902Listed by: KELLER WILLIAMS REALTY - WELLI


Protect your home and budget from life's surprises with an Assurant Home Warranty, backed by a partner that supports you through every step of homeownership. Explore Plans.
© 2026 Better Homes and Gardens Real Estate LLC. An Anywhere Real Estate company. All rights reserved. Better Homes and Gardens® Real Estate is a registered trademark owned by Meredith Operations Corporation, licensed to Better Homes and Gardens Real Estate LLC and used with permission. Better Homes and Gardens Real Estate LLC fully supports the principles of the Fair Housing Act and the Equal Opportunity Act. Listing information is deemed reliable but is not guaranteed accurate.
Each office is independently owned and operated.
Any services or products provided by third parties are not provided by, affiliated with or related to Better Homes and Gardens Real Estate LLC, or its affiliated companies.