
9147 Dupont Place, Wellington, FL 33414
Local realty services provided by:Better Homes and Gardens Real Estate Florida 1st
Listed by: erica l shepherd, steven shepherd
Office: kw innovations
MLS#:B26032927
Source:RMLS
Price summary
- Price:$650,000
- Price per sq. ft.:$205.89
- Monthly HOA dues:$58.33
About this home
Welcome Home to one of Olympia's finest — where the backyard steals the show. Lined with royal palms and set within a nature preserve, Olympia has a feeling you notice the moment you pull through the gates. This 4-bedroom home sits on a deep lot and delivers the kind of floor plan that just works. Two living rooms, a formal dining room, and an eat-in breakfast nook give every occasion its own space, while the open layout keeps it all connected. The kitchen features granite countertops and builder-upgraded cabinetry, and plantation shutters throughout tie the whole home together beautifully. All four bedrooms are upstairs, keeping the main floor wide open for living and entertaining. Step outside and the backyard takes over. Deep, private, and made for the moments that matter. Whether that's a lively weekend gathering or a quiet evening under the Florida sky, this outdoor space delivers. Olympia's amenity package is hard to match: resort-style pool complete with cabanas, full fitness center, children's playground and splash pad, indoor and outdoor basketball, sand volleyball, tennis, and pickleball courts, all tucked inside a nature preserve and secured by four manned gates. Three A-rated schools and plenty of dining and shopping just beyond the neighborhood make this one as practical as it is magical. This is the one you've been waiting for....
Contact an agent
Home facts
- Year built:2006
- Listing ID #:B26032927
- Added:45 day(s) ago
- Updated:July 11, 2026 at 06:34 PM
Rooms and interior
- Bedrooms:4
- Total bathrooms:3
- Full bathrooms:2
- Half bathrooms:1
- Flooring:Carpet, Ceramic Tile, Tile
- Kitchen Description:Dishwasher, Disposal, Microwave, Refrigerator
- Living area:2,573 sq. ft.
Heating and cooling
- Cooling:Ceiling Fans, Central Air
- Heating:Central
- Central air:Yes
Structure and exterior
- Roof:Spanish Tile, Tile
- Year built:2006
- Building area:2,573 sq. ft.
- Construction Materials:Block, Stucco
- Exterior Features:Patio, Room for Pool
Schools
- High school:Palm Beach Central
- Middle school:Emerald Cove
- Elementary school:Equestrian Trails
Utilities
- Water:Public, Water Available
- Sewer:Public Sewer, Sewer Available
Finances and disclosures
- Price:$650,000
- Price per sq. ft.:$205.89
- Tax amount:$5,923 (2025)
Features and amenities
- Appliances:Dishwasher, Disposal, Dryer, Microwave, Refrigerator, Washer
- Laundry features:Dryer, Washer
- Pool features:Association, Pool, Spa Hot Tub
Parking
- Total parking spaces:4
- Parking description:Driveway, Garage
- Garage:Yes
- Garage spaces:2
New listings near 9147 Dupont Place
- New
 $700,000Active5 beds 3 baths2,956 sq. ft.
8961 Alexandra Circle, Wellington, FL 33414
MLS# B26051183Listed by: KW INNOVATIONS - New
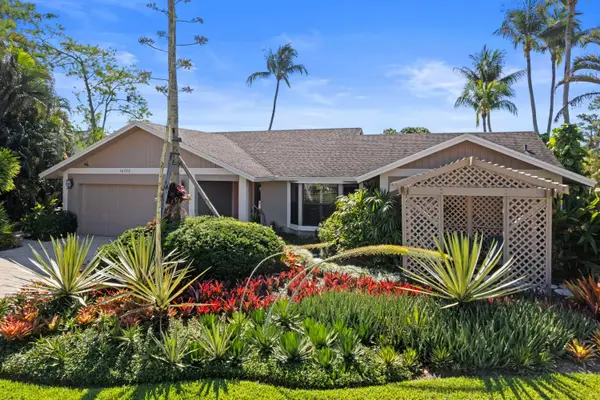 $669,400Active3 beds 2 baths1,894 sq. ft.
14372 Horseshoe Trace, Wellington, FL 33414
MLS# B26051071Listed by: UNITED REALTY GROUP, INC - Open Sat, 2 to 4pmNew
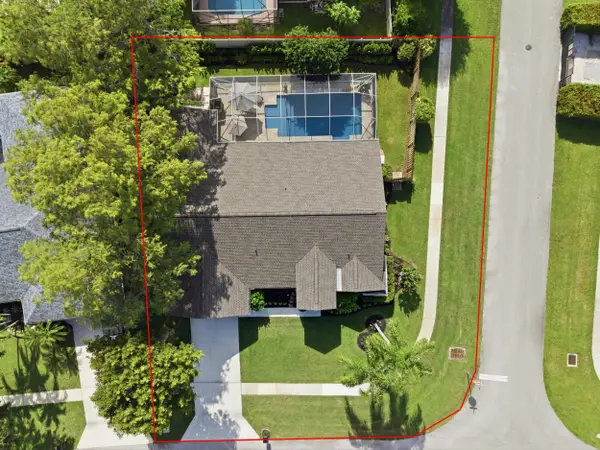 $725,000Active4 beds 2 baths2,217 sq. ft.
805 Daffodil Drive, Wellington, FL 33414
MLS# B26051048Listed by: RE/MAX DIRECT - Open Sat, 12:30 to 3pmNew
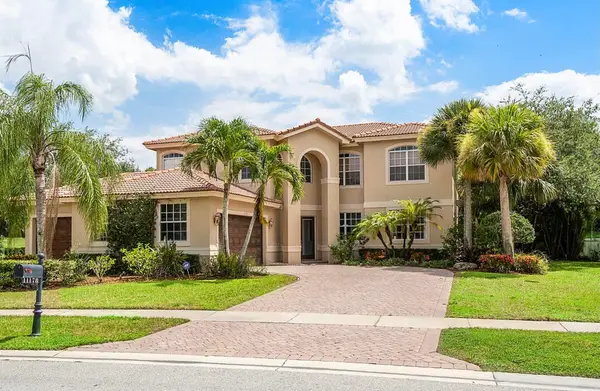 $949,000Active5 beds 3 baths3,411 sq. ft.
11178 Mainsail Court, Wellington, FL 33449
MLS# B26050924Listed by: UNITED REALTY GROUP, INC - New
 $5,500,000Active2 beds 3 baths1,397 sq. ft.
4101 120th Avenue S, Wellington, FL 33449
MLS# B26050891Listed by: WILLIAM RAVEIS REAL ESTATE - New
 $578,000Active3 beds 2 baths1,358 sq. ft.
1891 Oak Berry Circle, Wellington, FL 33414
MLS# B26050746Listed by: TRUNEST REALTY GROUP LLC - New
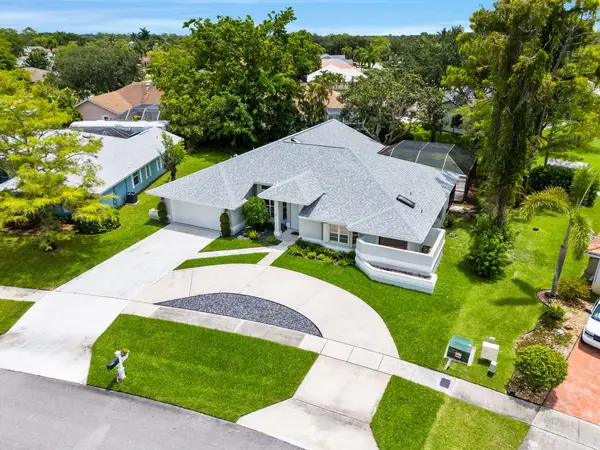 $949,000Active5 beds 4 baths2,656 sq. ft.
1738 Lindsey Court, Wellington, FL 33414
MLS# B26050599Listed by: LIFESTYLE INTERNATIONAL REALTY - Open Sat, 11am to 1pmNew
 $1,279,000Active5 beds 3 baths3,178 sq. ft.
911 Forest Glen Lane, Wellington, FL 33414
MLS# B26050446Listed by: SERHANT - New
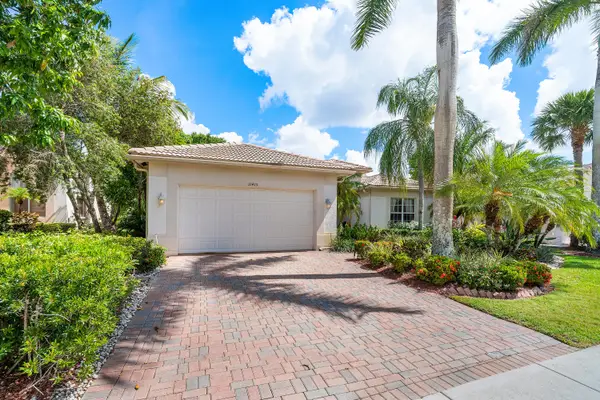 $780,000Active4 beds 3 baths2,816 sq. ft.
11415 Nautica Court, Wellington, FL 33449
MLS# B26050263Listed by: ILLUSTRATED PROPERTIES LLC (WE - New
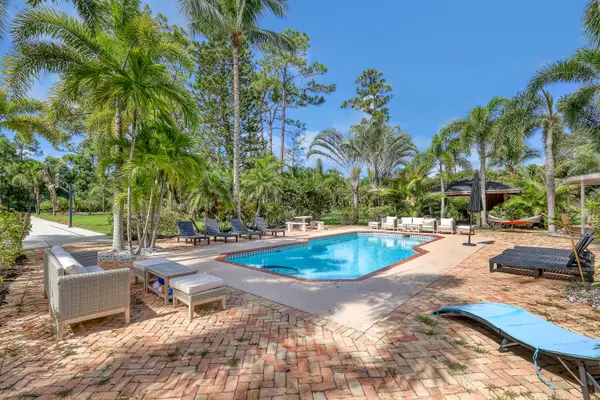 $2,300,000Active7 beds 5 baths4,626 sq. ft.
10780 Anderson Lane, Wellington, FL 33449
MLS# B26050236Listed by: KELLER WILLIAMS REALTY - WELLI


Protect your home and budget from life's surprises with an Assurant Home Warranty, backed by a partner that supports you through every step of homeownership. Explore Plans.
© 2026 Better Homes and Gardens Real Estate LLC. An Anywhere Real Estate company. All rights reserved. Better Homes and Gardens® Real Estate is a registered trademark owned by Meredith Operations Corporation, licensed to Better Homes and Gardens Real Estate LLC and used with permission. Better Homes and Gardens Real Estate LLC fully supports the principles of the Fair Housing Act and the Equal Opportunity Act. Listing information is deemed reliable but is not guaranteed accurate.
Each office is independently owned and operated.
Any services or products provided by third parties are not provided by, affiliated with or related to Better Homes and Gardens Real Estate LLC, or its affiliated companies.