
1880 Tonka Terrace, Wesley Chapel, FL 33543
Local realty services provided by:Better Homes and Gardens Real Estate Atchley Properties
1880 Tonka Terrace,Wesley Chapel, FL 33543
$549,900
- 4 Beds
- 3 Baths
- 2,419 sq. ft.
- Single family
- Active
Listed by: nayibe zambrano hernandez
Office: avista bay realty, llc.
MLS#:TB8541655
Source:MFRMLS
Price summary
- Price:$549,900
- Price per sq. ft.:$164.49
- Monthly HOA dues:$89
About this home
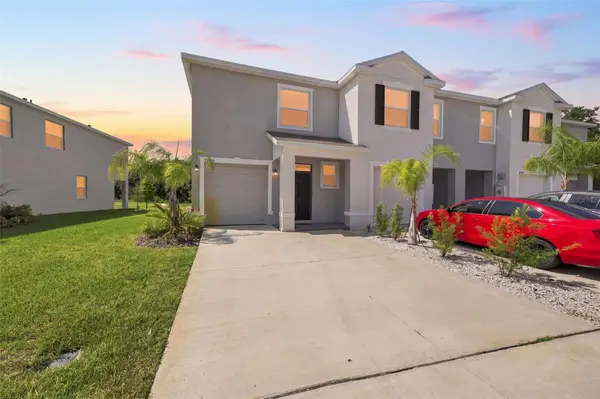
Welcome to this beautifully upgraded 4-bedroom, 3-bath residence in Union Park, one of Wesley Chapel’s desirable master-planned communities. From the moment you arrive, this home showcases thoughtful improvements, modern finishes, and exceptional functionality designed for comfortable Florida living. The beautifully remodeled kitchen features elegant quartz countertops and offers an updated, stylish setting for everyday living and entertaining, while the remodeled bathrooms also include quartz countertops and provide fresh, contemporary finishes throughout. Major improvements include a 2025 roof and 2025 Water heater, adding valuable peace of mind for the next owner. Additional features include a wholehome central vacuum system, a water filtration system, and a reverse osmosis system for drinking water. Modern blinds of the living room and the kitchen home complement the clean, contemporary feel. The spacious layout offers four bedrooms and three full bathrooms, providing flexibility for guests, work-from-home space, and everyday living. The primary suite offers a private retreat with a comfortable bedroom and beautifully updated bath. The open living areas provide an inviting flow between the main living spaces, while abundant natural light enhances the home’s warm and welcoming atmosphere. Step outside to the fenced backyard and covered outdoor sitting area, creating an ideal setting for morning coffee, weekend gatherings, outdoor dining, or simply enjoying the Florida lifestyle. Located within Union Park Phase 3A, residents can enjoy an impressive collection of community amenities, including resort-style pools, clubhouse facilities, fitness areas, playgrounds, walking and recreational trails, and outdoor spaces designed for recreation and relaxation. The Wesley Chapel location provides convenient access to shopping, dining, entertainment, recreation, major roadways, and everyday conveniences. With its extensive list of updates, modern features, and access to Union Park amenities, this home
presents an outstanding opportunity to enjoy the best of contemporary Wesley Chapel living....
Contact an agent
Home facts
- Year built:2016
- Subdivision & Development:UNION PARK PH 3A
- Listing ID #:TB8541655
- Added:1 day(s) ago
- Updated:August 26, 2026 at 03:06 AM
Rooms and interior
- Bedrooms:4
- Total bathrooms:3
- Full bathrooms:3
- Flooring:Carpet, Ceramic Tile
- Dining Description:Eat In Kitchen, Living Room/Dining Room Combo
- Kitchen Description:Bar Fridge, Dishwasher, Eat-in Kitchen, Kitchen/Family Room Combo, Microwave, Range, Refrigerator, Solid Wood Cabinets, Water Filtration System, Water Softener
- Bedroom Description:High Ceilings
- Living area:2,419 sq. ft.
Heating and cooling
- Cooling:Central Air
- Heating:Central
- Central air:Yes
Structure and exterior
- Roof:Shingle
- Year built:2016
- Building area:2,419 sq. ft.
- Lot area:0.18 Acres
- Construction Materials:Block, Stucco
- Exterior Features:Patio, Porch, Rear Porch
- Foundation Description:Slab
- Levels:1 Story
Schools
- High school:Wiregrass Ranch High-PO
- Middle school:John Long Middle-PO
- Elementary school:Double Branch Elementary
Utilities
- Water:Public, Water Connected
- Sewer:Public, Public Sewer, Sewer Connected
Finances and disclosures
- Price:$549,900
- Price per sq. ft.:$164.49
- Tax amount:$9,968 (2025)
Features and amenities
- Appliances:Bar Fridge, Dishwasher, Dryer, Irrigation Equipment, Microwave, Range, Refrigerator, Water Filtration System, Water Softener
- Laundry features:Dryer, Inside
- Amenities:Basketball Court, Cable TV, Ceiling Fans(s), Central Vaccum, Clubhouse, Eat-in Kitchen, Fitness Center, High Ceilings, Irrigation Equipment, Kitchen/Family Room Combo, Living Room/Dining Room Combo, Open Floorplan, Park, Playground, Pool, Solid Wood Cabinets, Thermostat
- Pool features:Pool, Public Pool
Parking
- Parking description:Attached Garage, Driveway
- Garage:Yes
- Garage spaces:3
 The information being provided by Stellar Mls is for the consumer's personal, non-commercial use and may not be used for any purpose other than to identify prospective properties consumer may be interested in purchasing. Any information relating to real estate for sale referenced on this web site comes from the Internet Data Exchange (IDX) program of the Stellar Mls. Better Homes and Gardens Real Estate Atchley Properties is not a Multiple Listing Service (MLS), nor does it offer MLS access. This website is a service of Better Homes and Gardens Real Estate Atchley Properties, a broker participant of Stellar Mls. This web site may reference real estate listing(s) held by a brokerage firm other than the broker and/or agent who owns this web site.
The accuracy of all information, regardless of source, including but not limited to open house information, square footages and lot sizes, is deemed reliable but not guaranteed and should be personally verified through personal inspection by and/or with the appropriate professionals. The data contained herein is copyrighted by Stellar Mls and is protected by all applicable copyright laws. Any unauthorized dissemination of this information is in violation of copyright laws and is strictly prohibited.
Properties in listings may have been sold or may no longer be available.
Copyright 2026 Stellar Mls. All rights reserved.
The information being provided by Stellar Mls is for the consumer's personal, non-commercial use and may not be used for any purpose other than to identify prospective properties consumer may be interested in purchasing. Any information relating to real estate for sale referenced on this web site comes from the Internet Data Exchange (IDX) program of the Stellar Mls. Better Homes and Gardens Real Estate Atchley Properties is not a Multiple Listing Service (MLS), nor does it offer MLS access. This website is a service of Better Homes and Gardens Real Estate Atchley Properties, a broker participant of Stellar Mls. This web site may reference real estate listing(s) held by a brokerage firm other than the broker and/or agent who owns this web site.
The accuracy of all information, regardless of source, including but not limited to open house information, square footages and lot sizes, is deemed reliable but not guaranteed and should be personally verified through personal inspection by and/or with the appropriate professionals. The data contained herein is copyrighted by Stellar Mls and is protected by all applicable copyright laws. Any unauthorized dissemination of this information is in violation of copyright laws and is strictly prohibited.
Properties in listings may have been sold or may no longer be available.
Copyright 2026 Stellar Mls. All rights reserved.New listings near 1880 Tonka Terrace
- Coming Soon
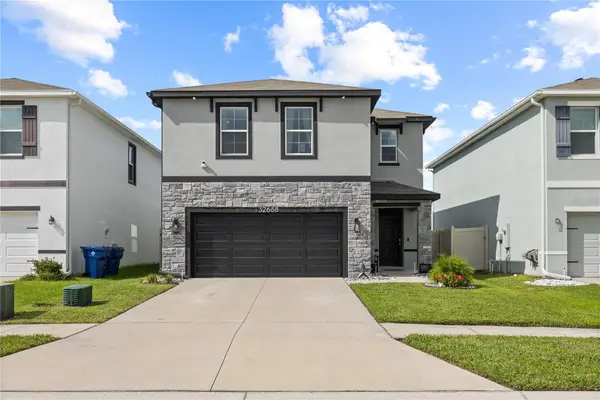 $400,000Coming Soon4 beds 3 baths2,260 sq. ft.
Address Withheld By Seller, WESLEY CHAPEL, FL 33543
MLS# TB8540826Listed by: MCBRIDE KELLY & ASSOCIATES - Coming Soon
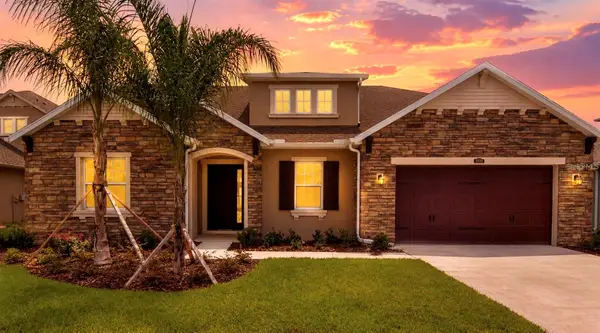 $599,000Coming Soon4 beds 3 baths2,915 sq. ft.
2120 Gwynhurst Boulevard, WESLEY CHAPEL, FL 33543
MLS# TB8539023Listed by: PREFERRED SHORE LLC - Coming Soon
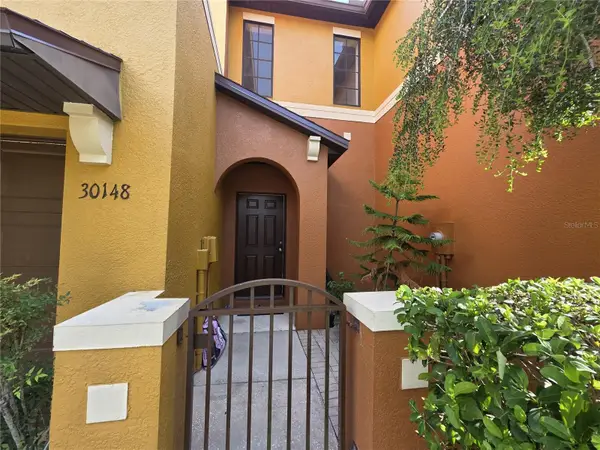 $230,000Coming Soon3 beds 3 baths1,630 sq. ft.
30148 Goodwick Way, WESLEY CHAPEL, FL 33543
MLS# TB8539104Listed by: KELLER WILLIAMS TAMPA PROPERTIES - New
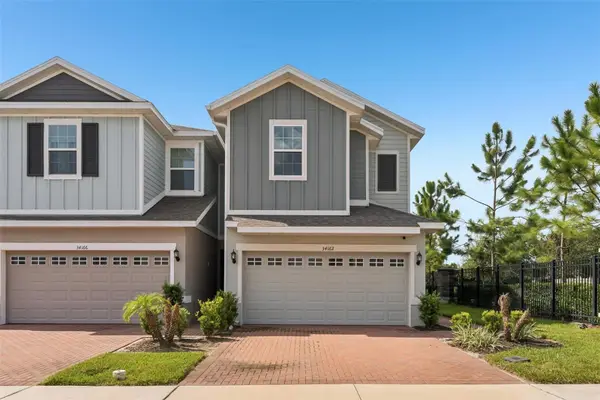 $299,900Active3 beds 3 baths1,703 sq. ft.
34162 Rogallo Lane, WESLEY CHAPEL, FL 33545
MLS# TB8542192Listed by: KELLER WILLIAMS RLTY NEW TAMPA - New
 $329,900Active3 beds 3 baths1,758 sq. ft.
32898 Pez Landing Lane, WESLEY CHAPEL, FL 33543
MLS# TB8541102Listed by: LPT REALTY, LLC - New
 $339,900Active4 beds 3 baths1,791 sq. ft.
29412 Sea Dahlia Pass, WESLEY CHAPEL, FL 33543
MLS# O6435137Listed by: ENTERA REALTY LLC - New
 $405,000Active5 beds 3 baths2,453 sq. ft.
34047 Jasper Stone Dr, WESLEY CHAPEL, FL 33543
MLS# TB8541974Listed by: ART OF REALTY GROUP - New
 $555,000Active4 beds 3 baths3,316 sq. ft.
2391 Sterling Forest Court, WESLEY CHAPEL, FL 33543
MLS# TB8540139Listed by: D R HORTON REALTY OF TAMPA LLC - Open Sun, 1 to 4pmNew
 $494,800Active5 beds 3 baths3,011 sq. ft.
7917 Peace Lily Avenue, WESLEY CHAPEL, FL 33545
MLS# TB8540869Listed by: MIHARA & ASSOCIATES INC. - New
 $439,999Active3 beds 2 baths1,650 sq. ft.
6814 Pearson Lane, WESLEY CHAPEL, FL 33544
MLS# TB8541595Listed by: BRIGHT REALTY GROUP LLC


Protect your home and budget from life's surprises with an Assurant Home Warranty, backed by a partner that supports you through every step of homeownership. Explore Plans.
© 2026 Better Homes and Gardens Real Estate LLC. An Anywhere Real Estate company. All rights reserved. Better Homes and Gardens® Real Estate is a registered trademark owned by Meredith Operations Corporation, licensed to Better Homes and Gardens Real Estate LLC and used with permission. Better Homes and Gardens Real Estate LLC fully supports the principles of the Fair Housing Act and the Equal Opportunity Act. Listing information is deemed reliable but is not guaranteed accurate.
Each office is independently owned and operated.
Any services or products provided by third parties are not provided by, affiliated with or related to Better Homes and Gardens Real Estate LLC, or its affiliated companies.