
31261 Chesapeake Bay Drive, Wesley Chapel, FL 33543
Local realty services provided by:Better Homes and Gardens Real Estate Lifestyles Realty
31261 Chesapeake Bay Drive,Wesley Chapel, FL 33543
$1,045,000
- 4 Beds
- 4 Baths
- 3,970 sq. ft.
- Single family
- Active
Listed by: samuel harris, iii, bj hamilton-harris
Office: samjen realty, llc.
MLS#:TB8556302
Source:MFRMLS
Price summary
- Price:$1,045,000
- Price per sq. ft.:$205.63
- Monthly HOA dues:$472.33
About this home
Experience luxury, privacy, and exceptional Florida living in The Ridge at Wiregrass Ranch, one of Wesley Chapel’s premier gated communities. Perfectly positioned on a private conservation homesite, this meticulously maintained residence features 3,970 square feet of living space, 4 bedrooms, 4 bathrooms, a private office, a separate entertainment/game room, an upstairs loft, and a 3-car split garage, all situated on an 8,520-square-foot lot.
From the moment you arrive, the home makes an impressive statement with its tile roof, refined curb appeal, paver walkway, and grand double-door entry. Inside, a dramatic two-story foyer welcomes you with soaring ceilings and an elegant staircase accented by beautiful wood flooring.
The expansive Great Room serves as the centerpiece of the home, showcasing 22-foot ceilings, beautiful bamboo wood flooring, abundant natural light, and oversized glass doors and windows overlooking the peaceful conservation setting. The thoughtfully designed open floor plan seamlessly connects indoor and outdoor living, creating an inviting atmosphere for everyday comfort and memorable gatherings.
At the heart of the home is a beautifully appointed gourmet kitchen designed for both everyday living and effortless entertaining. Featuring French country-style cabinetry, granite countertops, a spacious center island, double ovens, a statement range hood, and a generous walk-in pantry, this kitchen combines timeless elegance with everyday functionality. Abundant cabinetry provides exceptional storage, while the open layout flows naturally into casual dining areas and the formal dining room, making it ideal for intimate dinners and larger gatherings.
The first-floor primary suite provides a private retreat with large windows, an elegant tray ceiling, two spacious walk-in closets, and a beautifully appointed ensuite bath featuring dual vanities, a soaking tub, and a separate shower.
Upstairs, discover three generously sized bedrooms, including one with a private ensuite bath and walk-in closet. A separate entertainment/game room, currently utilized as a fifth bedroom and guest retreat, provides exceptional versatility for entertaining, recreation, or accommodating overnight guests. While not classified as a fifth bedroom, this spacious room features additional wiring for sound and entertainment media, along with a built-in bar complete with cabinetry, granite countertop, and designated space for a wine refrigerator.
An additional upstairs loft creates even more flexible living space, ideal for a secondary lounge, media area, or casual gathering space. Together, these thoughtfully designed spaces provide outstanding flexibility for relaxation, entertainment, and hosting guests.
An exceptional location completes the experience. Conveniently situated near The Shops at Wiregrass, Tampa Premium Outlets, upscale shopping, dining, entertainment, and recreational destinations. Nearby healthcare facilities include Advent Health, BayCare, and Orlando Health. With convenient access to I-75, residents enjoy connections to Downtown Tampa, Tampa International Airport, universities, Gulf Coast beaches, and destinations throughout the greater Tampa Bay region.
Welcome home to The Ridge at Wiregrass Ranch—where luxury meets lifestyle....
Contact an agent
Home facts
- Year built:2018
- Subdivision & Development:WIREGRASS M23-PH 2
- Listing ID #:TB8556302
- Added:1 day(s) ago
- Updated:October 09, 2026 at 06:06 PM
Rooms and interior
- Bedrooms:4
- Total bathrooms:4
- Full bathrooms:4
- Flooring:Bamboo, Carpet, Ceramic Tile
- Dining Description:Eat In Kitchen
- Kitchen Description:Built-In Oven, Dishwasher, Eat-in Kitchen, Kitchen/Family Room Combo, Microwave, Range, Range Hood, Refrigerator, Trash Compactor, Wet Bar
- Bedroom Description:High Ceilings, Primary Bedroom Main Floor, Split Bedroom, Walk-In Closet(s)
- Basement Description:Block, Concrete Perimeter
- Living area:3,970 sq. ft.
Heating and cooling
- Cooling:Central Air
- Heating:Central, Electric, Natural Gas
- Central air:Yes
Structure and exterior
- Roof:Tile
- Year built:2018
- Building area:3,970 sq. ft.
- Lot area:0.2 Acres
- Construction Materials:Block, Stone, Stucco
- Exterior Features:Covered Porch/Patio, Private Mailbox, Rear Porch
- Foundation Description:Block, Concrete Perimeter, Slab
- Levels:2 Story
Schools
- High school:Wiregrass Ranch High-PO
- Middle school:John Long Middle-PO
- Elementary school:Wiregrass Elementary
Utilities
- Water:Public
- Sewer:Public, Public Sewer
Finances and disclosures
- Price:$1,045,000
- Price per sq. ft.:$205.63
- Tax amount:$12,330 (2025)
Features and amenities
- Appliances:Built-in Oven, Dishwasher, Microwave, Range, Range Hood, Refrigerator, Trash Compactor
- Laundry features:Electric Dryer Hookup, Laundry Room, Washer Hookup
- Amenities:Built-In Features, Eat-in Kitchen, High Ceilings, Kitchen/Family Room Combo, Open Floorplan, Primary Bedroom Main Floor, Split Bedroom, Thermostat, Tray Ceiling(s), Walk-In Closet(s), Wet Bar
- Pool features:Public Pool
Parking
- Parking description:Attached Garage, Driveway, Garage Door Opener
- Garage:Yes
- Garage spaces:3
 The information being provided by Stellar Mls is for the consumer's personal, non-commercial use and may not be used for any purpose other than to identify prospective properties consumer may be interested in purchasing. Any information relating to real estate for sale referenced on this web site comes from the Internet Data Exchange (IDX) program of the Stellar Mls. Better Homes and Gardens Real Estate Lifestyles Realty is not a Multiple Listing Service (MLS), nor does it offer MLS access. This website is a service of Better Homes and Gardens Real Estate Lifestyles Realty, a broker participant of Stellar Mls. This web site may reference real estate listing(s) held by a brokerage firm other than the broker and/or agent who owns this web site.
The accuracy of all information, regardless of source, including but not limited to open house information, square footages and lot sizes, is deemed reliable but not guaranteed and should be personally verified through personal inspection by and/or with the appropriate professionals. The data contained herein is copyrighted by Stellar Mls and is protected by all applicable copyright laws. Any unauthorized dissemination of this information is in violation of copyright laws and is strictly prohibited.
Properties in listings may have been sold or may no longer be available.
Copyright 2026 Stellar Mls. All rights reserved.
The information being provided by Stellar Mls is for the consumer's personal, non-commercial use and may not be used for any purpose other than to identify prospective properties consumer may be interested in purchasing. Any information relating to real estate for sale referenced on this web site comes from the Internet Data Exchange (IDX) program of the Stellar Mls. Better Homes and Gardens Real Estate Lifestyles Realty is not a Multiple Listing Service (MLS), nor does it offer MLS access. This website is a service of Better Homes and Gardens Real Estate Lifestyles Realty, a broker participant of Stellar Mls. This web site may reference real estate listing(s) held by a brokerage firm other than the broker and/or agent who owns this web site.
The accuracy of all information, regardless of source, including but not limited to open house information, square footages and lot sizes, is deemed reliable but not guaranteed and should be personally verified through personal inspection by and/or with the appropriate professionals. The data contained herein is copyrighted by Stellar Mls and is protected by all applicable copyright laws. Any unauthorized dissemination of this information is in violation of copyright laws and is strictly prohibited.
Properties in listings may have been sold or may no longer be available.
Copyright 2026 Stellar Mls. All rights reserved.New listings near 31261 Chesapeake Bay Drive
- Coming SoonOpen Sat, 12 to 2pm
 $455,000Coming Soon3 beds 2 baths1,954 sq. ft.
27537 Edenfield Drive, WESLEY CHAPEL, FL 33544
MLS# TB8555753Listed by: THE PROPERTY PROS REAL ESTATE, INC - Open Sat, 2 to 4pmNew
 $274,900Active3 beds 2 baths1,626 sq. ft.
30935 Whitlock Drive, WESLEY CHAPEL, FL 33543
MLS# TB8556541Listed by: RE/MAX COLLECTIVE - New
 $344,900Active3 beds 2 baths1,587 sq. ft.
8514 Bold Cypress Lane, WESLEY CHAPEL, FL 33545
MLS# TB8555486Listed by: COASTAL PROPERTIES GROUP INTER - New
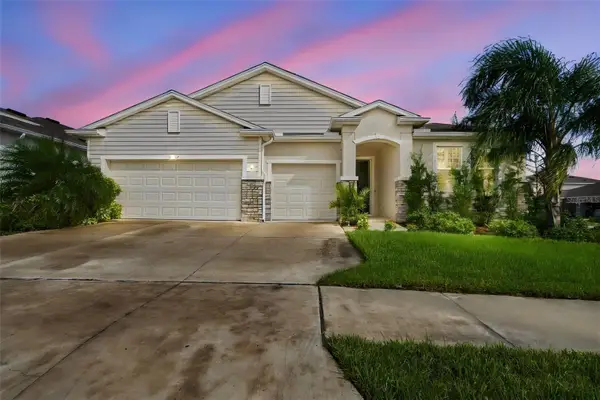 $525,000Active4 beds 4 baths2,828 sq. ft.
32337 Conchshell Sail Street, WESLEY CHAPEL, FL 33545
MLS# TB8556458Listed by: KELLER WILLIAMS TAMPA PROPERTIES - New
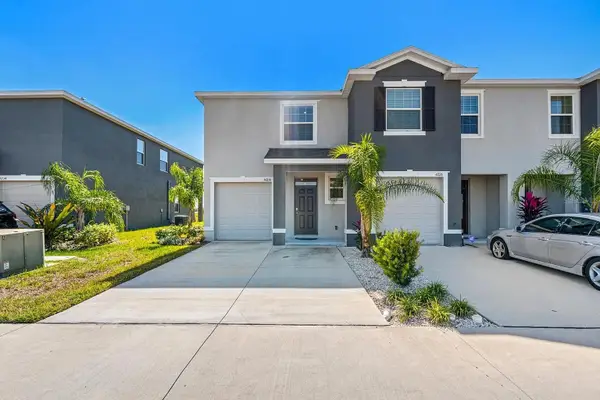 $284,900Active3 beds 3 baths1,758 sq. ft.
34230 Redwood Dawn Lane, WESLEY CHAPEL, FL 33543
MLS# TB8555348Listed by: RE/MAX PREMIER GROUP - Open Sat, 11am to 1pmNew
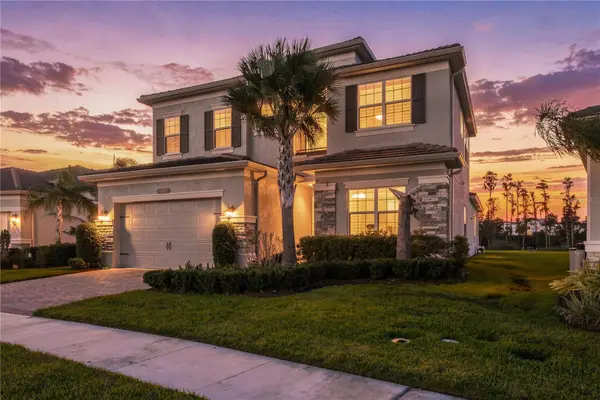 $725,000Active5 beds 5 baths3,307 sq. ft.
32604 Tree Of Life Avenue, WESLEY CHAPEL, FL 33543
MLS# TB8554390Listed by: FUTURE HOME REALTY INC - New
 $345,000Active3 beds 2 baths1,760 sq. ft.
3428 Chapel Creek Circle, WESLEY CHAPEL, FL 33544
MLS# TB8553793Listed by: BHHS FLORIDA PROPERTIES GROUP - New
 $419,900Active3 beds 3 baths1,979 sq. ft.
26841 Stillbrook Drive, WESLEY CHAPEL, FL 33544
MLS# TB8556154Listed by: OCEAN BLUE REALTY,INC. - New
 $280,000Active2 beds 2 baths1,096 sq. ft.
5020 Mill Pond Road #3172, WESLEY CHAPEL, FL 33543
MLS# TB8555872Listed by: CENTURY 21 BILL NYE REALTY


Protect your home and budget from life's surprises with an Assurant Home Warranty, backed by a partner that supports you through every step of homeownership. Explore Plans.
© 2026 Better Homes and Gardens Real Estate LLC. An Anywhere Real Estate company. All rights reserved. Better Homes and Gardens® Real Estate is a registered trademark owned by Meredith Operations Corporation, licensed to Better Homes and Gardens Real Estate LLC and used with permission. Better Homes and Gardens Real Estate LLC fully supports the principles of the Fair Housing Act and the Equal Opportunity Act. Listing information is deemed reliable but is not guaranteed accurate.
Each office is independently owned and operated.
Any services or products provided by third parties are not provided by, affiliated with or related to Better Homes and Gardens Real Estate LLC, or its affiliated companies.