
31603 Blue Passing Loop, Wesley Chapel, FL 33545
Local realty services provided by:Better Homes and Gardens Real Estate Lifestyles Realty
Listed by: veera mettu
Office: buysell realty pros inc
MLS#:TB8526915
Source:MFRMLS
Price summary
- Price:$329,000
- Price per sq. ft.:$143.86
- Monthly HOA dues:$180
About this home
Your chance to live in the Crystal Lagoon Community is Here! Beautiful 3 bedroom, 2.5 bathroom, 2 car garage + loft. First floor features an open concept where the family can all gather for dinners and entertainment. Second floor you will find 3 bedrooms 2 full bathrooms and a loft. Master bedroom feature dual sinks, glass enclosed shower and a walk in closet. This unit is located on a corner lot for more privacy. Features a view of the Conservation, and you can watch the SUNSET from the Screened in patio and Family Room. The Crystal Lagoon is known for the tidal pools, cabanas, swim up bar restaurants, family beach , event pavilion and so much more. Come and enjoy living in one of the most sought out communities in the Wesley Chapel area. house upgrades Includes : 1. Colligan Water Softener 2. RO 3. Epoxy flooring in garage and patio 4. Overhead storage in garage 5. Accent walls School Zone: Kirkland high school , Kirkland k-8 , In prep elementary and middle school.
Contact an agent
Home facts
- Year built:2022
- Subdivision & Development:EPPERSON NORTH TWNHMS PH 4
- Listing ID #:TB8526915
- Added:94 day(s) ago
- Updated:October 12, 2026 at 06:41 PM
Rooms and interior
- Bedrooms:3
- Total bathrooms:3
- Full bathrooms:2
- Half bathrooms:1
- Flooring:Carpet, Tile
- Dining Description:Living Room/Dining Room Combo
- Kitchen Description:Dishwasher, Disposal, Microwave, Range, Refrigerator
- Bedroom Description:High Ceilings, Walk-In Closet(s)
- Basement Description:Block
- Living area:1,807 sq. ft.
Heating and cooling
- Cooling:Central Air
- Heating:Central
- Central air:Yes
Structure and exterior
- Roof:Shingle
- Year built:2022
- Building area:1,807 sq. ft.
- Lot area:0.07 Acres
- Lot Features:Corner Lot
- Construction Materials:Concrete, Stucco
- Exterior Features:Rear Porch, Screened, Sidewalk
- Foundation Description:Block
- Levels:2 Story
Schools
- High school:Wesley Chapel High-PO
- Middle school:Thomas E Weightman Middle-PO
- Elementary school:Wesley Chapel Elementary-PO
Utilities
- Water:Public, Water Available
- Sewer:Public Sewer, Sewer Available
Finances and disclosures
- Price:$329,000
- Price per sq. ft.:$143.86
- Tax amount:$6,640 (2024)
Features and amenities
- Appliances:Dishwasher, Disposal, Dryer, Microwave, Range, Refrigerator, Washer
- Laundry features:Dryer, Laundry Room, Washer
- Amenities:Cable Available, Electricity Available, Fiber Optics, High Ceilings, Living Room/Dining Room Combo, Maintenance, Open Floorplan, Pool, Walk-In Closet(s)
- Pool features:Pool, Public Pool
Parking
- Parking description:Attached Garage
- Garage:Yes
- Garage spaces:2
 The information being provided by Stellar Mls is for the consumer's personal, non-commercial use and may not be used for any purpose other than to identify prospective properties consumer may be interested in purchasing. Any information relating to real estate for sale referenced on this web site comes from the Internet Data Exchange (IDX) program of the Stellar Mls. Better Homes and Gardens Real Estate Lifestyles Realty is not a Multiple Listing Service (MLS), nor does it offer MLS access. This website is a service of Better Homes and Gardens Real Estate Lifestyles Realty, a broker participant of Stellar Mls. This web site may reference real estate listing(s) held by a brokerage firm other than the broker and/or agent who owns this web site.
The accuracy of all information, regardless of source, including but not limited to open house information, square footages and lot sizes, is deemed reliable but not guaranteed and should be personally verified through personal inspection by and/or with the appropriate professionals. The data contained herein is copyrighted by Stellar Mls and is protected by all applicable copyright laws. Any unauthorized dissemination of this information is in violation of copyright laws and is strictly prohibited.
Properties in listings may have been sold or may no longer be available.
Copyright 2026 Stellar Mls. All rights reserved.
The information being provided by Stellar Mls is for the consumer's personal, non-commercial use and may not be used for any purpose other than to identify prospective properties consumer may be interested in purchasing. Any information relating to real estate for sale referenced on this web site comes from the Internet Data Exchange (IDX) program of the Stellar Mls. Better Homes and Gardens Real Estate Lifestyles Realty is not a Multiple Listing Service (MLS), nor does it offer MLS access. This website is a service of Better Homes and Gardens Real Estate Lifestyles Realty, a broker participant of Stellar Mls. This web site may reference real estate listing(s) held by a brokerage firm other than the broker and/or agent who owns this web site.
The accuracy of all information, regardless of source, including but not limited to open house information, square footages and lot sizes, is deemed reliable but not guaranteed and should be personally verified through personal inspection by and/or with the appropriate professionals. The data contained herein is copyrighted by Stellar Mls and is protected by all applicable copyright laws. Any unauthorized dissemination of this information is in violation of copyright laws and is strictly prohibited.
Properties in listings may have been sold or may no longer be available.
Copyright 2026 Stellar Mls. All rights reserved.New listings near 31603 Blue Passing Loop
- New
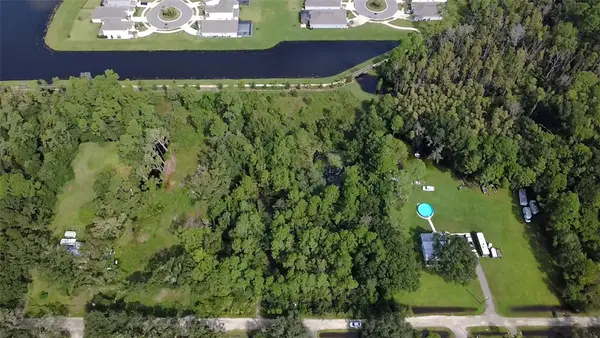 $200,000Active1.88 Acres
0 Betts Drive, WESLEY CHAPEL, FL 33543
MLS# W7890208Listed by: HOMAN REALTY GROUP INC - New
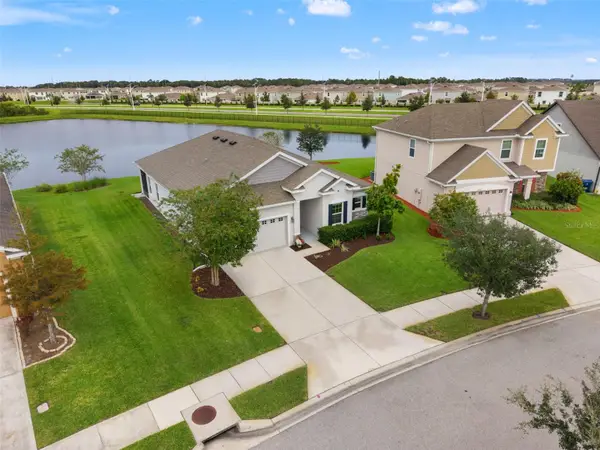 $422,000Active3 beds 2 baths1,998 sq. ft.
8232 Olive Brook Drive, WESLEY CHAPEL, FL 33545
MLS# TB8557007Listed by: FRANK ALBERT REALTY - New
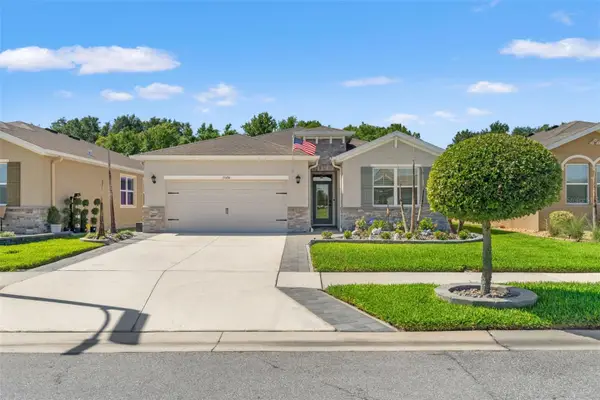 $459,990Active4 beds 2 baths2,057 sq. ft.
31486 Tansy Bend, WESLEY CHAPEL, FL 33545
MLS# TB8555341Listed by: FRANK ALBERT REALTY - New
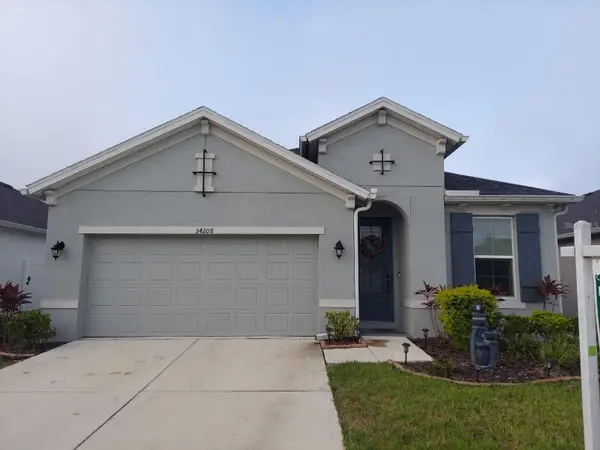 $449,000Active4 beds 2 baths1,847 sq. ft.
34208 Evergreen Hill Court, WESLEY CHAPEL, FL 33545
MLS# TB8556860Listed by: AXEN REALTY LLC - New
 $375,000Active4 beds 3 baths2,261 sq. ft.
5674 Banbury Ridge Run, WESLEY CHAPEL, FL 33545
MLS# TB8555541Listed by: RE/MAX PREMIER GROUP - New
 $550,000Active3 beds 2 baths1,967 sq. ft.
27443 Mistflower Drive, WESLEY CHAPEL, FL 33544
MLS# TB8556365Listed by: BHHS FLORIDA PROPERTIES GROUP - New
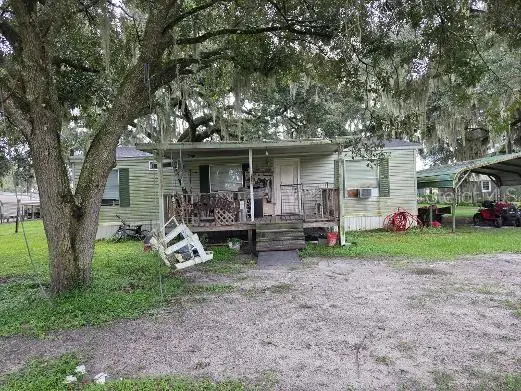 $254,900Active3 beds 2 baths960 sq. ft.
3289 Griffin, WESLEY CHAPEL, FL 33543
MLS# TB8556296Listed by: DADE CITY REALTY - New
 $10,000,000Active39.56 Acres
33610 Kiefer Road, WESLEY CHAPEL, FL 33545
MLS# TB8556495Listed by: ALIGN RIGHT REALTY LLC - New
 $339,000Active3 beds 3 baths1,667 sq. ft.
4166 Cloud Hopper Way, LUTZ, FL 33559
MLS# TB8556620Listed by: 10 STARS PROPERTY MANAGEMENT LLC - New
 $270,000Active3 beds 3 baths1,464 sq. ft.
31229 Midnight Sun Way, WESLEY CHAPEL, FL 33545
MLS# TB8556743Listed by: D R HORTON REALTY OF TAMPA LLC


Protect your home and budget from life's surprises with an Assurant Home Warranty, backed by a partner that supports you through every step of homeownership. Explore Plans.
© 2026 Better Homes and Gardens Real Estate LLC. An Anywhere Real Estate company. All rights reserved. Better Homes and Gardens® Real Estate is a registered trademark owned by Meredith Operations Corporation, licensed to Better Homes and Gardens Real Estate LLC and used with permission. Better Homes and Gardens Real Estate LLC fully supports the principles of the Fair Housing Act and the Equal Opportunity Act. Listing information is deemed reliable but is not guaranteed accurate.
Each office is independently owned and operated.
Any services or products provided by third parties are not provided by, affiliated with or related to Better Homes and Gardens Real Estate LLC, or its affiliated companies.