
3281 Great Banyan Way, Wesley Chapel, FL 33543
Local realty services provided by:Better Homes and Gardens Real Estate Synergy
Listed by: sheryl berthelot
Office: lpt realty, llc.
MLS#:TB8503678
Source:MFRMLS
Price summary
- Price:$625,000
- Price per sq. ft.:$173.61
- Monthly HOA dues:$456
About this home
Seller Motivated! Seller is offering to pay toward the buyer’s closing costs (ASK me about INCENTIVES). Experience elevated resort-style living in the highly desirable Winding Ridge community—with NO CDD fees! This beautifully upgraded Alexia model offers an exceptional blend of luxury, functionality, and indoor-outdoor living, all set on a private preserve homesite with peaceful natural views.
Step inside to an impressive open-concept floor plan designed for everyday living and effortless entertaining. With 4 spacious bedrooms, 4 full bathrooms, a versatile loft, and a private office that could easily function as a 5th bedroom, there is room for everyone and every lifestyle.The gourmet kitchen is truly the heart of the home, featuring an oversized quartz island, upgraded stainless steel appliances including a Cosmo gourmet range, and 42-inch solid-wood dovetail cabinetry. Thoughtful upgrades continue throughout the home with a dedicated wine room, decorative fireplace with custom TV feature wall, pre-wiring for surround sound, elegant wall treatments and wainscoting, upgraded lighting and fixtures, and stylish finishes throughout.
The oversized garage is equally impressive, featuring a lifetime-warranty epoxy floor and overhead storage racks for exceptional organization and convenience.
Step outside and enjoy your own private retreat. The preserve backdrop creates a tranquil setting for morning coffee, evening gatherings, or weekend entertaining. The fully equipped outdoor kitchen makes al fresco dining a breeze, while the rear patio includes a footer already in place for a future screened enclosure, giving you the opportunity to further customize your outdoor living space.
And then there’s the Winding Ridge lifestyle. Residents enjoy an impressive collection of resort-style amenities, including a beautiful clubhouse with indoor sports courts, fitness center, expansive community pool with cabanas, splash park, tennis, pickleball and basketball courts, plus an event space perfect for community gatherings and celebrations.
Located in the heart of Wesley Chapel, you’re minutes from The Shops at Wiregrass, Tampa Premium Outlets, Advent Health Center Ice, parks, restaurants, and entertainment, with convenient access to I-75 and I-275. Downtown Tampa, Tampa International Airport, and Gulf beaches are all approximately 30 minutes away.
Beautifully upgraded, thoughtfully designed, and ideally located—this is the Winding Ridge home you’ve been waiting for. Schedule your private showing and experience it for yourself!...
Contact an agent
Home facts
- Year built:2022
- Subdivision & Development:WINDING RDG PH 1 & 2
- Listing ID #:TB8503678
- Added:160 day(s) ago
- Updated:October 08, 2026 at 12:11 PM
Rooms and interior
- Bedrooms:4
- Total bathrooms:4
- Full bathrooms:4
- Flooring:Carpet, Ceramic Tile
- Kitchen Description:Convection Oven, Dishwasher, Disposal, Exhaust Fan, Kitchen/Family Room Combo, Range, Range Hood, Refrigerator, Solid Surface Counters
- Bedroom Description:High Ceilings, Primary Bedroom Upstairs, Walk-In Closet(s)
- Basement Description:Block
- Living area:2,961 sq. ft.
Heating and cooling
- Cooling:Attic Fan, Central Air
- Heating:Central, Electric, Heat Pump
- Central air:Yes
Structure and exterior
- Roof:Tile
- Year built:2022
- Building area:2,961 sq. ft.
- Lot area:0.11 Acres
- Lot Features:Landscaped
- Construction Materials:Block, Frame, Stucco
- Exterior Features:Outdoor Grill, Outdoor Kitchen, Patio, Screened, Sidewalk
- Foundation Description:Block, Slab
- Levels:2 Story
Schools
- High school:Wesley Chapel High-PO
- Middle school:Thomas E Weightman Middle-PO
- Elementary school:Double Branch Elementary
Utilities
- Water:Public, Water Connected
- Sewer:Public, Public Sewer
Finances and disclosures
- Price:$625,000
- Price per sq. ft.:$173.61
- Tax amount:$6,794 (2025)
Features and amenities
- Appliances:Convection Oven, Dishwasher, Disposal, Dryer, Exhaust Fan, Gas Water Heater, Irrigation Equipment, Range, Range Hood, Refrigerator, Washer
- Laundry features:Dryer, Laundry Room, Washer
- Amenities:Built-In Features, Ceiling Fans(s), Clubhouse, Fiber Optics, Fitness Center, Gated, High Ceilings, Irrigation Equipment, Kitchen/Family Room Combo, Maintenance, Natural Gas Connected, Open Floorplan, Pool, Primary Bedroom Upstairs, Recreation Facilities, Solid Surface Counters, Thermostat, Walk-In Closet(s), Window Treatments
- Pool features:Pool, Public Pool
Parking
- Parking description:Driveway
- Garage:Yes
- Garage spaces:2
 The information being provided by Stellar Mls is for the consumer's personal, non-commercial use and may not be used for any purpose other than to identify prospective properties consumer may be interested in purchasing. Any information relating to real estate for sale referenced on this web site comes from the Internet Data Exchange (IDX) program of the Stellar Mls. Better Homes and Gardens Real Estate Synergy is not a Multiple Listing Service (MLS), nor does it offer MLS access. This website is a service of Better Homes and Gardens Real Estate Synergy, a broker participant of Stellar Mls. This web site may reference real estate listing(s) held by a brokerage firm other than the broker and/or agent who owns this web site.
The accuracy of all information, regardless of source, including but not limited to open house information, square footages and lot sizes, is deemed reliable but not guaranteed and should be personally verified through personal inspection by and/or with the appropriate professionals. The data contained herein is copyrighted by Stellar Mls and is protected by all applicable copyright laws. Any unauthorized dissemination of this information is in violation of copyright laws and is strictly prohibited.
Properties in listings may have been sold or may no longer be available.
Copyright 2026 Stellar Mls. All rights reserved.
The information being provided by Stellar Mls is for the consumer's personal, non-commercial use and may not be used for any purpose other than to identify prospective properties consumer may be interested in purchasing. Any information relating to real estate for sale referenced on this web site comes from the Internet Data Exchange (IDX) program of the Stellar Mls. Better Homes and Gardens Real Estate Synergy is not a Multiple Listing Service (MLS), nor does it offer MLS access. This website is a service of Better Homes and Gardens Real Estate Synergy, a broker participant of Stellar Mls. This web site may reference real estate listing(s) held by a brokerage firm other than the broker and/or agent who owns this web site.
The accuracy of all information, regardless of source, including but not limited to open house information, square footages and lot sizes, is deemed reliable but not guaranteed and should be personally verified through personal inspection by and/or with the appropriate professionals. The data contained herein is copyrighted by Stellar Mls and is protected by all applicable copyright laws. Any unauthorized dissemination of this information is in violation of copyright laws and is strictly prohibited.
Properties in listings may have been sold or may no longer be available.
Copyright 2026 Stellar Mls. All rights reserved.New listings near 3281 Great Banyan Way
- Coming SoonOpen Sat, 12 to 2pm
 $455,000Coming Soon3 beds 2 baths1,954 sq. ft.
27537 Edenfield Drive, WESLEY CHAPEL, FL 33544
MLS# TB8555753Listed by: THE PROPERTY PROS REAL ESTATE, INC - New
 $345,000Active3 beds 2 baths1,760 sq. ft.
3428 Chapel Creek Circle, WESLEY CHAPEL, FL 33544
MLS# TB8553793Listed by: BHHS FLORIDA PROPERTIES GROUP - New
 $280,000Active2 beds 2 baths1,096 sq. ft.
5020 Mill Pond Road #3172, WESLEY CHAPEL, FL 33543
MLS# TB8555872Listed by: CENTURY 21 BILL NYE REALTY - New
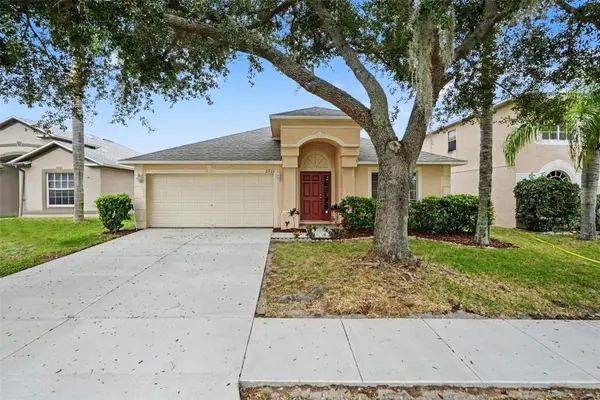 $369,900Active3 beds 2 baths2,051 sq. ft.
27722 Sugar Loaf Drive, WESLEY CHAPEL, FL 33544
MLS# O6447422Listed by: ENTERA REALTY LLC - New
 $495,000Active4 beds 4 baths2,894 sq. ft.
6658 Devlin Lane, WESLEY CHAPEL, FL 33545
MLS# TB8555339Listed by: FUTURE HOME REALTY INC - New
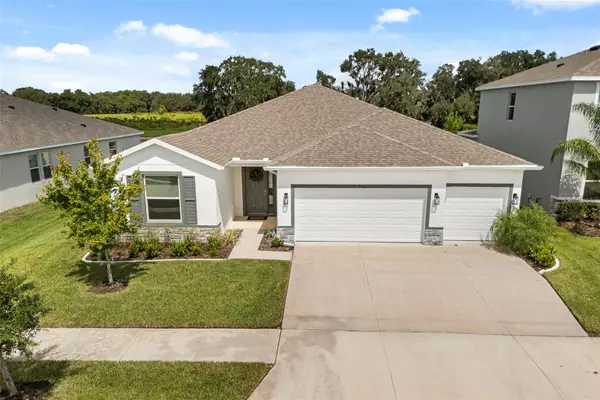 $489,000Active4 beds 3 baths2,557 sq. ft.
6016 Wandering Willow Drive, WESLEY CHAPEL, FL 33545
MLS# TB8550185Listed by: KELLER WILLIAMS REALTY AT THE LAKES - New
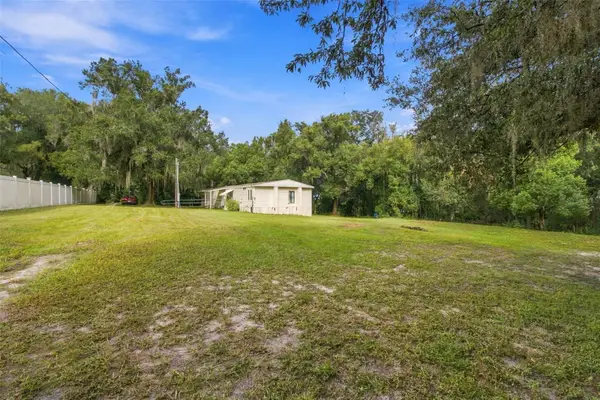 $165,000Active2 beds 2 baths1,484 sq. ft.
30251 Sunset Lane, WESLEY CHAPEL, FL 33545
MLS# TB8555624Listed by: RE/MAX PREMIER GROUP - Open Sat, 12 to 2pmNew
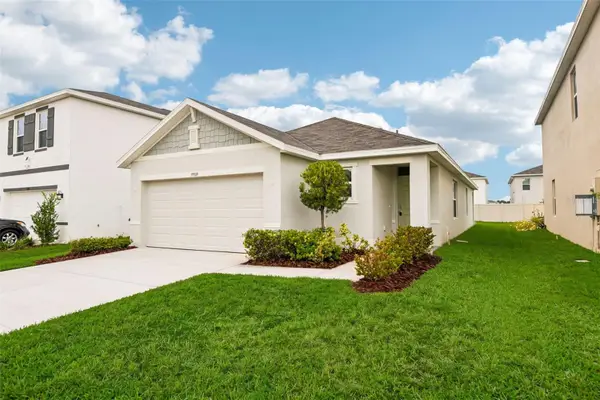 $299,900Active3 beds 2 baths1,516 sq. ft.
33319 Darley Dale Trail, WESLEY CHAPEL, FL 33545
MLS# TB8554989Listed by: KELLER WILLIAMS RLTY NEW TAMPA - New
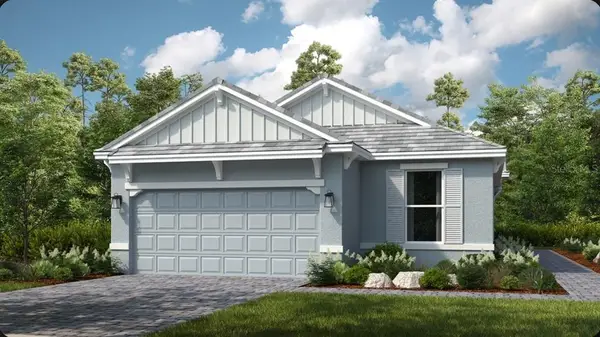 $484,259Active3 beds 2 baths1,925 sq. ft.
3819 Fraccareta Way, WESLEY CHAPEL, FL 33543
MLS# TB8555466Listed by: TAYLOR MORRISON REALTY OF FL - New
 $369,000Active4 beds 3 baths1,844 sq. ft.
4896 San Martino Drive, WESLEY CHAPEL, FL 33543
MLS# TB8553654Listed by: RE/MAX PREMIER GROUP


Protect your home and budget from life's surprises with an Assurant Home Warranty, backed by a partner that supports you through every step of homeownership. Explore Plans.
© 2026 Better Homes and Gardens Real Estate LLC. An Anywhere Real Estate company. All rights reserved. Better Homes and Gardens® Real Estate is a registered trademark owned by Meredith Operations Corporation, licensed to Better Homes and Gardens Real Estate LLC and used with permission. Better Homes and Gardens Real Estate LLC fully supports the principles of the Fair Housing Act and the Equal Opportunity Act. Listing information is deemed reliable but is not guaranteed accurate.
Each office is independently owned and operated.
Any services or products provided by third parties are not provided by, affiliated with or related to Better Homes and Gardens Real Estate LLC, or its affiliated companies.