
34202 Polacca Lane, Wesley Chapel, FL 33543
Local realty services provided by:Better Homes and Gardens Real Estate Atchley Properties
Listed by: sujata katikala
Office: florida realty investments
MLS#:TB8512448
Source:MFRMLS
Price summary
- Price:$266,000
- Price per sq. ft.:$159.95
- Monthly HOA dues:$220.67
About this home
Discover resort-style, affordable living in the heart of Wesley Chapel! Ideally located near SR-56, close to schools, shopping, dining, and close to the community dog park, this 2023 Taylor Morrison townhome offers the perfect blend of comfort, convenience, and modern design.
Step inside to a bright, open-concept main level where natural light fills the spacious great room and flows seamlessly to your private patio overlooking peaceful conservation views—a rare and desirable feature that sets this home apart. The modern kitchen serves as the centerpiece of the home, featuring a large island, quartz countertops, stainless steel appliances, and a convenient powder room.
Upstairs, you’ll find three generously sized bedrooms and two full baths. The primary suite sits at the back of the home, capturing soft morning sunlight through its large window. The en-suite bathroom includes double sinks and a walk-in shower. The additional two rooms, a full bath with a tub/shower combo and a dedicated laundry closet—with washer and dryer included, add everyday convenience.
River Landing offers true resort-style amenities: a sparkling pool, outdoor summer kitchen with BBQs, shaded cabanas, a playground, dog park, scenic ponds, and peaceful walking trails. Low HOA dues cover exterior maintenance, lawn care, landscaping, irrigation, trash, and community upkeep—giving you more time to enjoy life. One or more photos are virtually staged to show possible layout decor.
Perfectly positioned near Wiregrass Mall, Tampa Premium Outlets, top medical facilities, Pasco schools, and major highways for easy access to Tampa International Airport and the Gulf Coast beaches, this home delivers both lifestyle and value for owner-occupants and investors alike.
Mortgage rate buy-down and free refinance options may be available through the preferred lender for qualified buyers. A few photos are virtually staged to showcase the home’s thoughtful layout.
Modern, low-maintenance, and close to everything—this townhome delivers exceptional value and a lifestyle that makes coming home the best part of your day....
Contact an agent
Home facts
- Year built:2023
- Subdivision & Development:RIVER LNDG PH 2E-2F-3E
- Listing ID #:TB8512448
- Added:137 day(s) ago
- Updated:October 12, 2026 at 11:14 PM
Rooms and interior
- Bedrooms:3
- Total bathrooms:3
- Full bathrooms:2
- Half bathrooms:1
- Flooring:Carpet, Ceramic Tile
- Dining Description:Living Room/Dining Room Combo
- Kitchen Description:Built-In Oven, Cooktop, Dishwasher, Disposal, Ice Maker, Microwave, Range, Refrigerator
- Bedroom Description:High Ceilings, Walk-In Closet(s)
- Living area:1,373 sq. ft.
Heating and cooling
- Cooling:Central Air
- Heating:Electric
- Central air:Yes
Structure and exterior
- Roof:Shingle
- Year built:2023
- Building area:1,373 sq. ft.
- Lot area:0.04 Acres
- Lot Features:Landscaped, Paved, Sidewalk
- Construction Materials:Block, Stucco
- Exterior Features:Front Porch, Rear Porch
- Foundation Description:Slab
- Levels:2 Story
Schools
- High school:Zephryhills High School-PO
- Middle school:Raymond B Stewart Middle-PO
- Elementary school:Chester W Taylor Elemen-PO
Utilities
- Water:Public
- Sewer:Public, Public Sewer
Finances and disclosures
- Price:$266,000
- Price per sq. ft.:$159.95
- Tax amount:$4,620 (2025)
Features and amenities
- Appliances:Built-in Oven, Cooktop, Dishwasher, Disposal, Dryer, Electric Water Heater, Ice Maker, Microwave, Range, Refrigerator
- Laundry features:Dryer, Inside, Laundry Closet
- Amenities:BB/HS Internet Available, Cable Available, Clubhouse, Electricity Available, High Ceilings, Living Room/Dining Room Combo, Pest Guard System, Walk-In Closet(s), Window Treatments
- Pool features:Public Pool
Parking
- Parking description:Attached Garage
- Garage:Yes
- Garage spaces:1
 The information being provided by Stellar Mls is for the consumer's personal, non-commercial use and may not be used for any purpose other than to identify prospective properties consumer may be interested in purchasing. Any information relating to real estate for sale referenced on this web site comes from the Internet Data Exchange (IDX) program of the Stellar Mls. Better Homes and Gardens Real Estate Atchley Properties is not a Multiple Listing Service (MLS), nor does it offer MLS access. This website is a service of Better Homes and Gardens Real Estate Atchley Properties, a broker participant of Stellar Mls. This web site may reference real estate listing(s) held by a brokerage firm other than the broker and/or agent who owns this web site.
The accuracy of all information, regardless of source, including but not limited to open house information, square footages and lot sizes, is deemed reliable but not guaranteed and should be personally verified through personal inspection by and/or with the appropriate professionals. The data contained herein is copyrighted by Stellar Mls and is protected by all applicable copyright laws. Any unauthorized dissemination of this information is in violation of copyright laws and is strictly prohibited.
Properties in listings may have been sold or may no longer be available.
Copyright 2026 Stellar Mls. All rights reserved.
The information being provided by Stellar Mls is for the consumer's personal, non-commercial use and may not be used for any purpose other than to identify prospective properties consumer may be interested in purchasing. Any information relating to real estate for sale referenced on this web site comes from the Internet Data Exchange (IDX) program of the Stellar Mls. Better Homes and Gardens Real Estate Atchley Properties is not a Multiple Listing Service (MLS), nor does it offer MLS access. This website is a service of Better Homes and Gardens Real Estate Atchley Properties, a broker participant of Stellar Mls. This web site may reference real estate listing(s) held by a brokerage firm other than the broker and/or agent who owns this web site.
The accuracy of all information, regardless of source, including but not limited to open house information, square footages and lot sizes, is deemed reliable but not guaranteed and should be personally verified through personal inspection by and/or with the appropriate professionals. The data contained herein is copyrighted by Stellar Mls and is protected by all applicable copyright laws. Any unauthorized dissemination of this information is in violation of copyright laws and is strictly prohibited.
Properties in listings may have been sold or may no longer be available.
Copyright 2026 Stellar Mls. All rights reserved.New listings near 34202 Polacca Lane
- New
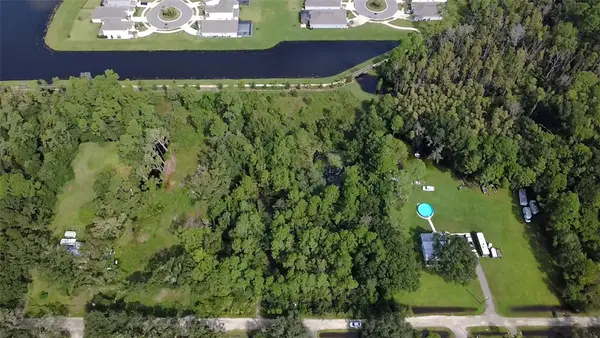 $200,000Active1.88 Acres
0 Betts Drive, WESLEY CHAPEL, FL 33543
MLS# W7890208Listed by: HOMAN REALTY GROUP INC - New
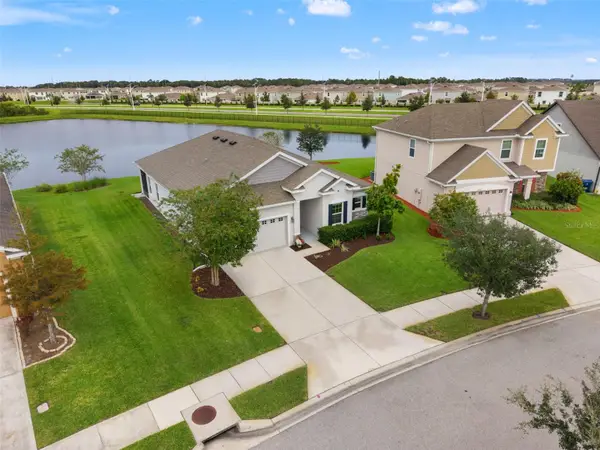 $422,000Active3 beds 2 baths1,998 sq. ft.
8232 Olive Brook Drive, WESLEY CHAPEL, FL 33545
MLS# TB8557007Listed by: FRANK ALBERT REALTY - New
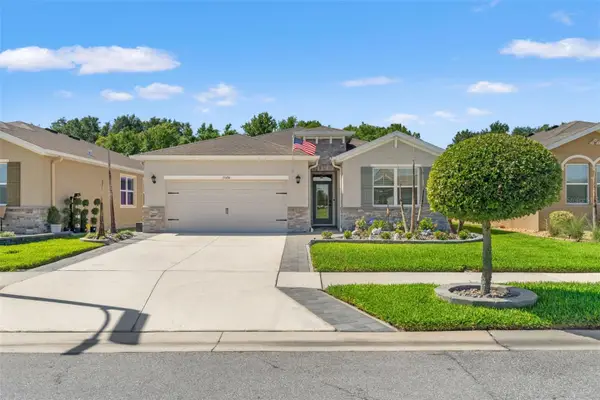 $459,990Active4 beds 2 baths2,057 sq. ft.
31486 Tansy Bend, WESLEY CHAPEL, FL 33545
MLS# TB8555341Listed by: FRANK ALBERT REALTY - New
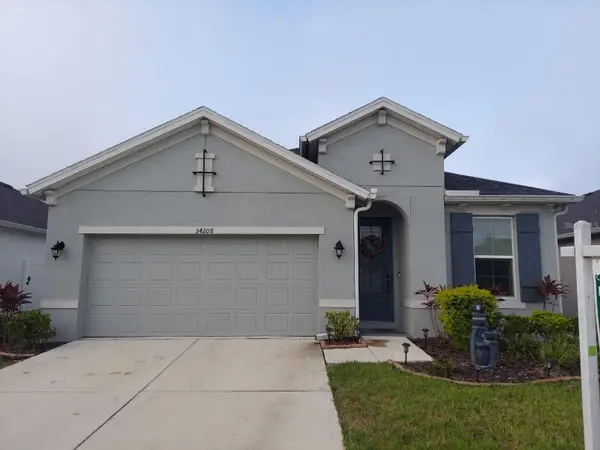 $449,000Active4 beds 2 baths1,847 sq. ft.
34208 Evergreen Hill Court, WESLEY CHAPEL, FL 33545
MLS# TB8556860Listed by: AXEN REALTY LLC - New
 $375,000Active4 beds 3 baths2,261 sq. ft.
5674 Banbury Ridge Run, WESLEY CHAPEL, FL 33545
MLS# TB8555541Listed by: RE/MAX PREMIER GROUP - New
 $550,000Active3 beds 2 baths1,967 sq. ft.
27443 Mistflower Drive, WESLEY CHAPEL, FL 33544
MLS# TB8556365Listed by: BHHS FLORIDA PROPERTIES GROUP - New
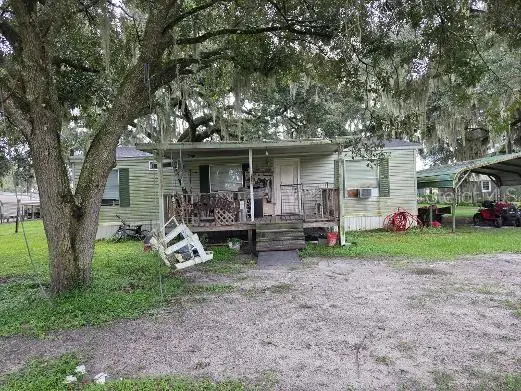 $254,900Active3 beds 2 baths960 sq. ft.
3289 Griffin, WESLEY CHAPEL, FL 33543
MLS# TB8556296Listed by: DADE CITY REALTY - New
 $10,000,000Active39.56 Acres
33610 Kiefer Road, WESLEY CHAPEL, FL 33545
MLS# TB8556495Listed by: ALIGN RIGHT REALTY LLC - New
 $339,000Active3 beds 3 baths1,667 sq. ft.
4166 Cloud Hopper Way, LUTZ, FL 33559
MLS# TB8556620Listed by: 10 STARS PROPERTY MANAGEMENT LLC - New
 $270,000Active3 beds 3 baths1,464 sq. ft.
31229 Midnight Sun Way, WESLEY CHAPEL, FL 33545
MLS# TB8556743Listed by: D R HORTON REALTY OF TAMPA LLC


Protect your home and budget from life's surprises with an Assurant Home Warranty, backed by a partner that supports you through every step of homeownership. Explore Plans.
© 2026 Better Homes and Gardens Real Estate LLC. An Anywhere Real Estate company. All rights reserved. Better Homes and Gardens® Real Estate is a registered trademark owned by Meredith Operations Corporation, licensed to Better Homes and Gardens Real Estate LLC and used with permission. Better Homes and Gardens Real Estate LLC fully supports the principles of the Fair Housing Act and the Equal Opportunity Act. Listing information is deemed reliable but is not guaranteed accurate.
Each office is independently owned and operated.
Any services or products provided by third parties are not provided by, affiliated with or related to Better Homes and Gardens Real Estate LLC, or its affiliated companies.