
4346 O Rourke Court, Wesley Chapel, FL 33543
Local realty services provided by:Better Homes and Gardens Real Estate Lifestyles Realty
4346 O Rourke Court,Wesley Chapel, FL 33543
$570,000
- 4 Beds
- 3 Baths
- 2,443 sq. ft.
- Single family
- Active
Upcoming open houses
- Sat, Aug 2912:00 pm - 02:00 pm
- Sun, Aug 3002:00 pm - 04:00 pm
Listed by: adam mazur, stephanie long
Office: foundation realty group
MLS#:TB8540574
Source:MFRMLS
Price summary
- Price:$570,000
- Price per sq. ft.:$67.46
- Monthly HOA dues:$78.33
About this home
Welcome to Florida living at its finest in the Country Walk community of Wesley Chapel! Situated on a premium cul-de-sac lot with a beautiful pond view, this well-maintained 4-bedroom, 2.5-bath home offers the perfect combination of comfortable living and incredible outdoor amenities.
Inside, you'll find an inviting open-concept layout with a combination of ceramic tile and carpet flooring, warm neutral tones, and plenty of natural light. The spacious kitchen features granite countertops, rich wood cabinetry, stainless steel appliances, and a large island with seating, flowing seamlessly into the dining and living areas. Power window shades are installed downstairs s except the downstairs adding both convenience and style.
Step outside to your own private backyard oasis! The heated saltwater pool, built in 2021, features customizable LED pool lighting and is surrounded by a spacious screened enclosure equipped with a Nebula Rail lighting system, allowing you to customize the lighting to create the perfect ambiance for relaxing or entertaining. A custom putting green, added in 2022, provides the perfect space for recreation and entertaining. The yard is beautifully landscaped and enclosed with attractive iron fencing, all overlooking the peaceful pond. Gemstone Lights adorn the exterior of the home, offering customizable accent lighting and enhanced curb appeal. Exterior security cameras and a Ring doorbell are also included.
The first floor offers a bedroom, currently being used as a dedicated home office, along with a convenient half bath. Upstairs, you'll find a spacious loft/flex space, a primary suite with a custom-built closet and upgraded ensuite bathroom, plus two additional bedrooms and a full bath.
Country Walk offers exceptional amenities and added value with the HOA including high-speed internet, cable, weekly lawn care, and pressure washing twice a year, along with access to the community clubhouse, pools, playground, tennis courts, fitness center, dog park, and beautifully maintained green spaces.
Conveniently located near major highways, highly rated schools, shopping, dining, and entertainment, this home offers the best of the Wesley Chapel lifestyle.
Pool, pond view, putting green, oversized cul-de-sac lot, flexible living spaces, Nebula Rail and Gemstone lighting, and an HOA that takes care of the extras—this one is a must-see!...
Contact an agent
Home facts
- Year built:2016
- Subdivision & Development:COUNTRY WALK INCREMENT B PH 02
- Listing ID #:TB8540574
- Added:4 day(s) ago
- Updated:August 26, 2026 at 04:16 PM
Rooms and interior
- Bedrooms:4
- Total bathrooms:3
- Full bathrooms:2
- Half bathrooms:1
- Flooring:Carpet, Ceramic Tile
- Dining Description:Eat In Kitchen
- Kitchen Description:Built-In Oven, Dishwasher, Disposal, Eat-in Kitchen, Exhaust Fan, Kitchen/Family Room Combo, Microwave, Refrigerator, Stone Counters, Water Softener
- Bedroom Description:High Ceilings, Primary Bedroom Upstairs, Split Bedroom, Walk-In Closet(s)
- Living area:2,443 sq. ft.
Heating and cooling
- Cooling:Central Air
- Heating:Heat Pump
- Central air:Yes
Structure and exterior
- Roof:Shingle
- Year built:2016
- Building area:2,443 sq. ft.
- Lot area:0.19 Acres
- Lot Features:Cul-de-sac
- Construction Materials:Block, Stucco
- Exterior Features:Lighting, Private Mailbox, Rain Gutters, Sidewalk
- Foundation Description:Slab
- Levels:2 Story
Utilities
- Water:Public, Water Connected
- Sewer:Public, Public Sewer, Sewer Connected
Finances and disclosures
- Price:$570,000
- Price per sq. ft.:$67.46
- Tax amount:$9,115 (2025)
Features and amenities
- Appliances:Built-in Oven, Dishwasher, Disposal, Dryer, Electric Water Heater, Exhaust Fan, Irrigation Equipment, Microwave, Refrigerator, Washer, Water Softener
- Laundry features:Dryer, Electric Dryer Hookup, Inside, Laundry Room, Laundry Upper Level, Washer, Washer Hookup
- Amenities:BB/HS Internet Available, Cable Connected, Ceiling Fans(s), Clubhouse, Eat-in Kitchen, High Ceilings, In Wall Pest System, Irrigation Equipment, Kitchen/Family Room Combo, Open Floorplan, Park, Pest Guard System, Phone Available, Playground, Pool, Primary Bedroom Upstairs, Split Bedroom, Stone Counters, Thermostat, Underground Utilities, Walk-In Closet(s), Window Treatments
- Pool features:Chlorine Free, Heated, In Ground, Pool, Pool Alarm, Private Pool, Salt Water, Screen Enclosure
Parking
- Parking description:Attached Garage
- Garage:Yes
- Garage spaces:2
 The information being provided by Stellar Mls is for the consumer's personal, non-commercial use and may not be used for any purpose other than to identify prospective properties consumer may be interested in purchasing. Any information relating to real estate for sale referenced on this web site comes from the Internet Data Exchange (IDX) program of the Stellar Mls. Better Homes and Gardens Real Estate Lifestyles Realty is not a Multiple Listing Service (MLS), nor does it offer MLS access. This website is a service of Better Homes and Gardens Real Estate Lifestyles Realty, a broker participant of Stellar Mls. This web site may reference real estate listing(s) held by a brokerage firm other than the broker and/or agent who owns this web site.
The accuracy of all information, regardless of source, including but not limited to open house information, square footages and lot sizes, is deemed reliable but not guaranteed and should be personally verified through personal inspection by and/or with the appropriate professionals. The data contained herein is copyrighted by Stellar Mls and is protected by all applicable copyright laws. Any unauthorized dissemination of this information is in violation of copyright laws and is strictly prohibited.
Properties in listings may have been sold or may no longer be available.
Copyright 2026 Stellar Mls. All rights reserved.
The information being provided by Stellar Mls is for the consumer's personal, non-commercial use and may not be used for any purpose other than to identify prospective properties consumer may be interested in purchasing. Any information relating to real estate for sale referenced on this web site comes from the Internet Data Exchange (IDX) program of the Stellar Mls. Better Homes and Gardens Real Estate Lifestyles Realty is not a Multiple Listing Service (MLS), nor does it offer MLS access. This website is a service of Better Homes and Gardens Real Estate Lifestyles Realty, a broker participant of Stellar Mls. This web site may reference real estate listing(s) held by a brokerage firm other than the broker and/or agent who owns this web site.
The accuracy of all information, regardless of source, including but not limited to open house information, square footages and lot sizes, is deemed reliable but not guaranteed and should be personally verified through personal inspection by and/or with the appropriate professionals. The data contained herein is copyrighted by Stellar Mls and is protected by all applicable copyright laws. Any unauthorized dissemination of this information is in violation of copyright laws and is strictly prohibited.
Properties in listings may have been sold or may no longer be available.
Copyright 2026 Stellar Mls. All rights reserved.New listings near 4346 O Rourke Court
- Coming Soon
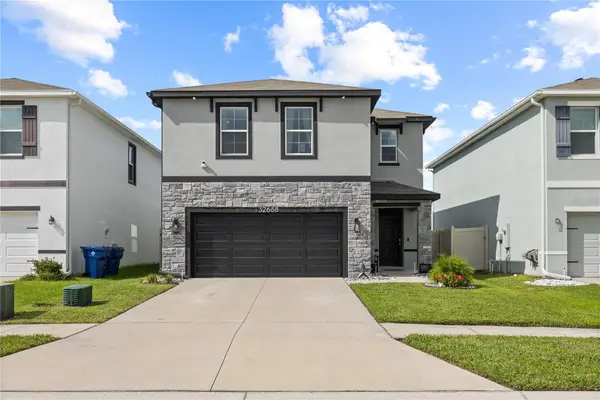 $400,000Coming Soon4 beds 3 baths2,260 sq. ft.
Address Withheld By Seller, WESLEY CHAPEL, FL 33543
MLS# TB8540826Listed by: MCBRIDE KELLY & ASSOCIATES - Coming Soon
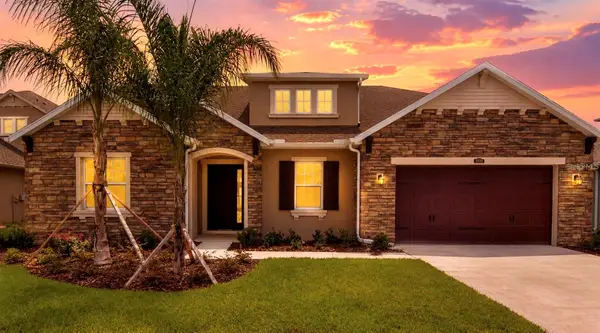 $599,000Coming Soon4 beds 3 baths2,915 sq. ft.
2120 Gwynhurst Boulevard, WESLEY CHAPEL, FL 33543
MLS# TB8539023Listed by: PREFERRED SHORE LLC - Coming Soon
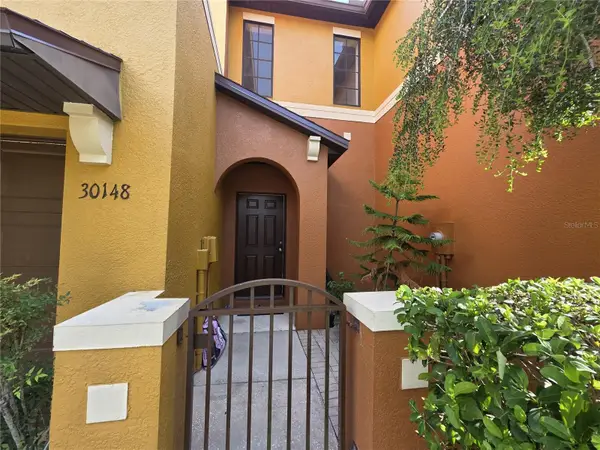 $230,000Coming Soon3 beds 3 baths1,630 sq. ft.
30148 Goodwick Way, WESLEY CHAPEL, FL 33543
MLS# TB8539104Listed by: KELLER WILLIAMS TAMPA PROPERTIES - New
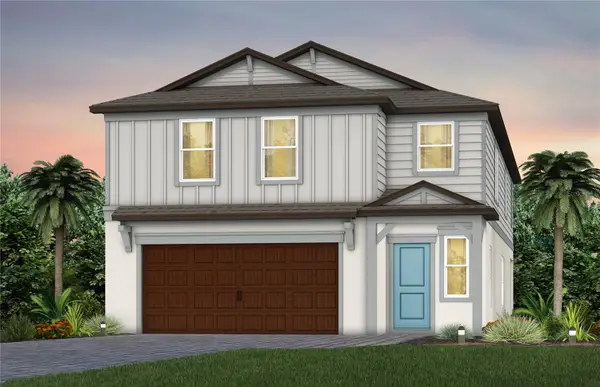 $558,120Active5 beds 4 baths3,144 sq. ft.
33506 Barnebrook Drive, WESLEY CHAPEL, FL 33545
MLS# TB8542437Listed by: PULTE REALTY OF WEST FLORIDA LLC - New
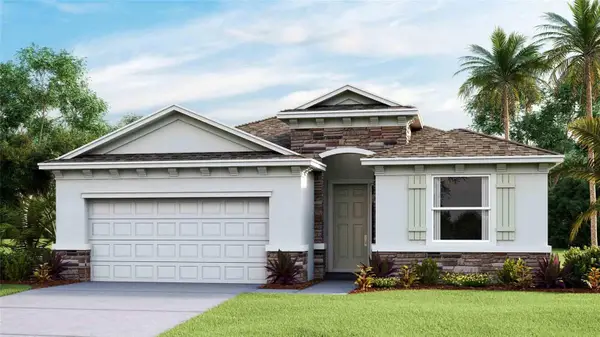 $498,990Active4 beds 3 baths2,045 sq. ft.
2365 Sterling Forest Court, WESLEY CHAPEL, FL 33543
MLS# TB8542571Listed by: D R HORTON REALTY OF TAMPA LLC - New
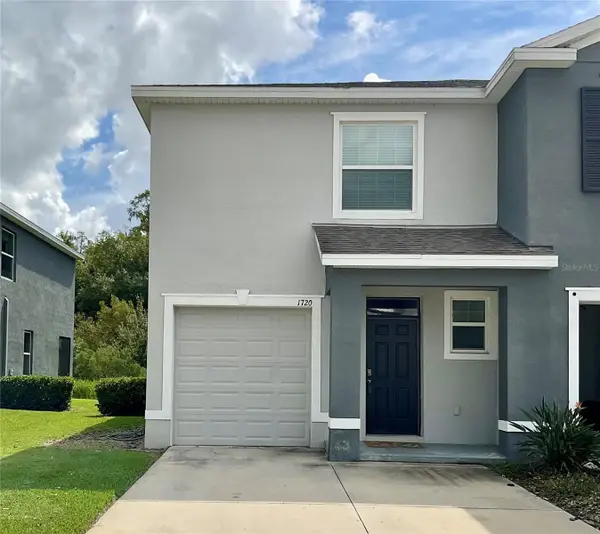 $284,900Active3 beds 3 baths1,758 sq. ft.
1720 Hubbell Road, WESLEY CHAPEL, FL 33543
MLS# TB8541468Listed by: COASTAL PROPERTIES GROUP INTER - New
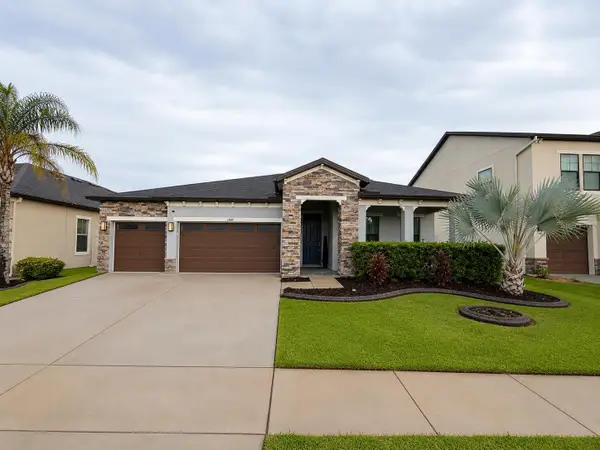 $549,900Active4 beds 3 baths2,419 sq. ft.
1880 Tonka Terrace, WESLEY CHAPEL, FL 33543
MLS# TB8541655Listed by: AVISTA BAY REALTY, LLC - New
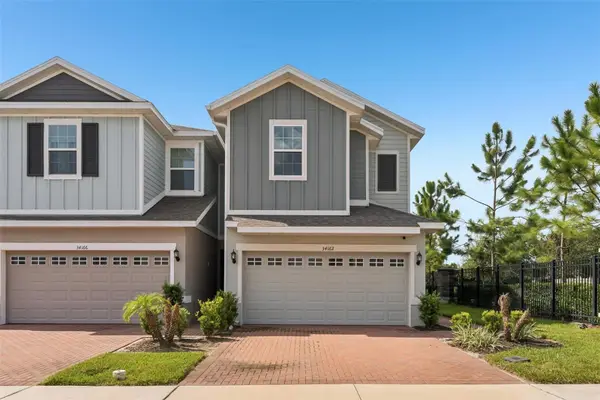 $299,900Active3 beds 3 baths1,703 sq. ft.
34162 Rogallo Lane, WESLEY CHAPEL, FL 33545
MLS# TB8542192Listed by: KELLER WILLIAMS RLTY NEW TAMPA - New
 $329,900Active3 beds 3 baths1,758 sq. ft.
32898 Pez Landing Lane, WESLEY CHAPEL, FL 33543
MLS# TB8541102Listed by: LPT REALTY, LLC - New
 $339,900Active4 beds 3 baths1,791 sq. ft.
29412 Sea Dahlia Pass, WESLEY CHAPEL, FL 33543
MLS# O6435137Listed by: ENTERA REALTY LLC


Protect your home and budget from life's surprises with an Assurant Home Warranty, backed by a partner that supports you through every step of homeownership. Explore Plans.
© 2026 Better Homes and Gardens Real Estate LLC. An Anywhere Real Estate company. All rights reserved. Better Homes and Gardens® Real Estate is a registered trademark owned by Meredith Operations Corporation, licensed to Better Homes and Gardens Real Estate LLC and used with permission. Better Homes and Gardens Real Estate LLC fully supports the principles of the Fair Housing Act and the Equal Opportunity Act. Listing information is deemed reliable but is not guaranteed accurate.
Each office is independently owned and operated.
Any services or products provided by third parties are not provided by, affiliated with or related to Better Homes and Gardens Real Estate LLC, or its affiliated companies.