
4623 Barletta Court, Wesley Chapel, FL 33543
Local realty services provided by:Better Homes and Gardens Real Estate Synergy
4623 Barletta Court,Wesley Chapel, FL 33543
$524,900
- 3 Beds
- 2 Baths
- 2,271 sq. ft.
- Single family
- Active
Listed by: nancy leslie
Office: re/max realtec group inc
MLS#:TB8540872
Source:MFRMLS
Price summary
- Price:$524,900
- Price per sq. ft.:$178.11
- Monthly HOA dues:$365
About this home
STUNNING CORNER-LOT VILLA WITH DESIGNER FINISHES & BEAUTIFUL SUNSET POND VIEWS!
Welcome to one of the nicest and most beautifully appointed villas in the neighborhood! Ideally situated on a premium corner lot, this 3-bedroom, 2-bath home with a bonus room/den is directly across from the community pool, next to a small neighborhood park, and offers picturesque sunset pond views. Step inside to a bright, elegant open-concept design with beautiful finishes and attention to detail. The spacious kitchen features beautiful cabinetry, crown molding, a stylish mosaic backsplash, large center island with bar seating, stainless steel appliances, and upgraded pendant lighting. The kitchen opens seamlessly to the dining and living areas, creating an inviting space for entertaining or relaxing. Additional highlights include a new HVAC system installed in August 2024, gas tankless water heater, gas range, and fresh exterior paint in 2025. Enjoy the exceptional Santeri lifestyle with residents-only amenities, including a zero-entry heated resort-style pool with lap lanes and tower slide, tennis, pickleball and basketball courts, fitness center, clubroom with weekly events, approximately 11 miles of nature trails and walking paths, dog parks, and more. Conveniently located minutes from I-75, Wiregrass Mall, top-rated schools, and excellent healthcare, approximately 30 minutes from Downtown Tampa and near Florida’s beautiful Gulf Coast beaches.
Premium corner lot. Stunning pond and sunset views. Designer-inspired interior. Resort-style amenities. Exceptional location.
This villa truly stands out from the rest. Schedule your private tour today!...
Contact an agent
Home facts
- Year built:2018
- Subdivision & Development:ESTANCIA
- Listing ID #:TB8540872
- Added:1 day(s) ago
- Updated:August 23, 2026 at 12:03 AM
Rooms and interior
- Bedrooms:3
- Total bathrooms:2
- Full bathrooms:2
- Flooring:Laminate, Tile, Wood
- Kitchen Description:Cooktop, Microwave, Range, Refrigerator
- Bedroom Description:High Ceilings, Walk-In Closet(s)
- Living area:2,271 sq. ft.
Heating and cooling
- Cooling:Central Air
- Heating:Central
- Central air:Yes
Structure and exterior
- Roof:Shingle
- Year built:2018
- Building area:2,271 sq. ft.
- Lot area:0.14 Acres
- Lot Features:Paved, Sidewalk
- Architectural Style:Craftsman, Mediterranean
- Construction Materials:Block, Stucco
- Exterior Features:Covered Porch/Patio, Rain Gutters, Screened, Sidewalk
- Foundation Description:Slab
- Levels:1 Story
Schools
- High school:Wiregrass Ranch High-PO
- Middle school:John Long Middle-PO
- Elementary school:Wiregrass Elementary
Utilities
- Water:Public, Water Connected
- Sewer:Public, Public Sewer
Finances and disclosures
- Price:$524,900
- Price per sq. ft.:$178.11
- Tax amount:$10,350 (2025)
Features and amenities
- Appliances:Cooktop, Irrigation Equipment, Microwave, Range, Refrigerator
- Laundry features:Inside
- Amenities:BB/HS Internet Available, Cable Available, Cable Connected, Ceiling Fans(s), Crown Molding, High Ceilings, Irrigation Equipment, Natural Gas Available, Natural Gas Connected, Open Floorplan, Phone Available, Pool, Underground Utilities, Walk-In Closet(s)
- Pool features:Pool, Public Pool
Parking
- Parking description:Attached Garage
- Garage:Yes
- Garage spaces:2
 The information being provided by Stellar Mls is for the consumer's personal, non-commercial use and may not be used for any purpose other than to identify prospective properties consumer may be interested in purchasing. Any information relating to real estate for sale referenced on this web site comes from the Internet Data Exchange (IDX) program of the Stellar Mls. Better Homes and Gardens Real Estate Synergy is not a Multiple Listing Service (MLS), nor does it offer MLS access. This website is a service of Better Homes and Gardens Real Estate Synergy, a broker participant of Stellar Mls. This web site may reference real estate listing(s) held by a brokerage firm other than the broker and/or agent who owns this web site.
The accuracy of all information, regardless of source, including but not limited to open house information, square footages and lot sizes, is deemed reliable but not guaranteed and should be personally verified through personal inspection by and/or with the appropriate professionals. The data contained herein is copyrighted by Stellar Mls and is protected by all applicable copyright laws. Any unauthorized dissemination of this information is in violation of copyright laws and is strictly prohibited.
Properties in listings may have been sold or may no longer be available.
Copyright 2026 Stellar Mls. All rights reserved.
The information being provided by Stellar Mls is for the consumer's personal, non-commercial use and may not be used for any purpose other than to identify prospective properties consumer may be interested in purchasing. Any information relating to real estate for sale referenced on this web site comes from the Internet Data Exchange (IDX) program of the Stellar Mls. Better Homes and Gardens Real Estate Synergy is not a Multiple Listing Service (MLS), nor does it offer MLS access. This website is a service of Better Homes and Gardens Real Estate Synergy, a broker participant of Stellar Mls. This web site may reference real estate listing(s) held by a brokerage firm other than the broker and/or agent who owns this web site.
The accuracy of all information, regardless of source, including but not limited to open house information, square footages and lot sizes, is deemed reliable but not guaranteed and should be personally verified through personal inspection by and/or with the appropriate professionals. The data contained herein is copyrighted by Stellar Mls and is protected by all applicable copyright laws. Any unauthorized dissemination of this information is in violation of copyright laws and is strictly prohibited.
Properties in listings may have been sold or may no longer be available.
Copyright 2026 Stellar Mls. All rights reserved.New listings near 4623 Barletta Court
- Coming Soon
 $435,000Coming Soon2 beds 2 baths1,694 sq. ft.
4618 Rosatti Road, WESLEY CHAPEL, FL 33543
MLS# TB8535751Listed by: BHHS FLORIDA PROPERTIES GROUP - Coming Soon
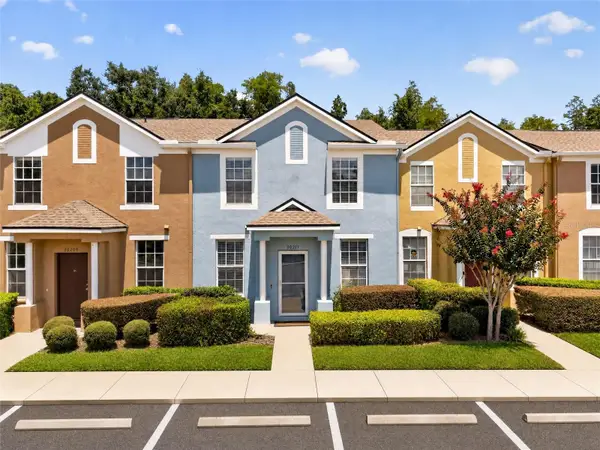 $255,000Coming Soon3 beds 3 baths1,559 sq. ft.
30211 Swinford Lane, WESLEY CHAPEL, FL 33543
MLS# TB8537720Listed by: BHHS FLORIDA PROPERTIES GROUP - Coming Soon
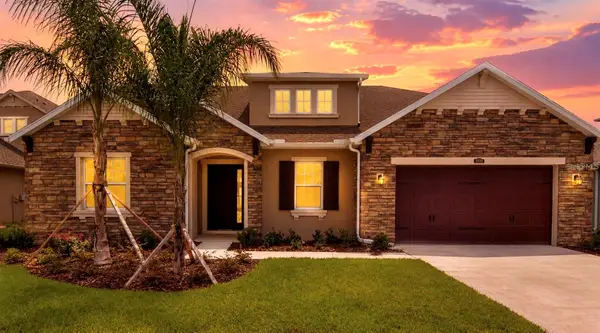 $599,000Coming Soon4 beds 3 baths2,915 sq. ft.
2120 Gwynhurst Boulevard, WESLEY CHAPEL, FL 33543
MLS# TB8539023Listed by: PREFERRED SHORE LLC - Coming Soon
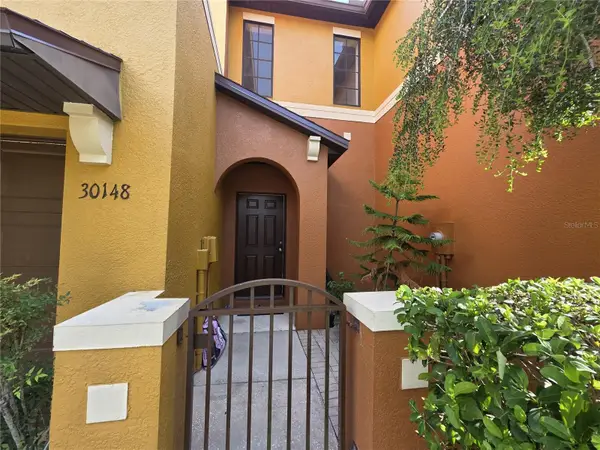 $230,000Coming Soon3 beds 3 baths1,630 sq. ft.
30148 Goodwick Way, WESLEY CHAPEL, FL 33543
MLS# TB8539104Listed by: KELLER WILLIAMS TAMPA PROPERTIES - New
 $524,900Active3 beds 2 baths2,042 sq. ft.
27907 Quail View Lane, WESLEY CHAPEL, FL 33544
MLS# TB8539370Listed by: BRADSHAW & BRADSHAW REALTY SER - New
 $395,000Active4 beds 2 baths1,850 sq. ft.
30154 Marquette Avenue, WESLEY CHAPEL, FL 33545
MLS# TB8541092Listed by: LA ROSA REALTY, LLC - New
 $350,000Active3 beds 3 baths1,748 sq. ft.
4848 Wandering Way, WESLEY CHAPEL, FL 33544
MLS# O6435775Listed by: OPENDOOR BROKERAGE LLC - Open Sun, 1 to 3pmNew
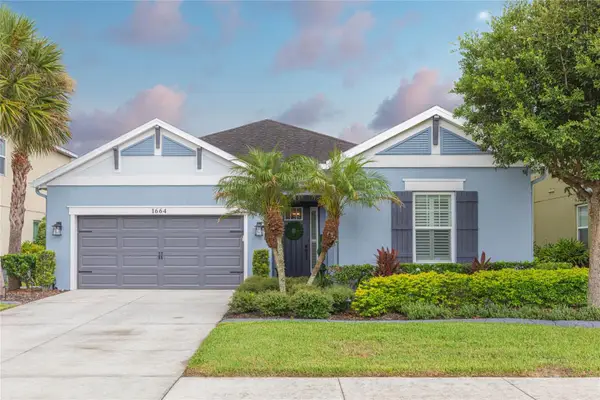 $630,000Active4 beds 3 baths2,358 sq. ft.
1664 Virginia Willow Drive, WESLEY CHAPEL, FL 33544
MLS# TB8541153Listed by: KELLER WILLIAMS TAMPA CENTRAL - New
 $444,500Active4 beds 2 baths1,879 sq. ft.
30036 Bermuda Dunes Way, WESLEY CHAPEL, FL 33543
MLS# TB8541380Listed by: CLASS 1 REALTY, LLC - New
 $539,900Active4 beds 3 baths2,795 sq. ft.
1430 Beaconsfield Drive, WESLEY CHAPEL, FL 33543
MLS# TB8541253Listed by: SIGNATURE REALTY ASSOCIATES


Protect your home and budget from life's surprises with an Assurant Home Warranty, backed by a partner that supports you through every step of homeownership. Explore Plans.
© 2026 Better Homes and Gardens Real Estate LLC. An Anywhere Real Estate company. All rights reserved. Better Homes and Gardens® Real Estate is a registered trademark owned by Meredith Operations Corporation, licensed to Better Homes and Gardens Real Estate LLC and used with permission. Better Homes and Gardens Real Estate LLC fully supports the principles of the Fair Housing Act and the Equal Opportunity Act. Listing information is deemed reliable but is not guaranteed accurate.
Each office is independently owned and operated.
Any services or products provided by third parties are not provided by, affiliated with or related to Better Homes and Gardens Real Estate LLC, or its affiliated companies.