
6814 Pearson Lane, Wesley Chapel, FL 33544
Local realty services provided by:Better Homes and Gardens Real Estate Thomas Group
Listed by: garren blouin
Office: bright realty group llc.
MLS#:TB8541595
Source:MFRMLS
Price summary
- Price:$439,999
- Price per sq. ft.:$266.67
About this home
Country Living Meets Convenience in Wesley Chapel
Discover the opportunity to own 3-acres with Existing Home, Detached 3-Car Garage, and room for future growth.
We're offering an upcoming 3-acre parcel split, with an existing residence and detached garage on AR ZONING! County has confirmed applicable residential density; and splitting of master lot in progress. Could be subdivided further supporting one home per acre making ideal for multi-generational estates.
This property already offers an incredible setup for hobbyists, animal lovers, or anyone craving room to breathe. Property highlights include:
A 3-bedroom, 1.5 bath single-family home offering a peaceful retreat Livestock-ready paddocks, making it an ideal setup for horses, or agricultural interests.
No HOA. No CDD. Minutes from the new Target, The Grove, and the best of what Wesley Chapel has to offer while remaining outside earshot of the hustle and bustle of town.
Schedule your private showing today to explore everything this unique property has to offer!
Buyers interested in development opportunities encouraged to do due diligence.
Final subdivision approval, parcel boundaries, and development opportunities are subject to county approval and buyer verification....
Contact an agent
Home facts
- Year built:1995
- Subdivision & Development:ANGUS VLY
- Listing ID #:TB8541595
- Added:1 day(s) ago
- Updated:August 25, 2026 at 05:09 PM
Rooms and interior
- Bedrooms:3
- Total bathrooms:2
- Full bathrooms:1
- Half bathrooms:1
- Flooring:Vinyl
- Kitchen Description:Built-In Oven, Cooktop, Kitchen Reverse Osmosis System, Refrigerator
- Living area:1,650 sq. ft.
Heating and cooling
- Cooling:Central Air, Wall/Window Unit(s)
- Heating:Central
- Central air:Yes
Structure and exterior
- Roof:Metal
- Year built:1995
- Building area:1,650 sq. ft.
- Lot area:3 Acres
- Construction Materials:Wood Siding
- Foundation Description:Slab
- Levels:1 Story
Utilities
- Water:Well
- Sewer:Septic Tank
Finances and disclosures
- Price:$439,999
- Price per sq. ft.:$266.67
- Tax amount:$4,418 (2025)
Features and amenities
- Appliances:Built-in Oven, Cooktop, Kitchen Reverse Osmosis System, Refrigerator
- Laundry features:In Kitchen
- Pool features:Public Pool
Parking
- Garage:Yes
- Garage spaces:3
 The information being provided by Stellar Mls is for the consumer's personal, non-commercial use and may not be used for any purpose other than to identify prospective properties consumer may be interested in purchasing. Any information relating to real estate for sale referenced on this web site comes from the Internet Data Exchange (IDX) program of the Stellar Mls. Better Homes and Gardens Real Estate Thomas Group is not a Multiple Listing Service (MLS), nor does it offer MLS access. This website is a service of Better Homes and Gardens Real Estate Thomas Group, a broker participant of Stellar Mls. This web site may reference real estate listing(s) held by a brokerage firm other than the broker and/or agent who owns this web site.
The accuracy of all information, regardless of source, including but not limited to open house information, square footages and lot sizes, is deemed reliable but not guaranteed and should be personally verified through personal inspection by and/or with the appropriate professionals. The data contained herein is copyrighted by Stellar Mls and is protected by all applicable copyright laws. Any unauthorized dissemination of this information is in violation of copyright laws and is strictly prohibited.
Properties in listings may have been sold or may no longer be available.
Copyright 2026 Stellar Mls. All rights reserved.
The information being provided by Stellar Mls is for the consumer's personal, non-commercial use and may not be used for any purpose other than to identify prospective properties consumer may be interested in purchasing. Any information relating to real estate for sale referenced on this web site comes from the Internet Data Exchange (IDX) program of the Stellar Mls. Better Homes and Gardens Real Estate Thomas Group is not a Multiple Listing Service (MLS), nor does it offer MLS access. This website is a service of Better Homes and Gardens Real Estate Thomas Group, a broker participant of Stellar Mls. This web site may reference real estate listing(s) held by a brokerage firm other than the broker and/or agent who owns this web site.
The accuracy of all information, regardless of source, including but not limited to open house information, square footages and lot sizes, is deemed reliable but not guaranteed and should be personally verified through personal inspection by and/or with the appropriate professionals. The data contained herein is copyrighted by Stellar Mls and is protected by all applicable copyright laws. Any unauthorized dissemination of this information is in violation of copyright laws and is strictly prohibited.
Properties in listings may have been sold or may no longer be available.
Copyright 2026 Stellar Mls. All rights reserved.New listings near 6814 Pearson Lane
- Coming Soon
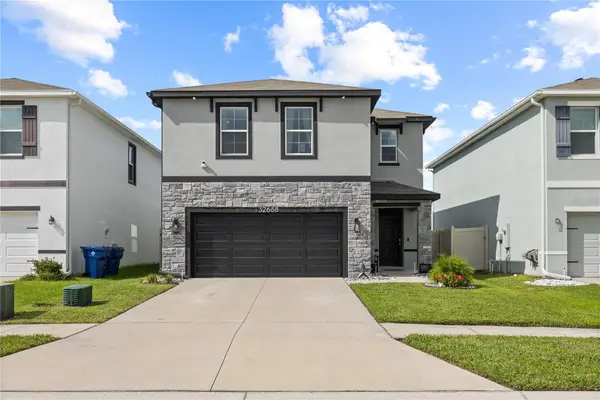 $400,000Coming Soon4 beds 3 baths2,260 sq. ft.
Address Withheld By Seller, WESLEY CHAPEL, FL 33543
MLS# TB8540826Listed by: MCBRIDE KELLY & ASSOCIATES - Coming Soon
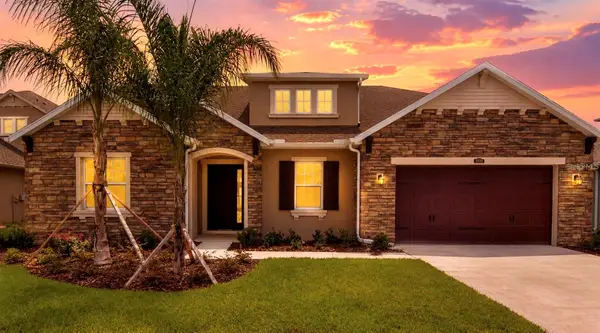 $599,000Coming Soon4 beds 3 baths2,915 sq. ft.
2120 Gwynhurst Boulevard, WESLEY CHAPEL, FL 33543
MLS# TB8539023Listed by: PREFERRED SHORE LLC - Coming Soon
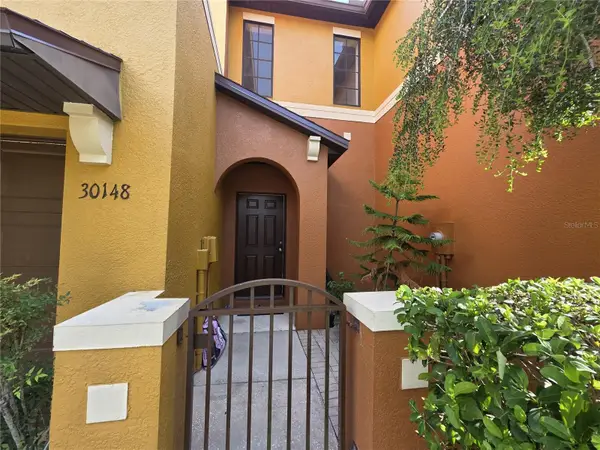 $230,000Coming Soon3 beds 3 baths1,630 sq. ft.
30148 Goodwick Way, WESLEY CHAPEL, FL 33543
MLS# TB8539104Listed by: KELLER WILLIAMS TAMPA PROPERTIES - New
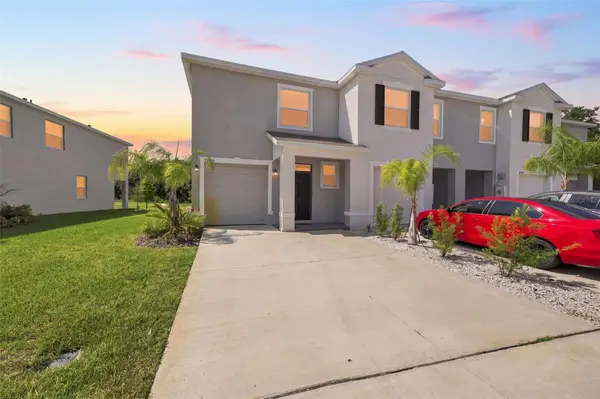 $329,900Active3 beds 3 baths1,758 sq. ft.
32898 Pez Landing Lane, WESLEY CHAPEL, FL 33543
MLS# TB8541102Listed by: LPT REALTY, LLC - New
 $339,900Active4 beds 3 baths1,791 sq. ft.
29412 Sea Dahlia Pass, WESLEY CHAPEL, FL 33543
MLS# O6435137Listed by: ENTERA REALTY LLC - New
 $405,000Active5 beds 3 baths2,453 sq. ft.
34047 Jasper Stone Dr, WESLEY CHAPEL, FL 33543
MLS# TB8541974Listed by: ART OF REALTY GROUP - New
 $555,000Active4 beds 3 baths3,316 sq. ft.
2391 Sterling Forest Court, WESLEY CHAPEL, FL 33543
MLS# TB8540139Listed by: D R HORTON REALTY OF TAMPA LLC - New
 $494,800Active5 beds 3 baths3,011 sq. ft.
7917 Peace Lily Avenue, WESLEY CHAPEL, FL 33545
MLS# TB8540869Listed by: MIHARA & ASSOCIATES INC. - New
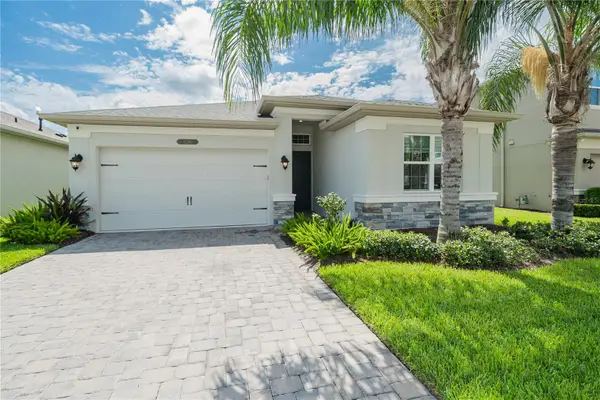 $498,500Active2 beds 2 baths1,832 sq. ft.
3290 Great Banyan Way, WESLEY CHAPEL, FL 33543
MLS# TB8541725Listed by: BHHS FLORIDA PROPERTIES GROUP


Protect your home and budget from life's surprises with an Assurant Home Warranty, backed by a partner that supports you through every step of homeownership. Explore Plans.
© 2026 Better Homes and Gardens Real Estate LLC. An Anywhere Real Estate company. All rights reserved. Better Homes and Gardens® Real Estate is a registered trademark owned by Meredith Operations Corporation, licensed to Better Homes and Gardens Real Estate LLC and used with permission. Better Homes and Gardens Real Estate LLC fully supports the principles of the Fair Housing Act and the Equal Opportunity Act. Listing information is deemed reliable but is not guaranteed accurate.
Each office is independently owned and operated.
Any services or products provided by third parties are not provided by, affiliated with or related to Better Homes and Gardens Real Estate LLC, or its affiliated companies.