
3190 Viridian Circle, West Melbourne, FL 32904
Local realty services provided by:Better Homes and Gardens Real Estate Star
Listed by: sara nichole barna
Office: blue marlin real estate
MLS#:1091982
Source:FL_SPACE
Price summary
- Price:$475,000
- Price per sq. ft.:$214.93
- Monthly HOA dues:$90
About this home
Built in 2025 and kept in pristine condition, this Stanley Martin Webber plan in Green Leaf looks and feels like a model home from the moment you walk in. Neutral finishes, tile and vinyl plank flooring, and a bright, open layout give this home a like-new feel. The roof, AC and water heater are all just one year old. The kitchen features a large island and walk-in pantry and opens to the dining area and great room. Out back, the covered patio overlooks a peaceful wooded backdrop, as the quarter-acre homesite backs to private wooded land for a quiet, tree-lined view every day. This single-story plan offers 4 bedrooms and 3 full baths across 2,210 sq ft, including a front guest suite with its own bath and a rear primary suite with a walk-in closet and walk-in shower. A 3-car garage, block construction and an irrigation system complete the home. Green Leaf is a small, closed-out community of 55 homes off Minton Rd in West Melbourne, minutes to US192, Palm Bay Rd shopping, dining and I-95.
Contact an agent
Home facts
- Year built:2025
- Subdivision & Development:Green Leaf
- Listing ID #:1091982
- Added:1 day(s) ago
Rooms and interior
- Bedrooms:4
- Total bathrooms:3
- Full bathrooms:3
- Rooms Total:8
- Flooring:Carpet, Tile, Vinyl
- Kitchen Description:Pantry, appl_
- Living area:2,210 sq. ft.
Heating and cooling
- Cooling:Electric
- Heating:Central, Electric
- Central air:Yes
Structure and exterior
- Year built:2025
- Building area:2,210 sq. ft.
- Lot area:0.25 Acres
- Lot Features:Wooded
- Construction Materials:Stucco
Schools
- High school:Melbourne
- Middle school:Central
- Elementary school:Meadowlane
Utilities
- Sewer:Public Sewer
Finances and disclosures
- Price:$475,000
- Price per sq. ft.:$214.93
- Tax amount:$4,124 (2026)
Features and amenities
- Laundry features:appl_
- Amenities:Pantry
Parking
- Parking description:Attached
- Garage:Yes
- Garage spaces:3
New listings near 3190 Viridian Circle
- Coming SoonOpen Sat, 10am to 4pm
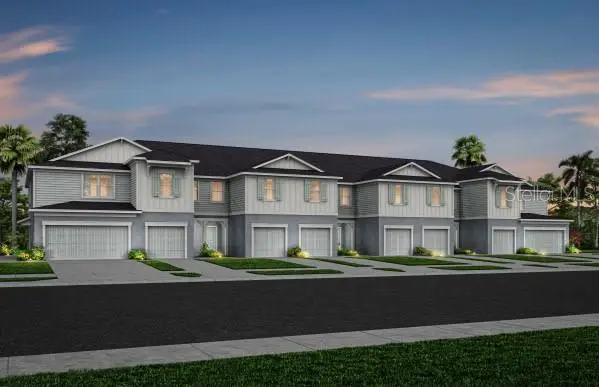 $309,790Coming Soon3 beds 3 baths1,699 sq. ft.
5104 Morning Dew Lane, WEST MELBOURNE, FL 32904
MLS# O6454163Listed by: PULTE REALTY OF NORTH FLORIDA LLC - Coming Soon
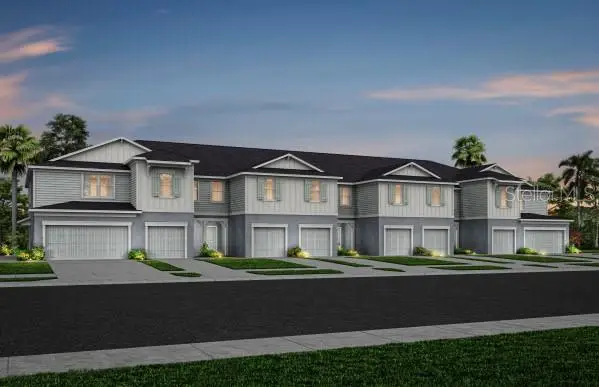 $311,290Coming Soon3 beds 3 baths1,699 sq. ft.
5131 Morning Dew Lane, WEST MELBOURNE, FL 32904
MLS# O6454192Listed by: PULTE REALTY OF NORTH FLORIDA LLC - New
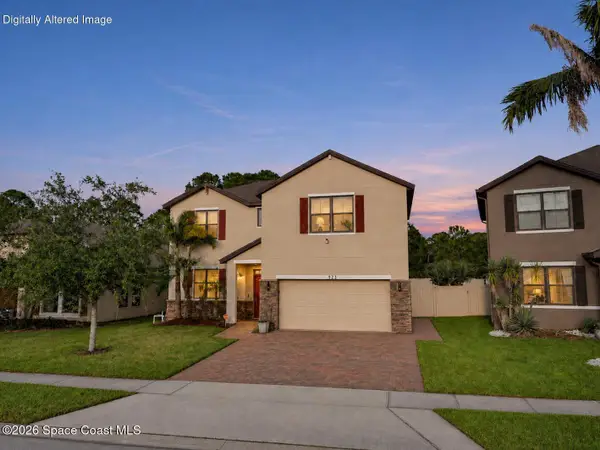 $499,900Active4 beds 3 baths2,619 sq. ft.
923 Musgrass Circle, West Melbourne, FL 32904
MLS# 1091929Listed by: J. EDWARDS REAL ESTATE - New
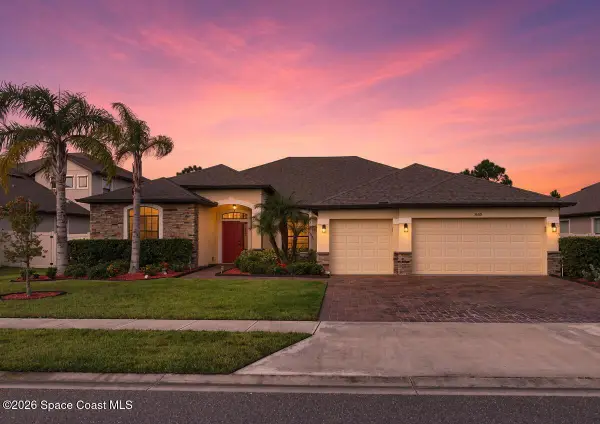 $579,000Active4 beds 3 baths2,558 sq. ft.
3680 Salt Marsh Circle, West Melbourne, FL 32904
MLS# 1091827Listed by: BEYCOME OF FLORIDA LLC - New
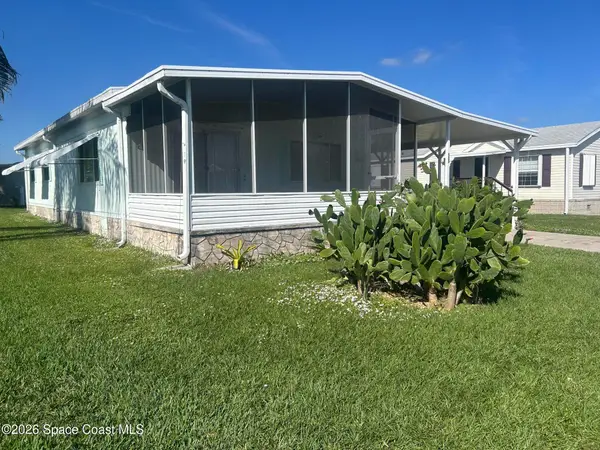 $90,000Active2 beds 2 baths1,081 sq. ft.
553 Jean Circle, West Melbourne, FL 32904
MLS# 1091796Listed by: FOUR STAR REAL ESTATE LLC - New
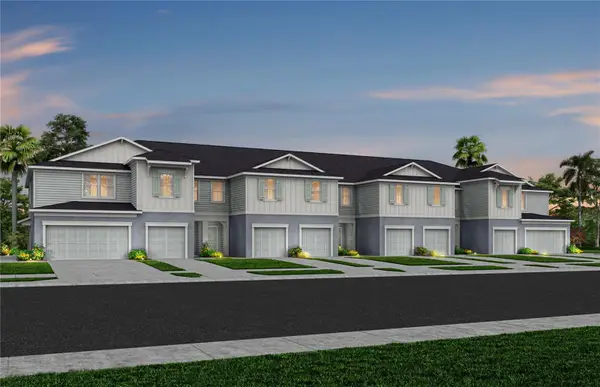 $312,290Active3 beds 3 baths1,699 sq. ft.
5133 Morning Dew Lane, WEST MELBOURNE, FL 32904
MLS# O6455157Listed by: PULTE REALTY OF NORTH FLORIDA LLC - Open Sun, 1 to 4pmNew
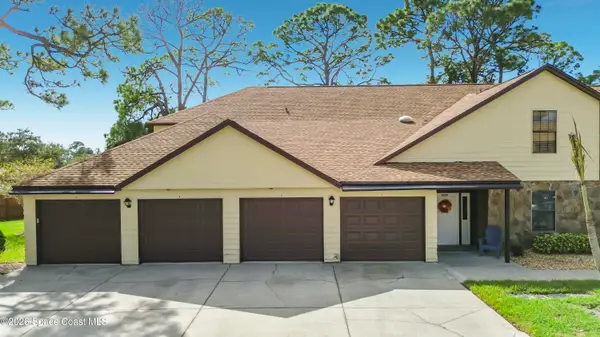 $275,000Active3 beds 2 baths1,320 sq. ft.
9000 Wedgewood Place #5a, West Melbourne, FL 32904
MLS# 1091625Listed by: CHARLES RUTENBERG REALTY - New
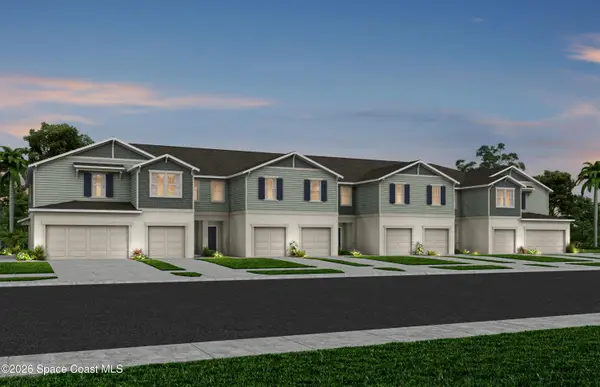 $311,290Active3 beds 3 baths1,699 sq. ft.
5131 Morning Dew Lane, West Melbourne, FL 32904
MLS# 1091664Listed by: PULTE REALTY OF NORTH FLORIDA - New
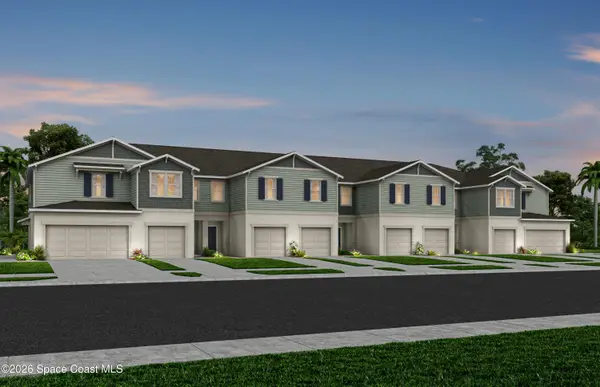 $312,790Active3 beds 3 baths1,699 sq. ft.
5132 Morning Dew Lane, West Melbourne, FL 32904
MLS# 1091660Listed by: PULTE REALTY OF NORTH FLORIDA


Protect your home and budget from life's surprises with an Assurant Home Warranty, backed by a partner that supports you through every step of homeownership. Explore Plans.
© 2026 Better Homes and Gardens Real Estate LLC. An Anywhere Real Estate company. All rights reserved. Better Homes and Gardens® Real Estate is a registered trademark owned by Meredith Operations Corporation, licensed to Better Homes and Gardens Real Estate LLC and used with permission. Better Homes and Gardens Real Estate LLC fully supports the principles of the Fair Housing Act and the Equal Opportunity Act. Listing information is deemed reliable but is not guaranteed accurate.
Each office is independently owned and operated.
Any services or products provided by third parties are not provided by, affiliated with or related to Better Homes and Gardens Real Estate LLC, or its affiliated companies.