
4304 Caladium Circle, West Melbourne, FL 32904
Local realty services provided by:Better Homes and Gardens Real Estate Star
4304 Caladium Circle,West Melbourne, FL 32904
$379,900
- 3 Beds
- 2 Baths
- 1,812 sq. ft.
- Single family
- Active
Listed by: soryda ring
Office: real broker llc.
MLS#:1080896
Source:FL_SPACE
Price summary
- Price:$379,900
- Price per sq. ft.:$209.66
- Monthly HOA dues:$97.33
About this home
Check out this gorgeous preserve view, in one of West Melbourne's most sought-after 55+ communities, where resort-style amenities and maintenance-free living come together with lawn care and sprinkler maintenance included. Situated on a premium preserve lot w/ partial lake views, this beautifully upgraded 3-bedroom, 2-bath home offers the added peace of mind of a whole-house generator. The gourmet kitchen features granite countertops, an oversized island, hand-blown globe pendant lighting, reverse osmosis water filtration, and a new French-door refrigerator. The spacious primary suite boasts a custom California Closet, while luxury vinyl plank flooring enhances the bedrooms. Both bathrooms have been tastefully updated with granite countertops, new sink, and modern lighting. Relax on the screened lanai overlooking the preserve and lake, and enjoy a resort-style pool, fitness center, tennis, pickleball, playground, and more--all just minutes from shopping, dining, and beach!
Contact an agent
Home facts
- Year built:2018
- Subdivision & Development:Sawgrass Lakes Phases 2 E and F
- Listing ID #:1080896
- Added:102 day(s) ago
Rooms and interior
- Bedrooms:3
- Total bathrooms:2
- Full bathrooms:2
- Kitchen Description:Breakfast Bar, appl_
- Living area:1,812 sq. ft.
Heating and cooling
- Heating:Central
- Central air:Yes
Structure and exterior
- Year built:2018
- Building area:1,812 sq. ft.
- Lot area:0.14 Acres
- Construction Materials:Stucco
Schools
- High school:Melbourne
- Middle school:Central
- Elementary school:Meadowlane
Utilities
- Sewer:Public Sewer
Finances and disclosures
- Price:$379,900
- Price per sq. ft.:$209.66
- Tax amount:$3,060 (2025)
Features and amenities
- Laundry features:appl_
- Amenities:Breakfast Bar, Ceiling Fan(s)
Parking
- Parking description:Attached
- Garage:Yes
- Garage spaces:2
New listings near 4304 Caladium Circle
- Coming SoonOpen Sat, 1 to 3pm
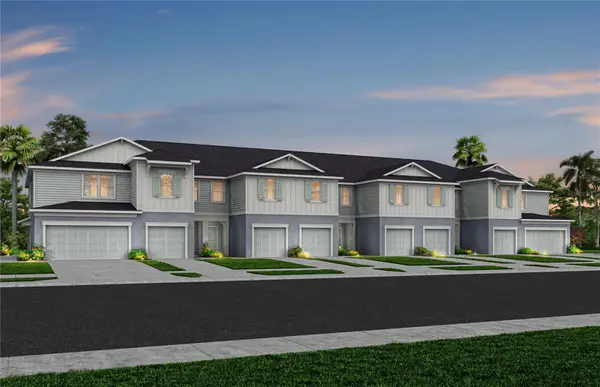 $312,790Coming Soon3 beds 3 baths1,699 sq. ft.
5108 Morning Dew Lane, WEST MELBOURNE, FL 32904
MLS# O6444914Listed by: PULTE REALTY OF NORTH FLORIDA LLC - New
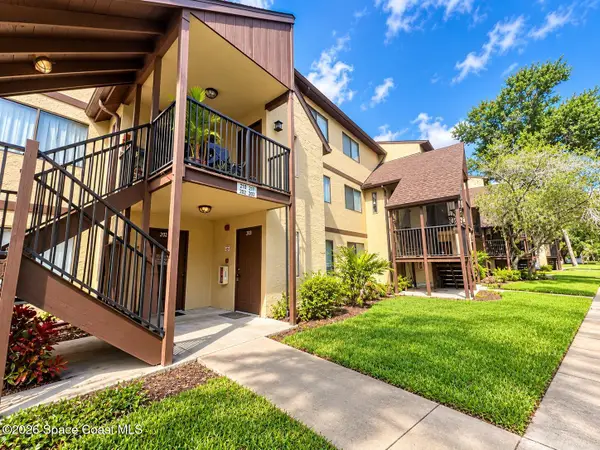 $169,900Active2 beds 2 baths1,162 sq. ft.
7817 Shadowood Drive #203, West Melbourne, FL 32904
MLS# 1089705Listed by: COLDWELL BANKER REALTY - New
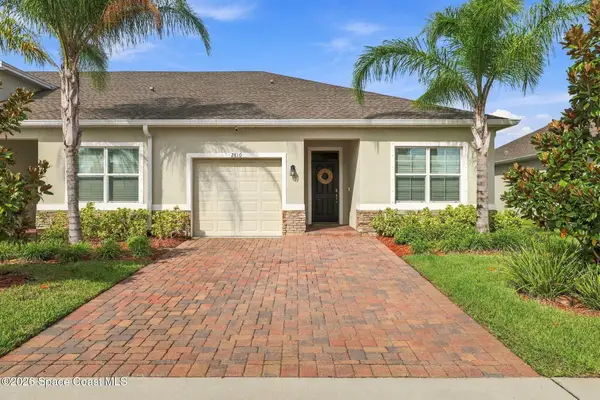 $335,000Active3 beds 2 baths1,505 sq. ft.
2810 Ben Hogan Court, West Melbourne, FL 32904
MLS# 1089669Listed by: REAL BROKER LLC - New
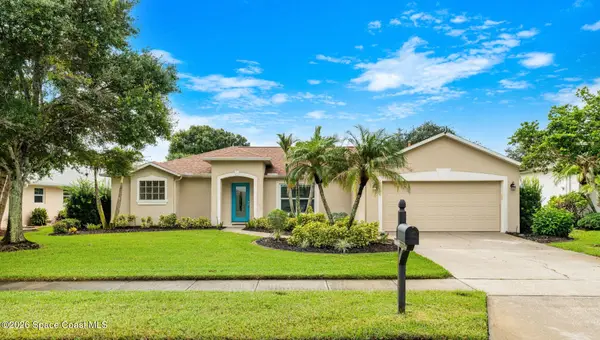 $499,500Active3 beds 2 baths1,910 sq. ft.
807 Potomac Drive, West Melbourne, FL 32904
MLS# 1089609Listed by: COMPASS FLORIDA LLC - New
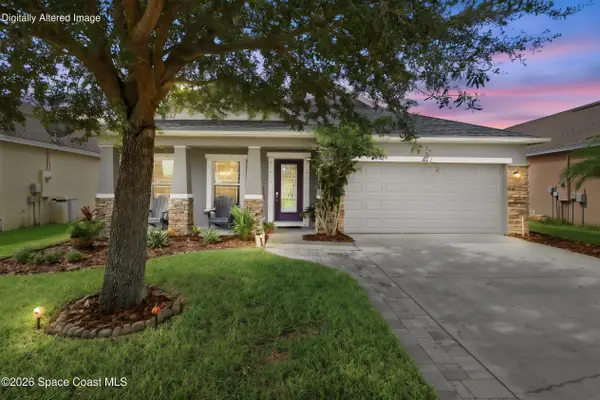 $390,000Active3 beds 2 baths1,770 sq. ft.
2277 Attilburgh Boulevard, West Melbourne, FL 32904
MLS# 1089611Listed by: KELLER WILLIAMS ADVANTAGE RLTY - New
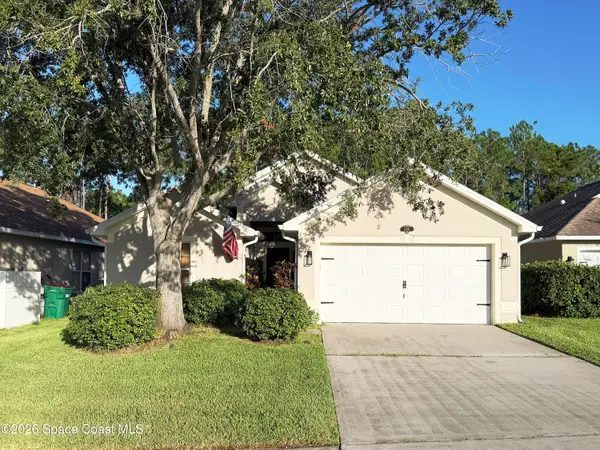 $389,000Active4 beds 2 baths1,627 sq. ft.
2491 Stratford Pointe Drive, West Melbourne, FL 32904
MLS# 1087951Listed by: DALE SORENSEN REAL ESTATE INC. - New
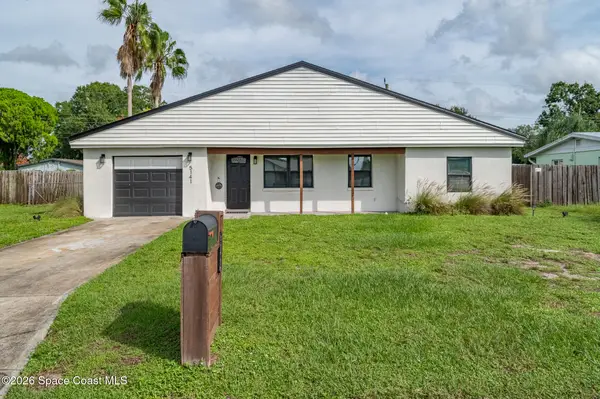 $355,000Active3 beds 2 baths1,140 sq. ft.
5141 Walker Avenue, West Melbourne, FL 32904
MLS# 1089337Listed by: OHANA EAST COAST REALTY - New
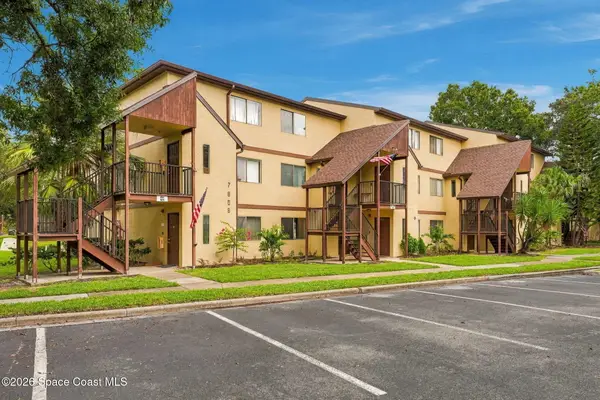 $140,000Active2 beds 2 baths1,162 sq. ft.
7808 Shadowood Drive #802, West Melbourne, FL 32904
MLS# 1089569Listed by: COMPASS FLORIDA, LLC - New
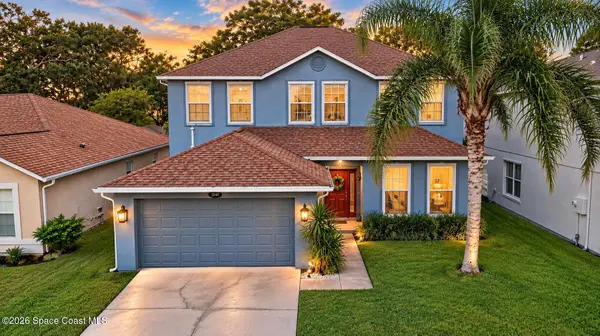 $425,000Active4 beds 3 baths2,415 sq. ft.
2040 Brookshire Circle, West Melbourne, FL 32904
MLS# 1088563Listed by: REAL BROKER LLC - New
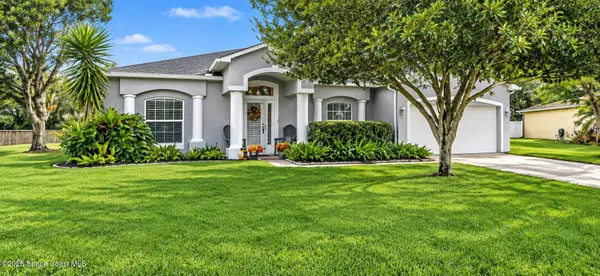 $525,000Active4 beds 2 baths2,032 sq. ft.
1013 Del Mar Circle, West Melbourne, FL 32904
MLS# 1089483Listed by: EXP REALTY, LLC


Protect your home and budget from life's surprises with an Assurant Home Warranty, backed by a partner that supports you through every step of homeownership. Explore Plans.
© 2026 Better Homes and Gardens Real Estate LLC. An Anywhere Real Estate company. All rights reserved. Better Homes and Gardens® Real Estate is a registered trademark owned by Meredith Operations Corporation, licensed to Better Homes and Gardens Real Estate LLC and used with permission. Better Homes and Gardens Real Estate LLC fully supports the principles of the Fair Housing Act and the Equal Opportunity Act. Listing information is deemed reliable but is not guaranteed accurate.
Each office is independently owned and operated.
Any services or products provided by third parties are not provided by, affiliated with or related to Better Homes and Gardens Real Estate LLC, or its affiliated companies.