
11096 60th Street N, West Palm Beach, FL 33411
Local realty services provided by:Better Homes and Gardens Real Estate Florida 1st
Listed by: patricia finnegan, jeffrey m lichtenstein
Office: echo fine properties
MLS#:B26079676
Source:RMLS
Price summary
- Price:$724,999
- Price per sq. ft.:$395.74
About this home
Where else can you have a 4-stall barn, lighted riding ring, paddock, large steel shop, Michael Phelps swim spa AND an outdoor tiki bar with taps - all on 1.25 fully fenced acres with no HOA? This unique 3BR/2.5BA CBS property offers endless possibilities! Inside, enjoy new flooring, smooth ceilings, fresh paint (int & ext) and enclosed Florida room w/AC for added living space. The primary suite features dual walk-in closets, dual sinks, granite vanity, and dedicated HVAC. Outside: rubber-matted barn, tack room, riding ring, paddock with run-in shed and additional shed/coop. The 26' x 31' steel shop offers 220V power, exhaust fans and an oversized 16' x 12' roll-up door - ideal for cars, a boat, equipment or hobbies. Relax outdoors w/the swim spa and tiki bar. Updates include two AC systems (2025), electrical panels (2026), water softener, landscaping, and roof (2018). Bring the horses, cars, boat or your own vision!
Contact an agent
Home facts
- Year built:1979
- Subdivision & Development:Acreage
- Listing ID #:B26079676
- Added:1 day(s) ago
- Updated:September 24, 2026 at 03:45 AM
Rooms and interior
- Bedrooms:3
- Total bathrooms:3
- Full bathrooms:2
- Half bathrooms:1
- Flooring:Ceramic Tile, Vinyl
- Kitchen Description:Dishwasher, Microwave, Refrigerator
- Living area:1,642 sq. ft.
Heating and cooling
- Cooling:Ceiling Fans, Central Air, Electric, Wall Window Units
- Heating:Central
- Central air:Yes
Structure and exterior
- Roof:Shingle
- Year built:1979
- Building area:1,642 sq. ft.
- Lot area:1.25 Acres
- Architectural Style:Ranch
- Construction Materials:Block, Concrete, Stucco
- Exterior Features:Patio, Room for Pool
- Levels:1 Story
Schools
- High school:Royal Palm Beach
- Middle school:Western Pines
- Elementary school:Golden Grove
Utilities
- Water:Water Available, Well
- Sewer:Septic Tank, Sewer Available
Finances and disclosures
- Price:$724,999
- Price per sq. ft.:$395.74
- Tax amount:$8,797 (2025)
Features and amenities
- Appliances:Dishwasher, Dryer, Microwave, Refrigerator, Washer
- Laundry features:Dryer, Washer
Parking
- Total parking spaces:6
- Parking description:Detached, Garage, RV Access Parking
- Garage:Yes
- Garage spaces:4
New listings near 11096 60th Street N
- New
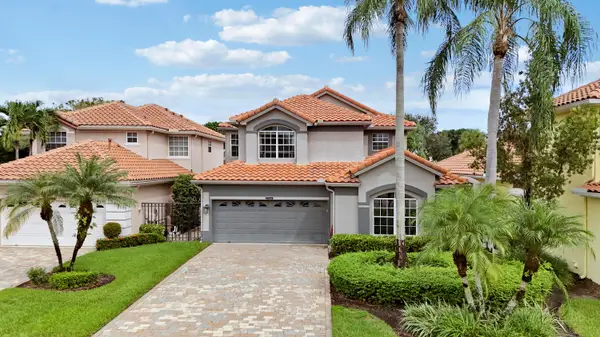 $699,000Active3 beds 3 baths2,843 sq. ft.
10375 Osprey Trace, West Palm Beach, FL 33412
MLS# B26079791Listed by: ILLUSTRATED PROPERTIES - New
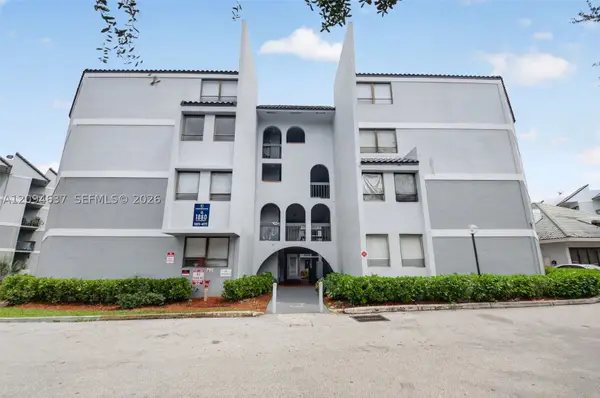 $165,000Active2 beds 2 baths1,030 sq. ft.
1880 N Congress Ave #301, West Palm Beach, FL 33401
MLS# A12094637Listed by: ESA REALTY INC - New
 $9,495,000Active6 beds 7 baths5,951 sq. ft.
145 Alhambra Place, West Palm Beach, FL 33405
MLS# B26079674Listed by: ILLUSTRATED PROPERTIES - New
 $138,900Active2 beds 2 baths910 sq. ft.
2784 E Dudley Dr #E, West Palm Beach, FL 33415
MLS# A12094383Listed by: BP REALTY - New
 $294,750Active2 beds 3 baths1,236 sq. ft.
1101 11th Way, West Palm Beach, FL 33407
MLS# B26079563Listed by: COLDWELL BANKER REALTY - New
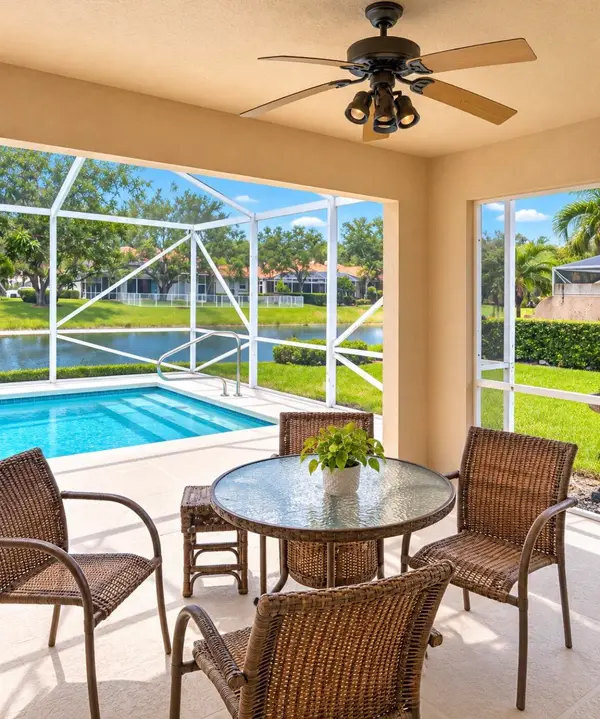 $400,000Active2 beds 2 baths1,526 sq. ft.
7174 Grassy Bay Drive, West Palm Beach, FL 33411
MLS# B26079567Listed by: CHOICE PLUS REAL ESTATE - New
 $330,000Active3 beds 2 baths1,250 sq. ft.
5954 Bahama Court, West Palm Beach, FL 33407
MLS# B26079583Listed by: CENTURY 21 WC REALTY - New
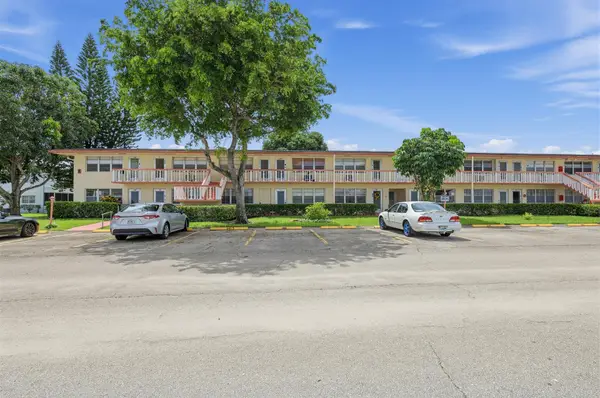 $59,900Active1 beds 2 baths646 sq. ft.
245 Camden K, West Palm Beach, FL 33417
MLS# B26079589Listed by: EDGESTONE REAL ESTATE INC. - New
 $3,900,000Active3 beds 3 baths1,786 sq. ft.
4714 N Flagler Drive #1804, West Palm Beach, FL 33407
MLS# B26079590Listed by: ONE SOTHEBY'S INTERNATIONAL RE


Protect your home and budget from life's surprises with an Assurant Home Warranty, backed by a partner that supports you through every step of homeownership. Explore Plans.
© 2026 Better Homes and Gardens Real Estate LLC. An Anywhere Real Estate company. All rights reserved. Better Homes and Gardens® Real Estate is a registered trademark owned by Meredith Operations Corporation, licensed to Better Homes and Gardens Real Estate LLC and used with permission. Better Homes and Gardens Real Estate LLC fully supports the principles of the Fair Housing Act and the Equal Opportunity Act. Listing information is deemed reliable but is not guaranteed accurate.
Each office is independently owned and operated.
Any services or products provided by third parties are not provided by, affiliated with or related to Better Homes and Gardens Real Estate LLC, or its affiliated companies.