
2430 Sapphire Circle, West Palm Beach, FL 33411
Local realty services provided by:Better Homes and Gardens Real Estate Florida 1st
Listed by: sharon frankel
Office: home sellers market inc.
MLS#:B26097662
Source:RMLS
Price summary
- Price:$519,500
- Price per sq. ft.:$192.62
- Monthly HOA dues:$499
About this home
STUNNING 3/2 home with SPECTACULAR Lake views from all Main Rooms & 500+ Sq. Ft Screened Patio. Private Location on Cul-de-Sac in Baywinds, Prestigious, Active 55+ Pet Friendly Resort Style Community.
Upgrades +++. Gracious Living in This Impeccably Maintained Carpet-Free Nantucket Model w Soaring Vaulted Ceilings, Living Room, Formal Dining Room and Family Room w Neutral 24" Diagonal Tiles. Eat-In-Kitchen w Newer SS Appliances, Pantry, Chef's Island, Sunny Café Area. Enjoy Lake Views from the En-Suite PBR, Faux Plank Ceramic Tile, Dressing Area with Huge Walkin w Mirrored Sliding Doors, Addl Closet. PBA has Dual Vanities, Block Glass Window for Privacy & Natural Light, Roman Tub. Sep Stall Shower, Sep Toilet w Bidet. A/C 7 Yrs, HWH 1 Yr. New Remote Controlled Ceiling Fans w Lights, LED Hi-Hats, Custom Window Treatments Throughout. . Custom Landscaping, Some Furn Neg.
Maintenance includes Cable w Premium Channels, 3 Boxes, DVR, Hi-Speed Internet, Landline . ADT Security System. 24-Hr Manned Security Gate, Lush Landscaping on Beautifully Appointed Grounds,
State-of the-Art Clubhouse. 3 Heated Pools Including Resistance Pool. Gym, Conference Room, Ballroom, Media Room, Card Rooms, Billiards, Exercise & Weight Rooms, Catering Kitchen.
Racquet System: Har-Tru Tennis Courts & Pickleball Courts with Lights.
Bocce & Shuffleboard Courts.
Activities +++. Shows, Trips, Special Interest Speakers, Mah-Jong, Bridge, Canasta, Poker. Many clubs including Photography, Outdoor, Bird Watchers, Theatre Arts Group, Knitting, Men's & Women's, Shepherds Guild, Hadassah, Finance, Billiards, Scrapbook & Cards, Book Club, Ceramics, Fishing, Giving Circle, Investment Education, Line Dancing, Tri-County, Out & About, Singles, Pins & Needles, Social Circle, etc.
Easy Access to Golf, WPB Airport, Malls, Kravis Centre, City Place, Museums, Shopping, Dining, Beaches, Intracoastal, Everglades, Highways, Parks. Polo & Everything Fabulous Florida Lifestyle Has to Offer.
HOA Approval required. Non-Refundable Capital Contribution to be paid by Buyer at Closing, varies from Cove to Cove.
Clubhouse renovation scheduled to commence 2Q 2027. Outdoor facilities will be available during renovation, i.e. courts, bocce, swimming pools, management office. The original assessment of approximately $3,646 per homeowner (or $42/month over 10 years) may be reevaluated. External facilities (pool, courts, etc) not affected during renovation. Other clubs have arranged or will arrange access with local area facilities, to be announced....
Contact an agent
Home facts
- Year built:2003
- Subdivision & Development:Baywinds
- Listing ID #:B26097662
- Added:1 day(s) ago
- Updated:November 08, 2026 at 04:39 AM
Rooms and interior
- Bedrooms:3
- Total bathrooms:2
- Full bathrooms:2
- Flooring:Ceramic Tile
- Kitchen Description:Dishwasher, Disposal, Microwave, Refrigerator
- Living area:1,984 sq. ft.
Heating and cooling
- Cooling:Ceiling Fans, Central Air
- Heating:Central, Electric
- Central air:Yes
Structure and exterior
- Roof:Barrel
- Year built:2003
- Building area:1,984 sq. ft.
- Architectural Style:Traditional
- Construction Materials:Block
- Exterior Features:Patio, Porch, Screened
- Levels:1 Story
Schools
- High school:Palm Beach Lakes
- Middle school:Jeaga
- Elementary school:Benoist Farms
Utilities
- Water:Public
- Sewer:Public Sewer
Finances and disclosures
- Price:$519,500
- Price per sq. ft.:$192.62
- Tax amount:$8,073 (2026)
Features and amenities
- Appliances:Dishwasher, Disposal, Dryer, Microwave, Refrigerator, Washer
- Laundry features:Dryer, Laundry Tub, Washer
- Pool features:Association, Heated, Pool, Spa Hot Tub
Parking
- Total parking spaces:4
- Parking description:Garage
- Garage:Yes
- Garage spaces:2
New listings near 2430 Sapphire Circle
- New
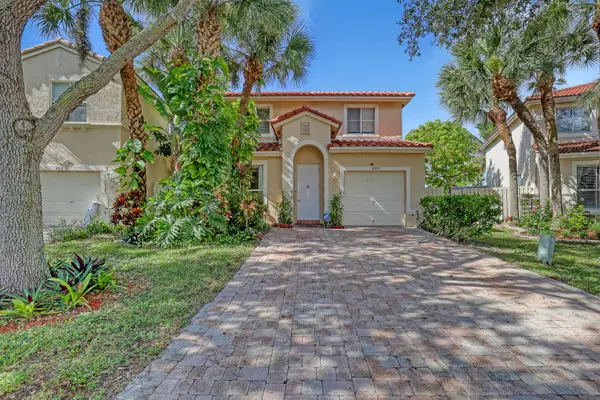 $510,000Active4 beds 3 baths1,867 sq. ft.
4337 Lake Lucerne Circle, West Palm Beach, FL 33409
MLS# B26097674Listed by: HOME MASTER REALTY LLC - New
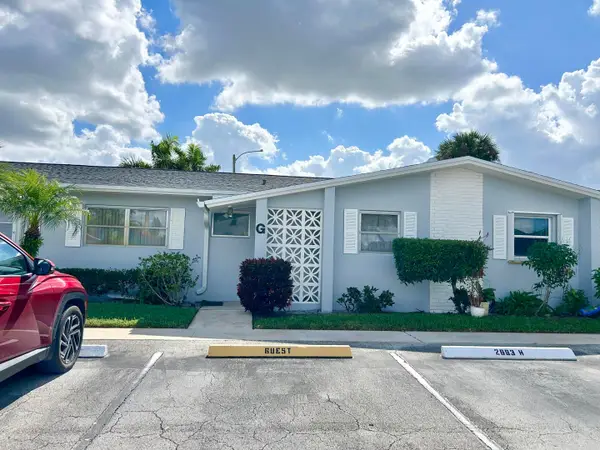 $110,000Active2 beds 2 baths895 sq. ft.
2693 Barkley Drive E #G, West Palm Beach, FL 33415
MLS# B26097664Listed by: ATLANTIC FLORIDA PROPERTIES IN - New
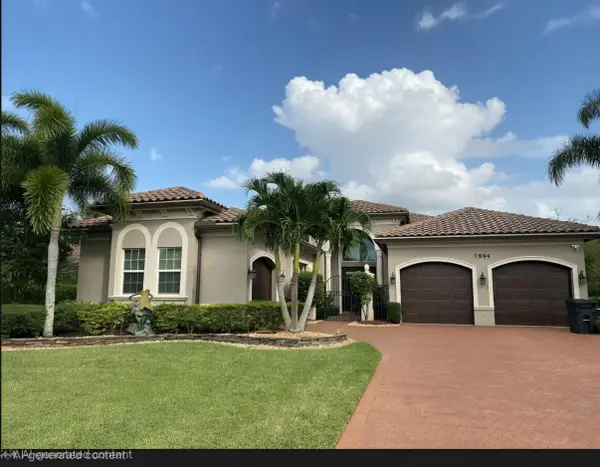 $1,799,000Active4 beds 5 baths3,702 sq. ft.
7894 Arbor Crest Way, West Palm Beach, FL 33412
MLS# B26097656Listed by: RAND FLORIDA REALTY GROUP - New
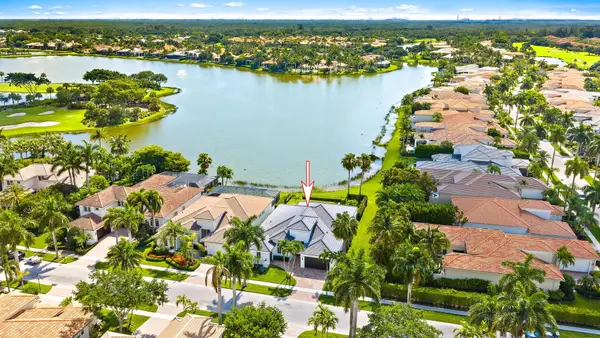 $2,295,000Active3 beds 4 baths2,955 sq. ft.
7000 Isla Vista Drive, West Palm Beach, FL 33412
MLS# B26097637Listed by: THE TELCHIN GROUP LLC - New
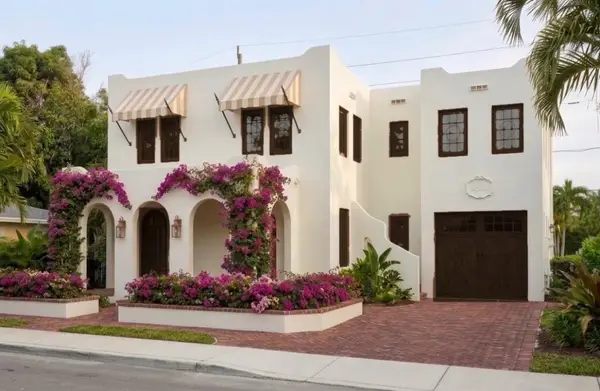 $1,445,000Active3 beds 3 baths1,700 sq. ft.
309 Central Drive, West Palm Beach, FL 33405
MLS# B26097646Listed by: PREFERRED PROPERTIES INT'L REA - New
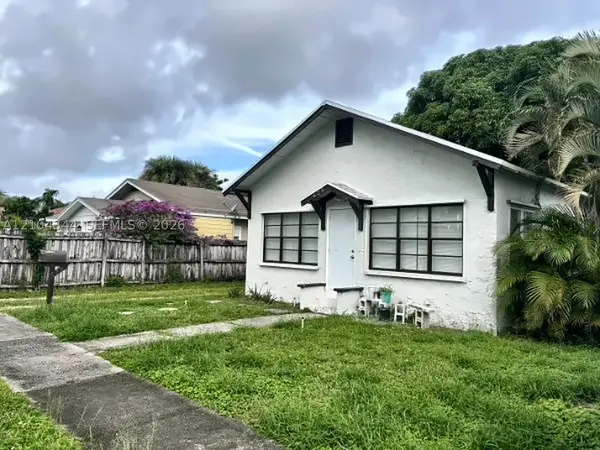 $309,000Active3 beds 1 baths950 sq. ft.
625 52nd St, West Palm Beach, FL 33407
MLS# A12104344Listed by: DMPP REAL ESTATE AND INVESTMENT GROUP - New
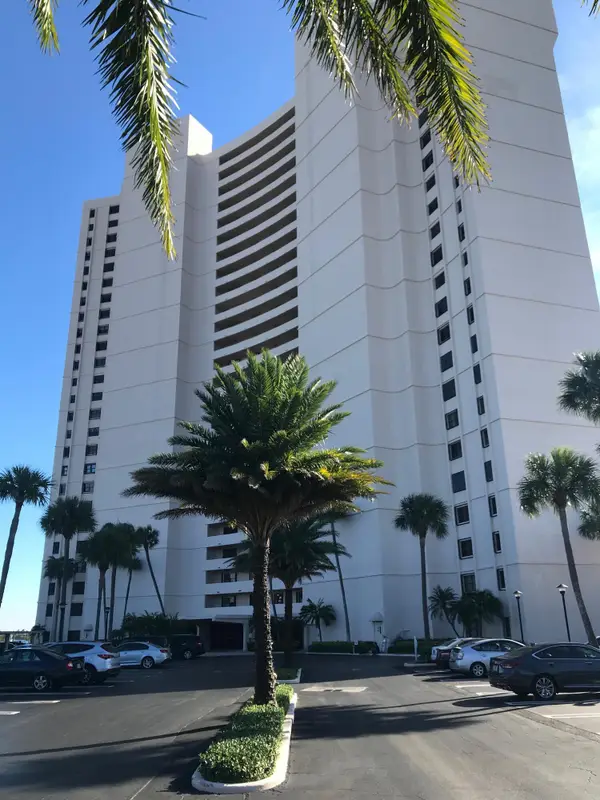 $438,000Active2 beds 2 baths1,235 sq. ft.
5200 N Flagler Drive #1202, West Palm Beach, FL 33407
MLS# B26097513Listed by: BROWNING REALTY - New
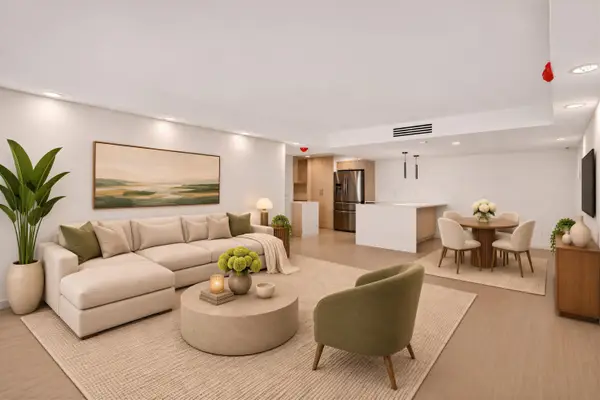 $539,000Active2 beds 2 baths1,170 sq. ft.
5600 N Flagler Drive #1501, West Palm Beach, FL 33407
MLS# B26097441Listed by: RESIDENCE REAL ESTATE, INC - New
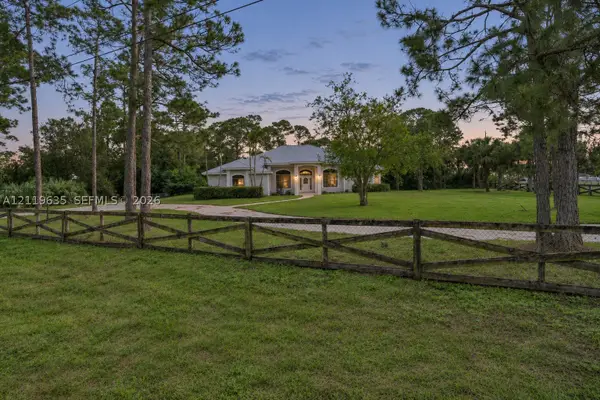 $850,000Active3 beds 2 baths2,644 sq. ft.
14954 N 95th Ln N, West Palm Beach, FL 33412
MLS# A12119635Listed by: THE LAB REALTY GROUP, LLC


Protect your home and budget from life's surprises with an Assurant Home Warranty, backed by a partner that supports you through every step of homeownership. Explore Plans.
© 2026 Better Homes and Gardens Real Estate LLC. An Anywhere Real Estate company. All rights reserved. Better Homes and Gardens® Real Estate is a registered trademark owned by Meredith Operations Corporation, licensed to Better Homes and Gardens Real Estate LLC and used with permission. Better Homes and Gardens Real Estate LLC fully supports the principles of the Fair Housing Act and the Equal Opportunity Act. Listing information is deemed reliable but is not guaranteed accurate.
Each office is independently owned and operated.
Any services or products provided by third parties are not provided by, affiliated with or related to Better Homes and Gardens Real Estate LLC, or its affiliated companies.