
332 Pilgrim Road, West Palm Beach, FL 33405
Local realty services provided by:Better Homes and Gardens Real Estate Florida 1st
Listed by: lisa haisfield wilkinson, cara coniglio mcclure pa
Office: douglas elliman
MLS#:B26073550
Source:RMLS
Price summary
- Price:$1,650,000
- Price per sq. ft.:$923.85
About this home
Charming historic jewel box in the heart of coastal West Palm Beach's coveted SoSo neighborhood. This beautifully maintained residence offers two bedrooms and two baths in the main house, complemented by gracious formal living and dining rooms and a light-filled Florida room. A brand-new 2026 roof adds peace of mind, while the perfectly manicured backyard creates a private, romantic oasis designed for effortless entertaining. Lush tropical landscaping surrounds the sparkling pool, creating a serene retreat. A detached bonus room overlooking the pool offers wonderful flexibility as a guest room, home office, gym or private studio. See More.. Ideally located just moments away from the Intracoastal Waterway and Palm Beach Island, downtown West Palm Beach, exceptional dining, shopping and area beaches. A truly special home combining historic charm, intimate scale and the best of the South Florida lifestyle. DISCLAIMER: The written and verbal information provided including but not limited to prices, measurements, square footages, lot sizes, calculations and statistics have been obtained and conveyed from third parties such as the applicable Multiple Listing Service, public records as well as other sources. All information including that produced by the Sellers or Listing Company are subject to errors, omissions or changes without notice and should be independently verified by any prospect for the purchase of a Property. The Sellers and Listing Company expressly disclaim any warranty or representation regarding all information. Prospective purchasers' use of this or any written and verbal information is acknowledgement of this disclaimer and that Prospects shall perform their own due diligence. Prospective purchasers shall not rely on any written or verbal information provided when entering a contract for sale and purchase. Some affiliations may not be applicable to certain geographic areas. Copyright 2023 Listing Company. All Rights Reserved....
Contact an agent
Home facts
- Year built:1925
- Subdivision & Development:BELAIR WPB
- Listing ID #:B26073550
- Added:1 day(s) ago
- Updated:September 08, 2026 at 08:48 PM
Rooms and interior
- Bedrooms:2
- Total bathrooms:2
- Full bathrooms:2
- Flooring:Tile, Wood
- Kitchen Description:Dishwasher, Freezer, Microwave, Refrigerator
- Living area:1,586 sq. ft.
Heating and cooling
- Cooling:Central Air, Electric
- Heating:Central, Electric
- Central air:Yes
Structure and exterior
- Roof:Barrel, Tar Gravel
- Year built:1925
- Building area:1,586 sq. ft.
- Architectural Style:Mediterranean
- Construction Materials:Frame, Stucco
- Exterior Features:Patio
- Levels:1 Story
Schools
- High school:Forest Hill
- Middle school:Conniston Community
- Elementary school:South Olive
Utilities
- Water:Public, Water Available
- Sewer:Public Sewer, Sewer Available
Finances and disclosures
- Price:$1,650,000
- Price per sq. ft.:$923.85
- Tax amount:$20,628 (2025)
Features and amenities
- Appliances:Cooktop, Dishwasher, Dryer, Freezer, Microwave, Refrigerator, Washer
- Laundry features:Dryer, Washer
- Pool features:In Ground, Private
Parking
- Total parking spaces:2
- Parking description:Driveway
New listings near 332 Pilgrim Road
- New
 $619,900Active4 beds 4 baths2,558 sq. ft.
5302 Victoria Circle, West Palm Beach, FL 33409
MLS# B26073633Listed by: UNITED REALTY GROUP INC. - New
 $869,990Active3 beds 2 baths1,811 sq. ft.
427 37th Street, West Palm Beach, FL 33407
MLS# B26073651Listed by: THE LANDMARK GROUP - New
 $199,000Active2 beds 2 baths883 sq. ft.
3490 Briar Bay Blvd #104, West Palm Beach, FL 33411
MLS# A12085244Listed by: GRAND REALTY OF AMERICA, CORP. - New
 $1,100,000Active3 beds 3 baths2,878 sq. ft.
9054 Lakes Boulevard, West Palm Beach, FL 33412
MLS# B26073595Listed by: THE TELCHIN GROUP LLC - New
 $179,000Active2 beds 2 baths1,385 sq. ft.
2621 Village Blvd #205, West Palm Beach, FL 33409
MLS# A12079705Listed by: RESCUE REALTY LLC - New
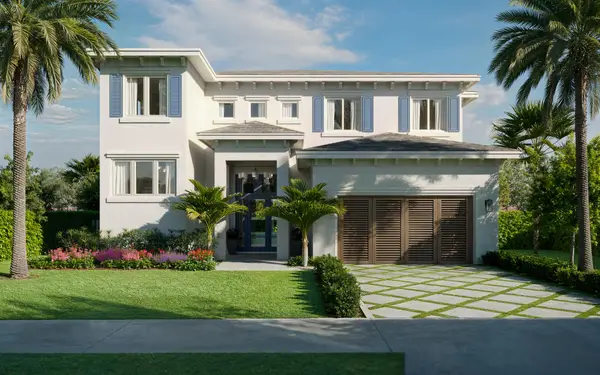 $3,295,000Active4 beds 5 baths3,812 sq. ft.
354 Laurie Road, West Palm Beach, FL 33405
MLS# B26073547Listed by: BROWN HARRIS STEVENS OF PB - New
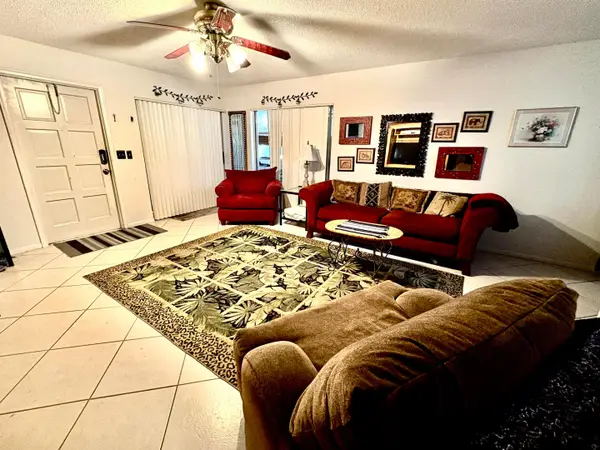 $185,000Active2 beds 2 baths954 sq. ft.
16 Plymouth A, West Palm Beach, FL 33417
MLS# B26073476Listed by: REAL ESTATE CENTER OF WEST PALM BEACH - New
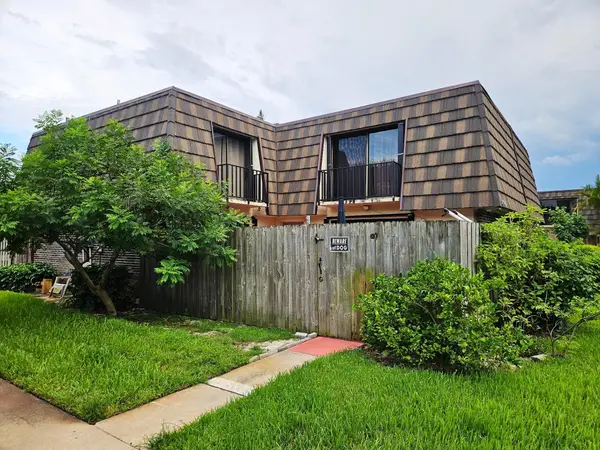 $284,900Active2 beds 2 baths1,236 sq. ft.
1540 Forest Lakes Circle #D, West Palm Beach, FL 33406
MLS# B26073424Listed by: REALSPERITY - New
 $589,000Active2 beds 2 baths2,347 sq. ft.
7511 Orchid Hammock Drive, West Palm Beach, FL 33412
MLS# B26073449Listed by: THE TELCHIN GROUP LLC


Protect your home and budget from life's surprises with an Assurant Home Warranty, backed by a partner that supports you through every step of homeownership. Explore Plans.
© 2026 Better Homes and Gardens Real Estate LLC. An Anywhere Real Estate company. All rights reserved. Better Homes and Gardens® Real Estate is a registered trademark owned by Meredith Operations Corporation, licensed to Better Homes and Gardens Real Estate LLC and used with permission. Better Homes and Gardens Real Estate LLC fully supports the principles of the Fair Housing Act and the Equal Opportunity Act. Listing information is deemed reliable but is not guaranteed accurate.
Each office is independently owned and operated.
Any services or products provided by third parties are not provided by, affiliated with or related to Better Homes and Gardens Real Estate LLC, or its affiliated companies.