
458 Cresta Circle, West Palm Beach, FL 33413
Local realty services provided by:Better Homes and Gardens Real Estate Florida 1st
Listed by: jeffrey l tricoli pa, hilda tricoli
Office: kw reserve palm beach
MLS#:B26033919
Source:RMLS
Price summary
- Price:$875,000
- Price per sq. ft.:$181.54
- Monthly HOA dues:$450
About this home
Welcome to this beautifully appointed pool & waterfront residence where elegant curb appeal, NEW ROOF, full hurricane protection, a paver driveway, lush tropical landscaping, and a grand two-story entry create an impressive first impression complete with a spiral staircase with oak wood railings & rod iron. Inside, the home opens to bright, inviting living spaces with soaring ceilings, abundant natural light, and a comfortable flow designed for both everyday living and entertaining. Formal living and dining areas offer a refined setting, while warm finishes, plantation-style window treatments, and thoughtful architectural details add charm throughout.Furniture Negotiable The heart of the home features a spacious kitchen with rich upgraded cherry wood cabinetry, a center island, stainless steel appliances, and views toward the outdoor living area. Multiple gathering spaces provide flexibility for relaxing, hosting gatherings, working from home, or creating a media room or playroom. Upstairs, an open landing with decorative rod iron railing leads to generously sized bedrooms with custom California closet organizers, covered balcony on the front of the home, and including a serene primary suite with a large bedroom, private bath, and an inviting sense of retreat. Step outside to your own private oasis, complete with a sparkling pool, lounge areas with stone decking overlooking peaceful water views and breathtaking sunsets. Framed by palms and tropical greenery, the backyard is made for enjoying Florida living year-round, whether you are dining outdoors, relaxing poolside, or taking in the tranquil lakefront setting. With its spacious layout, desirable indoor-outdoor lifestyle, and memorable waterfront backdrop, this home offers a rare blend of comfort, elegance, and everyday escape....
Contact an agent
Home facts
- Year built:2006
- Subdivision & Development:TERRACINA JOHNSON PROPERTY
- Listing ID #:B26033919
- Added:118 day(s) ago
- Updated:September 23, 2026 at 05:43 PM
Rooms and interior
- Bedrooms:6
- Total bathrooms:5
- Full bathrooms:4
- Half bathrooms:1
- Flooring:Carpet, Laminate, Marble
- Kitchen Description:Dishwasher, Microwave, Refrigerator
- Living area:3,884 sq. ft.
Heating and cooling
- Cooling:Ceiling Fans, Central Air, Electric
- Heating:Central, Electric
- Central air:Yes
Structure and exterior
- Roof:Barrel, Spanish Tile
- Year built:2006
- Building area:3,884 sq. ft.
- Architectural Style:Mediterranean
- Construction Materials:Block, Stucco
- Exterior Features:Patio
Utilities
- Water:Public, Water Available
- Sewer:Public Sewer, Sewer Available
Finances and disclosures
- Price:$875,000
- Price per sq. ft.:$181.54
- Tax amount:$5,597 (2025)
Features and amenities
- Appliances:Dishwasher, Dryer, Microwave, Refrigerator, Washer
- Laundry features:Dryer, Washer
- Pool features:Association, In Ground, Pool
Parking
- Total parking spaces:7
- Parking description:Driveway, Garage
- Garage:Yes
- Garage spaces:3
New listings near 458 Cresta Circle
- New
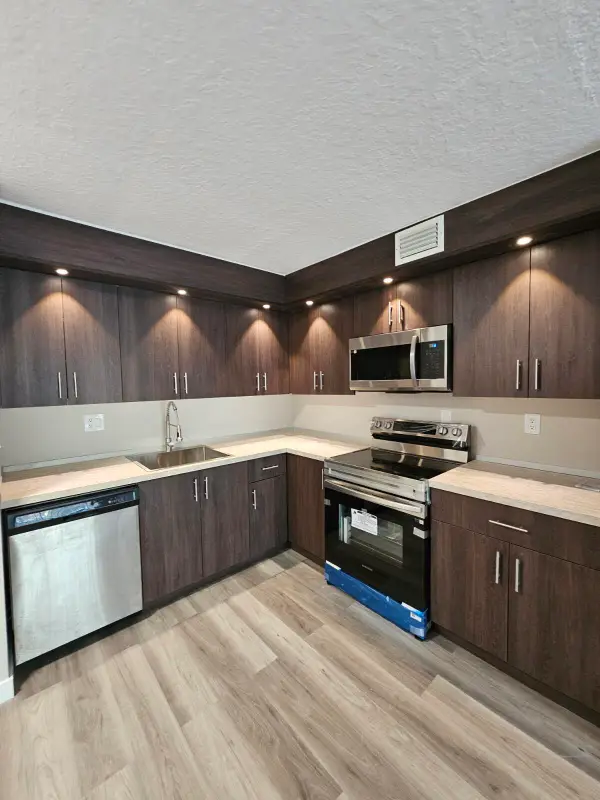 $175,000Active2 beds 1 baths850 sq. ft.
1850 N Congress Avenue #305, West Palm Beach, FL 33401
MLS# B26079956Listed by: LARA REAL ESTATE GROUP - New
 $990,000Active3 beds 4 baths2,262 sq. ft.
3764 Lambert Avenue, West Palm Beach, FL 33405
MLS# B26079960Listed by: BROWN HARRIS STEVENS OF PB - New
 $119,900Active1 beds 1 baths616 sq. ft.
6034 Forest Hill Boulevard #107, West Palm Beach, FL 33415
MLS# B26079962Listed by: KW RESERVE PALM BEACH - New
 $240,000Active2 beds 3 baths1,236 sq. ft.
2218 22nd Way, West Palm Beach, FL 33407
MLS# B26079908Listed by: THE AGENCY FLORIDA LLC - New
 $524,900Active3 beds 2 baths1,648 sq. ft.
7910 Pine Island Way, West Palm Beach, FL 33411
MLS# B26079923Listed by: THE CORCORAN GROUP - Open Sat, 10am to 12pmNew
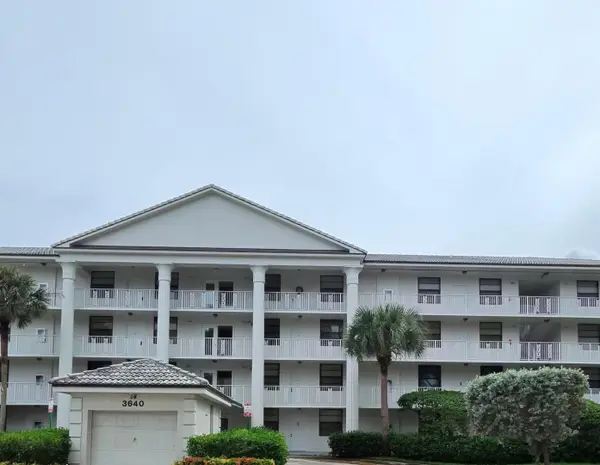 $145,000Active2 beds 2 baths1,437 sq. ft.
3640 Whitehall Drive #305, West Palm Beach, FL 33401
MLS# B26079888Listed by: KW RESERVE PALM BEACH - Open Sat, 11am to 1pmNew
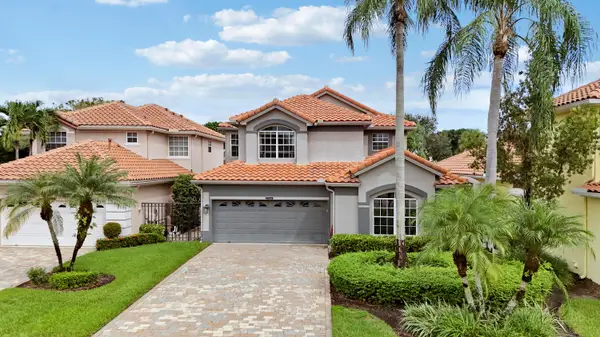 $699,000Active3 beds 3 baths2,843 sq. ft.
10375 Osprey Trace, West Palm Beach, FL 33412
MLS# B26079791Listed by: ILLUSTRATED PROPERTIES - New
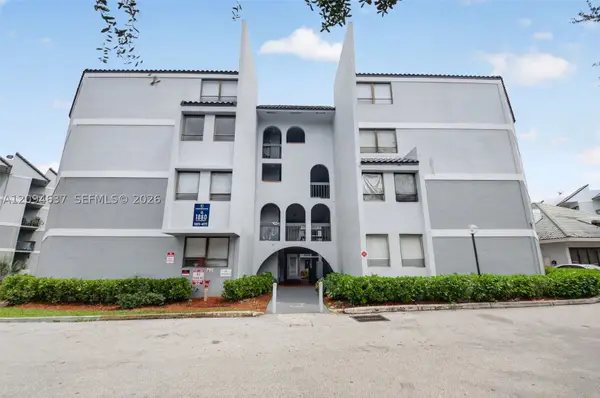 $165,000Active2 beds 2 baths1,030 sq. ft.
1880 N Congress Ave #301, West Palm Beach, FL 33401
MLS# A12094637Listed by: ESA REALTY INC - New
 $9,495,000Active6 beds 7 baths5,951 sq. ft.
145 Alhambra Place, West Palm Beach, FL 33405
MLS# B26079674Listed by: ILLUSTRATED PROPERTIES - Open Sat, 12 to 2pmNew
 $724,999Active3 beds 3 baths1,842 sq. ft.
11096 60th Street N, West Palm Beach, FL 33411
MLS# B26079676Listed by: ECHO FINE PROPERTIES


Protect your home and budget from life's surprises with an Assurant Home Warranty, backed by a partner that supports you through every step of homeownership. Explore Plans.
© 2026 Better Homes and Gardens Real Estate LLC. An Anywhere Real Estate company. All rights reserved. Better Homes and Gardens® Real Estate is a registered trademark owned by Meredith Operations Corporation, licensed to Better Homes and Gardens Real Estate LLC and used with permission. Better Homes and Gardens Real Estate LLC fully supports the principles of the Fair Housing Act and the Equal Opportunity Act. Listing information is deemed reliable but is not guaranteed accurate.
Each office is independently owned and operated.
Any services or products provided by third parties are not provided by, affiliated with or related to Better Homes and Gardens Real Estate LLC, or its affiliated companies.