
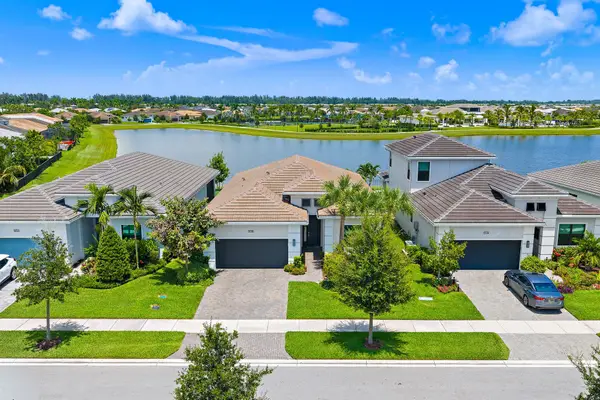
15670 Merritt Drive, Westlake, FL 33470
Local realty services provided by:Better Homes and Gardens Real Estate Florida 1st
Listed by: steven l chinskey
Office: realty home advisors inc
MLS#:B26051441
Source:RMLS
Price summary
- Price:$799,000
- Price per sq. ft.:$255.03
- Monthly HOA dues:$366
About this home
One year old home. This Madison floorplan is situated on a waterfront homesite in a gated 55+ community. The home features 3 bedrooms, 3 bathrooms, flex space (adding a door and closet could make this a 4 bedroom home), and a 2 car garage. The kitchen is equipped with upgraded cafe appliances with gas cooking and a 3" think quartz kitchen island, along with under cabinet LED lighting. There is convenient laundry room (with sink and built-ins) access through the owner's walk-in closet. For added energy efficiency, the home includes spray foam insulation and a gas connector. Enjoy the south-exposure Lanai with the beautiful lake view, complete with a 5-foot privacy wall. Backyard is fenced in, with frog fence. Electric window treatments throughout. Home shows and looks brand new.
Contact an agent
Home facts
- Year built:2024
- Subdivision & Development:CRESSWIND PALM BEACH PHASE 3
- Listing ID #:B26051441
- Added:46 day(s) ago
- Updated:August 27, 2026 at 03:19 PM
Rooms and interior
- Bedrooms:3
- Total bathrooms:3
- Full bathrooms:3
- Flooring:Laminate
- Kitchen Description:Dishwasher, Disposal, Microwave, Refrigerator
- Living area:2,291 sq. ft.
Heating and cooling
- Cooling:Central Air
- Heating:Central
- Central air:Yes
Structure and exterior
- Roof:Concrete, Tile
- Year built:2024
- Building area:2,291 sq. ft.
- Construction Materials:Block, Concrete, Stucco
- Exterior Features:Patio
- Levels:1 Story
Schools
- High school:Seminole Ridge
- Middle school:Osceola Creek
- Elementary school:Golden Grove
Utilities
- Water:Public, Water Available
- Sewer:Public Sewer, Sewer Available
Finances and disclosures
- Price:$799,000
- Price per sq. ft.:$255.03
- Tax amount:$13,312 (2025)
Features and amenities
- Appliances:Cooktop, Dishwasher, Disposal, Dryer, Microwave, Refrigerator, Washer
- Laundry features:Dryer, Washer
- Pool features:Association, Pool, Spa Hot Tub
Parking
- Total parking spaces:4
- Parking description:Garage
- Garage:Yes
- Garage spaces:2
New listings near 15670 Merritt Drive
- New
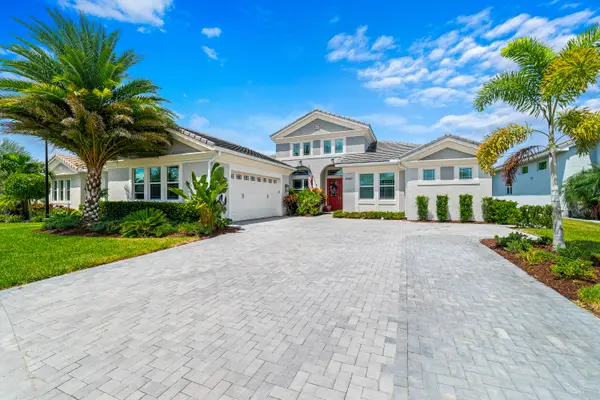 $1,600,000Active5 beds 6 baths4,117 sq. ft.
4560 Estates Circle, The Acreage, FL 33470
MLS# B26064364Listed by: REDFIN CORPORATION  $629,900Active3 beds 3 baths2,464 sq. ft.
15901 Meadowlark Ct, Westlake, FL 33470
MLS# A11886560Listed by: VILLAMAR REAL ESTATE & INVESTMENTS- New
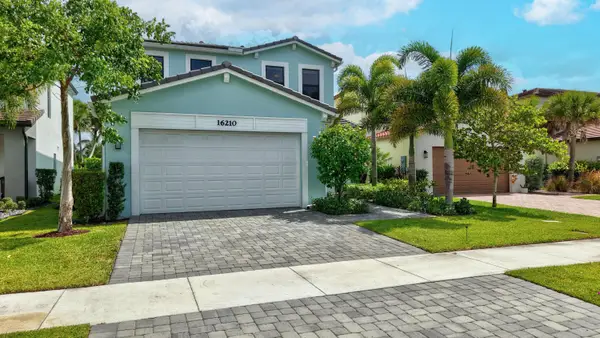 $725,000Active5 beds 4 baths2,755 sq. ft.
16210 Sandy Shore Drive, Westlake, FL 33470
MLS# B26067339Listed by: UNITED REALTY GROUP, INC - New
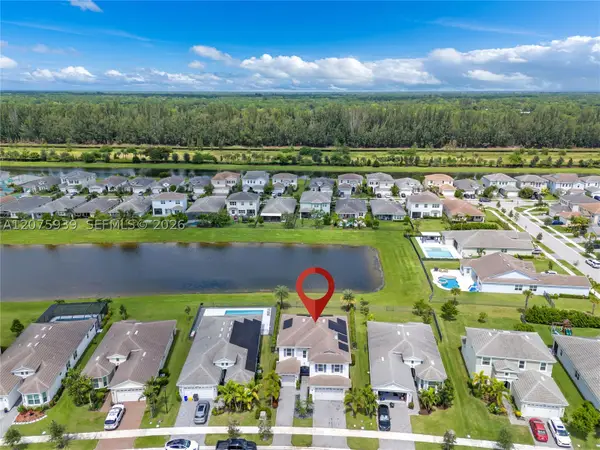 $799,999Active4 beds 4 baths2,982 sq. ft.
15769 Hummingbird Ln, Westlake, FL 33470
MLS# A12075939Listed by: THE SOURCE REAL ESTATE  $630,000Active4 beds 3 baths2,165 sq. ft.
5416 Macoon Way, Westlake, FL 33470
MLS# B26049828Listed by: SIGNATURE REAL ESTATE FINDER- Open Sat, 11am to 1pmNew
 $475,000Active3 beds 3 baths1,677 sq. ft.
16493 Helix Court, Westlake, FL 33470
MLS# B26066495Listed by: BEACHFRONT REALTY - New
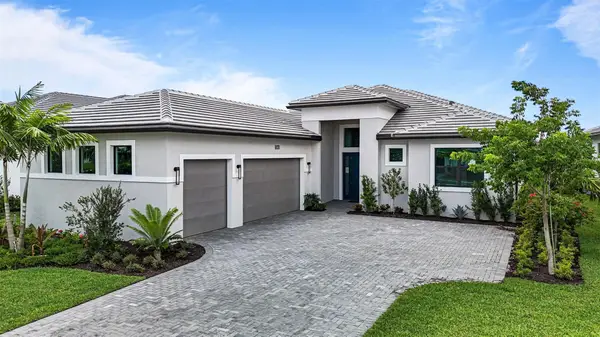 $829,990Active3 beds 4 baths2,586 sq. ft.
5303 Saint Armands Way, Westlake, FL 33470
MLS# B26066236Listed by: MALTBIE REALTY GROUP - Open Sat, 11am to 1pmNew
 $515,000Active4 beds 3 baths1,784 sq. ft.
16381 Mirabell Mnr Lane, Westlake, FL 33470
MLS# B26064976Listed by: EXP REALTY LLC - New
 $750,000Active2 beds 2 baths1,824 sq. ft.
15883 Key Biscayne Lane, Westlake, FL 33470
MLS# B26064871Listed by: ONE SOTHEBY'S INTERNATIONAL RE  $1,100,000Active5 beds 5 baths4,005 sq. ft.
5170 Liberty Lane, The Acreage, FL 33470
MLS# B26064339Listed by: CENTURY 21 TENACE REALTY


Protect your home and budget from life's surprises with an Assurant Home Warranty, backed by a partner that supports you through every step of homeownership. Explore Plans.
© 2026 Better Homes and Gardens Real Estate LLC. An Anywhere Real Estate company. All rights reserved. Better Homes and Gardens® Real Estate is a registered trademark owned by Meredith Operations Corporation, licensed to Better Homes and Gardens Real Estate LLC and used with permission. Better Homes and Gardens Real Estate LLC fully supports the principles of the Fair Housing Act and the Equal Opportunity Act. Listing information is deemed reliable but is not guaranteed accurate.
Each office is independently owned and operated.
Any services or products provided by third parties are not provided by, affiliated with or related to Better Homes and Gardens Real Estate LLC, or its affiliated companies.