
15978 Whippoorwill Circle, Westlake, FL 33470
Local realty services provided by:Better Homes and Gardens Real Estate Florida 1st
Listed by: kassandra mcdowell, stk exclusive
Office: compass florida llc.
MLS#:B26078025
Source:RMLS
Price summary
- Price:$649,000
- Price per sq. ft.:$245.93
- Monthly HOA dues:$154
About this home
Experience elevated Florida living in this beautifully appointed home, built in 2018 and enhanced with high-end upgrades throughout. Stylish finishes, bright living spaces and a seamless open layout create the perfect setting for everyday comfort and effortless entertaining. Outdoors, a private backyard retreat awaits, featuring a luxurious spool—a spa and pool combination designed for year-round relaxation. Thoughtfully upgraded and truly move-in ready, this exceptional home perfectly blends modern luxury, comfort and lifestyle.
Contact an agent
Home facts
- Year built:2018
- Subdivision & Development:HAMMOCKS OF WESTLAKE
- Listing ID #:B26078025
- Added:2 day(s) ago
- Updated:September 21, 2026 at 08:44 PM
Rooms and interior
- Bedrooms:3
- Total bathrooms:2
- Full bathrooms:2
- Flooring:Tile
- Kitchen Description:Dishwasher, Microwave, Refrigerator
- Living area:1,938 sq. ft.
Heating and cooling
- Cooling:Central Air
- Heating:Central
- Central air:Yes
Structure and exterior
- Roof:Shingle
- Year built:2018
- Building area:1,938 sq. ft.
- Architectural Style:Traditional
- Construction Materials:Block
- Exterior Features:Patio
- Levels:1 Story
Schools
- High school:Seminole Ridge
- Middle school:Osceola Creek
- Elementary school:Golden Grove
Utilities
- Water:Public, Water Available
- Sewer:Public Sewer, Sewer Available
Finances and disclosures
- Price:$649,000
- Price per sq. ft.:$245.93
- Tax amount:$1,577 (2025)
Features and amenities
- Appliances:Dishwasher, Dryer, Microwave, Refrigerator, Washer
- Laundry features:Dryer, Washer
- Pool features:Association, Concrete, Heated, In Ground, Pool, Pool Spa Combo, Private, Salt Water
Parking
- Total parking spaces:4
- Parking description:Driveway, Garage, Garage Door Opener
- Garage:Yes
- Garage spaces:2
New listings near 15978 Whippoorwill Circle
- New
 $700,000Active3 beds 3 baths2,322 sq. ft.
5709 Bristlecone Commons, Westlake, FL 33470
MLS# B26078129Listed by: STAR PLATINUM REALTY GROUP INC. - New
 $824,000Active3 beds 3 baths2,200 sq. ft.
15811 Key Biscayne Lane, Westlake, FL 33470
MLS# B26077583Listed by: SERHANT - New
 $495,000Active3 beds 3 baths1,540 sq. ft.
4178 S Longwood Lake Square, Westlake, FL 33470
MLS# B26077262Listed by: SERHANT - New
 $639,500Active4 beds 3 baths2,165 sq. ft.
14999 Goldspar Court, Westlake, FL 33470
MLS# B26076595Listed by: BLUE LIGHTHOUSE REALTY, INC - New
 $590,000Active2 beds 2 baths1,490 sq. ft.
4853 Saint Armands Way, Westlake, FL 33470
MLS# B26075935Listed by: REALTY PROFESSIONALS INC - New
 $825,000Active5 beds 4 baths3,311 sq. ft.
13985 Spruce Pine Drive, Westlake, FL 33470
MLS# B26075078Listed by: SERHANT - New
 $1,199,900Active5 beds 4 baths3,044 sq. ft.
14940 Wildwood Cir, Westlake, FL 33470
MLS# A12085109Listed by: RE/MAX DIRECT  $675,000Active3 beds 3 baths2,568 sq. ft.
15055 Goldfinch Circle, Westlake, FL 33470
MLS# B26074470Listed by: EXIT REALTY PREMIER ELITE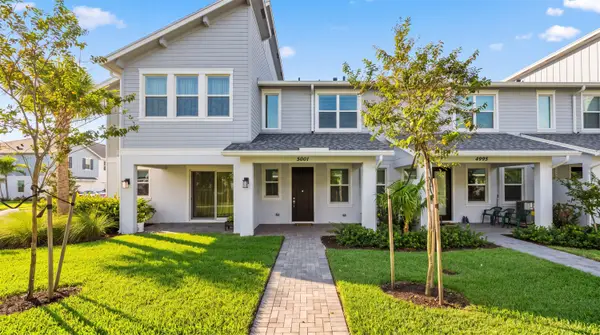 $430,000Active3 beds 3 baths1,540 sq. ft.
5001 N Longwood Lake Square, Westlake, FL 33470
MLS# B26074431Listed by: EXIT REALTY PREMIER ELITE


Protect your home and budget from life's surprises with an Assurant Home Warranty, backed by a partner that supports you through every step of homeownership. Explore Plans.
© 2026 Better Homes and Gardens Real Estate LLC. An Anywhere Real Estate company. All rights reserved. Better Homes and Gardens® Real Estate is a registered trademark owned by Meredith Operations Corporation, licensed to Better Homes and Gardens Real Estate LLC and used with permission. Better Homes and Gardens Real Estate LLC fully supports the principles of the Fair Housing Act and the Equal Opportunity Act. Listing information is deemed reliable but is not guaranteed accurate.
Each office is independently owned and operated.
Any services or products provided by third parties are not provided by, affiliated with or related to Better Homes and Gardens Real Estate LLC, or its affiliated companies.