
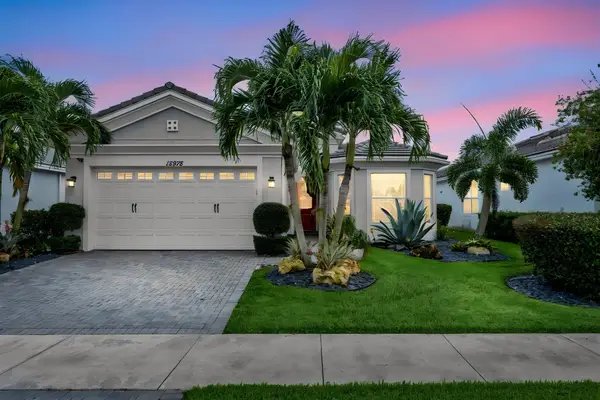
4883 Sand Dollar Drive, Westlake, FL 33470
Local realty services provided by:Better Homes and Gardens Real Estate Florida 1st
Upcoming open houses
- Sat, Sep 2601:30 pm - 02:30 pm
Listed by: fedra alexan roda, monica sandra wall
Office: partnership realty inc.
MLS#:B26055855
Source:RMLS
Price summary
- Price:$643,000
- Price per sq. ft.:$205.56
- Monthly HOA dues:$128.33
About this home
Beautiful 4-Bedroom Home in a Resort-Style Community with Low HOA This spacious two-story home offers the perfect blend of comfort, functionality, and an active lifestyle. The first floor features a private bedroom with an en-suite bathroom, ideal for guests or added privacy. Upstairs, you'll find three additional bedrooms, including a generous primary suite with its own en-suite bathroom, plus a full bathroom serving the secondary bedrooms. The second floor also includes a convenient laundry room and a versatile playroom, perfect for a kids' area, home office, or media room. The open-concept chef's kitchen features a large center island, a spacious walk-in pantry with abundant storage, and seamlessly flows into the living room and breakfast nook, creating the perfect space for entertaining and everyday living. Located in an exceptional, friendly community with low HOA fees and outstanding resort-style amenities, residents enjoy a state-of-the-art fitness center, an elegant clubhouse, a BMX track, basketball courts, a water park with exciting slides, an Olympic-size swimming pool, and much more. It's the ideal neighborhood for families looking to stay active and enjoy an incredible lifestyle year-round. Conveniently located just 20 minutes from the Wellington International Polo Center and close to supermarkets, restaurants, coffee shops, gas stations, the DMV, churches, and everyday conveniences. Don't miss this opportunity to own a beautiful home in one of the area's most desirable communities—where every day feels like a vacation!...
Contact an agent
Home facts
- Year built:2022
- Subdivision & Development:SKY COVE SOUTH PHASE 1 A
- Listing ID #:B26055855
- Added:63 day(s) ago
- Updated:September 25, 2026 at 12:46 AM
Rooms and interior
- Bedrooms:4
- Total bathrooms:4
- Full bathrooms:3
- Half bathrooms:1
- Flooring:Carpet, Ceramic Tile, Tile
- Kitchen Description:Dishwasher, Disposal, Microwave, Refrigerator
- Living area:2,512 sq. ft.
Heating and cooling
- Cooling:Central Air, Electric
- Heating:Central, Electric
- Central air:Yes
Structure and exterior
- Roof:Concrete, Tile, Wood Trusses
- Year built:2022
- Building area:2,512 sq. ft.
- Construction Materials:Block
- Exterior Features:Patio, Porch
Schools
- High school:Seminole Ridge
- Middle school:Osceola Creek
- Elementary school:Loxahatchee Groves
Utilities
- Water:Well
- Sewer:Septic Tank
Finances and disclosures
- Price:$643,000
- Price per sq. ft.:$205.56
- Tax amount:$11,640 (2025)
Features and amenities
- Appliances:Dishwasher, Disposal, Dryer, Microwave, Refrigerator, Washer
- Laundry features:Dryer, Washer
- Pool features:Association, Pool
Parking
- Total parking spaces:6
- Parking description:Driveway, Garage, Garage Door Opener
- Garage:Yes
- Garage spaces:2
New listings near 4883 Sand Dollar Drive
- Open Sat, 11am to 2pmNew
 $722,500Active3 beds 3 baths2,200 sq. ft.
5426 Hutchinson Way, Westlake, FL 33470
MLS# B26080308Listed by: BALISTRERI REALTY - New
 $700,000Active3 beds 3 baths2,322 sq. ft.
5709 Bristlecone Commons, Westlake, FL 33470
MLS# B26078129Listed by: STAR PLATINUM REALTY GROUP INC. - New
 $649,000Active3 beds 2 baths1,938 sq. ft.
15978 Whippoorwill Circle, Westlake, FL 33470
MLS# B26078025Listed by: COMPASS FLORIDA LLC - New
 $824,000Active3 beds 3 baths2,200 sq. ft.
15811 Key Biscayne Lane, Westlake, FL 33470
MLS# B26077583Listed by: SERHANT - New
 $495,000Active3 beds 3 baths1,540 sq. ft.
4178 S Longwood Lake Square, Westlake, FL 33470
MLS# B26077262Listed by: SERHANT - Open Sat, 12 to 3:30pmNew
 $639,500Active4 beds 3 baths2,165 sq. ft.
14999 Goldspar Court, Westlake, FL 33470
MLS# B26076595Listed by: BLUE LIGHTHOUSE REALTY, INC - Open Sat, 11am to 1pmNew
 $590,000Active2 beds 2 baths1,490 sq. ft.
4853 Saint Armands Way, Westlake, FL 33470
MLS# B26075935Listed by: REALTY PROFESSIONALS INC  $825,000Active5 beds 4 baths3,311 sq. ft.
13985 Spruce Pine Drive, Westlake, FL 33470
MLS# B26075078Listed by: SERHANT $1,199,900Active5 beds 4 baths3,044 sq. ft.
14940 Wildwood Cir, Westlake, FL 33470
MLS# A12085109Listed by: RE/MAX DIRECT $675,000Active3 beds 3 baths2,568 sq. ft.
15055 Goldfinch Circle, Westlake, FL 33470
MLS# B26074470Listed by: EXIT REALTY PREMIER ELITE


Protect your home and budget from life's surprises with an Assurant Home Warranty, backed by a partner that supports you through every step of homeownership. Explore Plans.
© 2026 Better Homes and Gardens Real Estate LLC. An Anywhere Real Estate company. All rights reserved. Better Homes and Gardens® Real Estate is a registered trademark owned by Meredith Operations Corporation, licensed to Better Homes and Gardens Real Estate LLC and used with permission. Better Homes and Gardens Real Estate LLC fully supports the principles of the Fair Housing Act and the Equal Opportunity Act. Listing information is deemed reliable but is not guaranteed accurate.
Each office is independently owned and operated.
Any services or products provided by third parties are not provided by, affiliated with or related to Better Homes and Gardens Real Estate LLC, or its affiliated companies.