
5426 Hutchinson Way, Westlake, FL 33470
Local realty services provided by:Better Homes and Gardens Real Estate Florida 1st
Listed by: richard a. gustke
Office: balistreri real estate inc
MLS#:B26080308
Source:RMLS
Price summary
- Price:$722,500
- Price per sq. ft.:$246.33
- Monthly HOA dues:$423
About this home
Lakefront Living at Its Best!
Beautifully Upgraded • Move-In Ready • Cresswind at Westlake
Discover the beauty of lakefront living in this exceptional, nearly new residence in the sought-after 55+ gated community of Cresswind at Westlake. Built in 2024, this beautifully appointed one-story home offers 3 bedrooms, 3 full bathrooms, and 2,200 square feet of thoughtfully designed living space, complemented by peaceful water views and a relaxing screened lanai.
From the moment you enter, you'll appreciate the elegant finishes and thoughtful upgrades throughout. The chef-inspired kitchen is the heart of the home, featuring beautiful quartz countertops, premium cabinetry, stainless steel appliances, custom pantry organization, and an oversized island that makes entertaining effortless.
The open and inviting living spaces are enhanced by designer lighting, attractive tile flooring, and window treatments. The versatile bedroom arrangement offers excellent flexibility for guests, hobbies, or a home office, including a Murphy bed that provides additional functionality.
Custom outdoor landscape lighting in the front of the home beautifully highlights the landscaping and creates a warm, welcoming first impression after sunset.
Step outside to your screened lanai and enjoy tranquil lake views, creating the perfect setting for morning coffee, relaxing evenings, and entertaining friends.
Beyond your front door, Cresswind offers an exceptional active lifestyle with a beautiful clubhouse, resort-style heated pool, fitness center, pickleball and tennis courts, bocce, walking paths, dog park, and numerous social and recreational activities.
Enjoy the convenience of a gated community, with lawn maintenance, internet, and community amenities included in the HOA.
A New Florida Homestead Tax Benefit
Added benefit for qualifying Florida homestead buyers: Florida voters approved an expanded homestead exemption taking effect January 1, 2027. For qualifying homeowners, the expanded exemption may reduce the taxable value subject to non-school property taxes. Eligibility, timing, and the amount of any savings depend on applicable law and the buyer's individual circumstances. Buyers should confirm their eligibility and potential savings with the county property appraiser.
Why wait to build when you can enjoy the beauty, upgrades, and lifestyle of a nearly new lakefront home today?
This is Florida living at its finest!...
Contact an agent
Home facts
- Year built:2024
- Subdivision & Development:CRESSWIND PALM BEACH
- Listing ID #:B26080308
- Added:47 day(s) ago
- Updated:November 11, 2026 at 07:45 PM
Rooms and interior
- Bedrooms:3
- Total bathrooms:3
- Full bathrooms:3
- Flooring:Ceramic Tile
- Kitchen Description:Dishwasher, Disposal, Microwave
- Living area:2,200 sq. ft.
Heating and cooling
- Cooling:Ceiling Fans, Central Air
- Heating:Central
- Central air:Yes
Structure and exterior
- Roof:Concrete, Tile
- Year built:2024
- Building area:2,200 sq. ft.
- Architectural Style:Colonial
- Construction Materials:Block, Stucco
- Exterior Features:Patio, Screened
- Levels:1 Story
Schools
- High school:Seminole Ridge
- Middle school:Osceola Creek
- Elementary school:Golden Grove
Utilities
- Water:Public
- Sewer:Public Sewer
Finances and disclosures
- Price:$722,500
- Price per sq. ft.:$246.33
- Tax amount:$12,906 (2025)
Features and amenities
- Appliances:Dishwasher, Disposal, Dryer, Microwave, Washer
- Laundry features:Dryer, Washer
- Pool features:Heated, Pool, Spa Hot Tub
Parking
- Total parking spaces:5
- Parking description:Driveway, Garage, Paver Block
- Garage:Yes
- Garage spaces:2
New listings near 5426 Hutchinson Way
- New
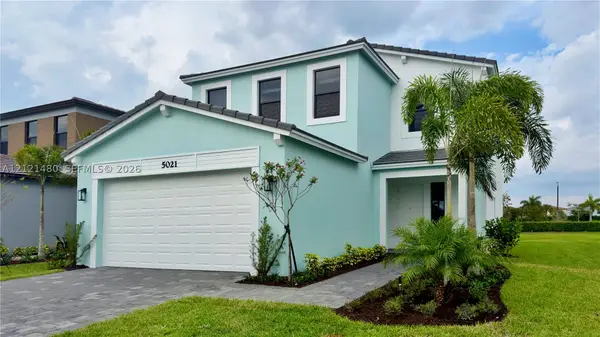 $730,000Active5 beds 4 baths2,512 sq. ft.
5021 Coquina Pl, Westlake, FL 33470
MLS# A12121480Listed by: LOKATION - New
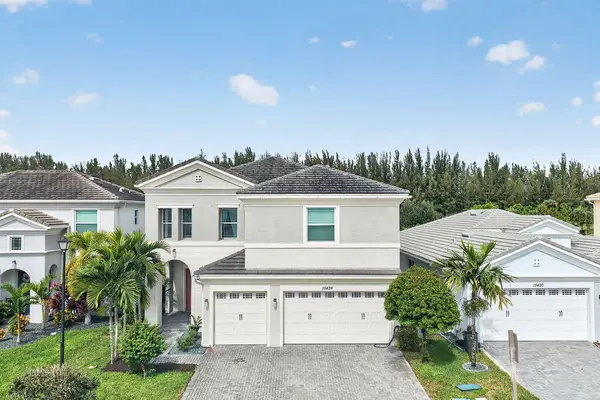 $930,000Active6 beds 4 baths3,330 sq. ft.
15426 Goldfinch Circle, Westlake, FL 33470
MLS# B26097385Listed by: CGI REALTY - New
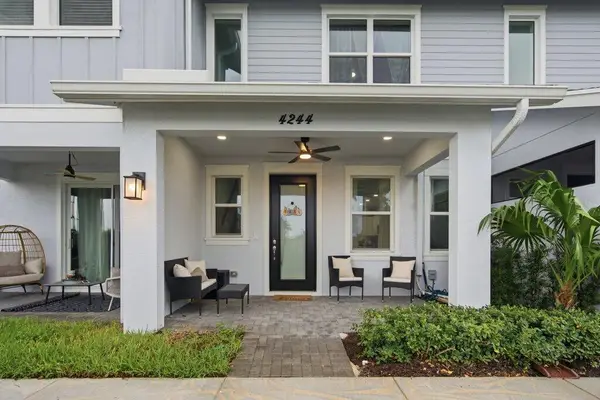 $449,999Active3 beds 3 baths1,540 sq. ft.
4244 Longwood Lake Square, Westlake, FL 33470
MLS# B26096624Listed by: REALTY ONE GROUP MVP - New
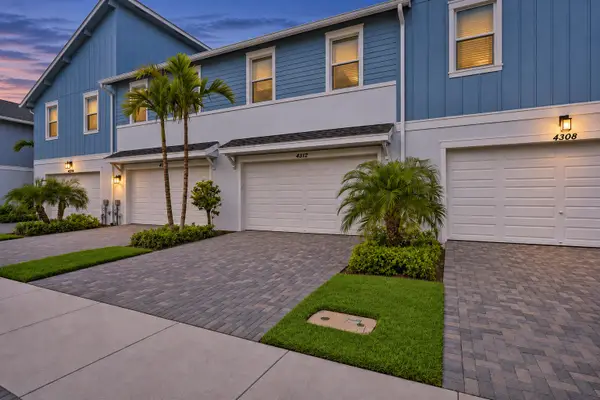 $449,000Active3 beds 3 baths1,540 sq. ft.
4312 S Longwood Lake Square, Westlake, FL 33470
MLS# B26095891Listed by: CJM PROPERTIES, INC. - New
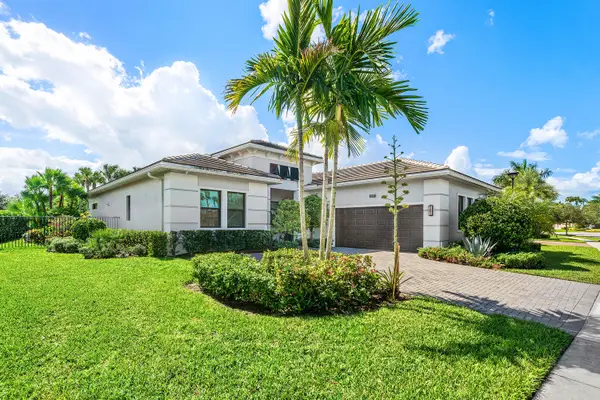 $959,000Active3 beds 4 baths2,543 sq. ft.
5577 Saint Armands Way, Westlake, FL 33470
MLS# B26095035Listed by: KW RESERVE BUSINESS BROKERAGE LLC 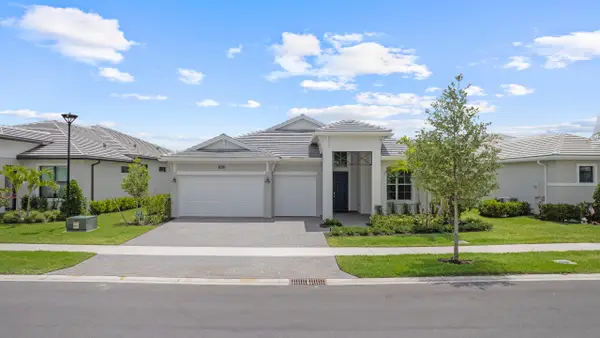 $899,990Active3 beds 3 baths2,554 sq. ft.
5362 Saint Armands Way, Westlake, FL 33470
MLS# B26093414Listed by: MALTBIE REALTY GROUP- Open Sat, 12 to 2pm
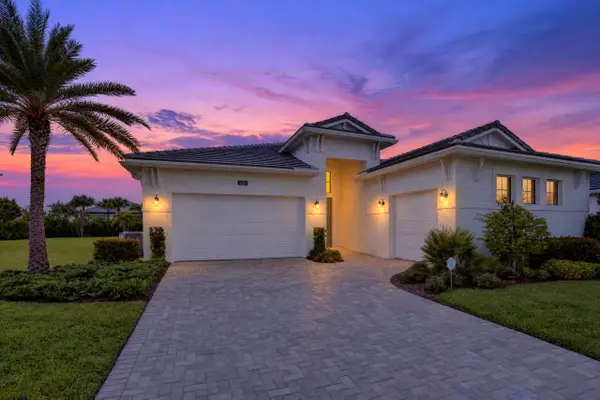 $975,000Active3 beds 4 baths2,771 sq. ft.
5231 Saint Vincent Lane, Westlake, FL 33470
MLS# B26093416Listed by: ONE SOTHEBY'S INTERNATIONAL RE  $999,990Active3 beds 4 baths2,846 sq. ft.
5386 Saint Armands Way, Westlake, FL 33470
MLS# B26093427Listed by: MALTBIE REALTY GROUP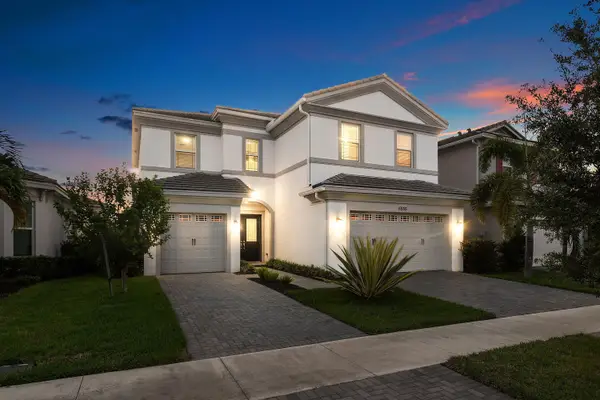 $699,990Active4 beds 4 baths2,913 sq. ft.
5555 Zestar Lane, Westlake, FL 33470
MLS# B26092835Listed by: BEYCOME OF FLORIDA LLC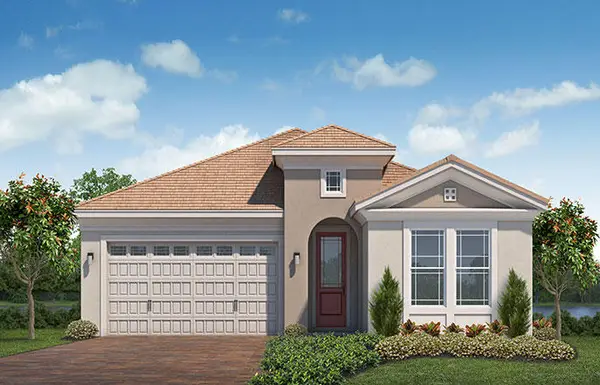 $672,027Pending4 beds 3 baths2,345 sq. ft.
13873 Century Oak Circle, Westlake, FL 33470
MLS# B26092733Listed by: RE/MAX GOLD


Protect your home and budget from life's surprises with an Assurant Home Warranty, backed by a partner that supports you through every step of homeownership. Explore Plans.
© 2026 Better Homes and Gardens Real Estate LLC. An Anywhere Real Estate company. All rights reserved. Better Homes and Gardens® Real Estate is a registered trademark owned by Meredith Operations Corporation, licensed to Better Homes and Gardens Real Estate LLC and used with permission. Better Homes and Gardens Real Estate LLC fully supports the principles of the Fair Housing Act and the Equal Opportunity Act. Listing information is deemed reliable but is not guaranteed accurate.
Each office is independently owned and operated.
Any services or products provided by third parties are not provided by, affiliated with or related to Better Homes and Gardens Real Estate LLC, or its affiliated companies.