
1073 Allamanda Way, Weston, FL 33327
Local realty services provided by:Better Homes and Gardens Real Estate Florida 1st
Listed by: natalia gafanovich stewar
Office: keller williams legacy954-358-6000
MLS#:A12065884
Source:SEFMLS
Price summary
- Price:$1,200,000
- Price per sq. ft.:$296.88
- Monthly HOA dues:$265
About this home
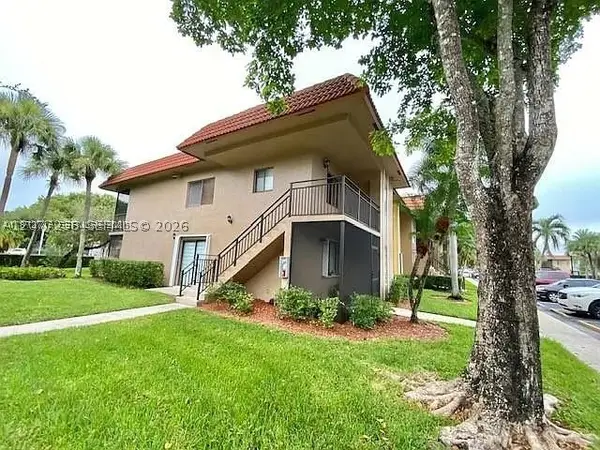
Wow... what a beauty! Welcome to your private oasis in highly desired Savanna! This stunning, move-in ready 2-story one of Savanna's largest corner lots- with 6 spacious bedrooms where master bedroom was extended into master suite by using the 6th bedroom for extra space and convince, high ceilings, and a sparkling pool. It's 22 brand new full impact windows & doors bringing in so much beautiful natural light inside . You will love the floor plans . Recent upgrades provide complete peace of mind: a brand-new roof, a newly renovated chefs kitchen, updated bathrooms, and nice lighting throughout. oversized 3-car garage where a Part of the garage legally converted to additional air-conditioned music studio. Enjoy the famous Savanna lifestyle with incredible community amenities: 3 resort pools, a beautiful clubhouse, mini-golf, sports courts (pickleball, basketball, soccer), and scenic trails. Zoned for top A+ schools and just minutes from Weston Town Center. Do not miss the chance to make this elegant home yours! Call today to set a private showing!!!...
Contact an agent
Home facts
- Year built:2000
- Subdivision & Development:SECTOR 2-PARCELS 9 & 10
- Listing ID #:A12065884
- Updated:August 26, 2026 at 05:06 AM
Rooms and interior
- Bedrooms:6
- Total bathrooms:4
- Full bathrooms:4
- Flooring:Tile
- Dining Description:Breakfast Area, Dining Area, Separate Formal Dining Room
- Bathrooms Description:Dual Sinks, Jetted Tub, Separate Shower
- Kitchen Description:Dishwasher, Electric Range, Microwave, Refrigerator
- Bedroom Description:Convertible Bedroom, Walk-In Closets
- Living area:3,170 sq. ft.
Heating and cooling
- Cooling:Central Air, Electric
- Heating:Central, Electric
- Central air:Yes
Structure and exterior
- Roof:Metal
- Year built:2000
- Building area:3,170 sq. ft.
- Lot area:0.17 Acres
- Architectural Style:Detached, Two Story
- Construction Materials:Block
- Exterior Features:Fruit Trees, Open, Porch, Security High Impact Doors
- Levels:2 Story
Schools
- High school:Cypress Bay
- Middle school:Falcon Cove
- Elementary school:Gator Run
Utilities
- Water:Public
- Sewer:Public Sewer
Finances and disclosures
- Price:$1,200,000
- Price per sq. ft.:$296.88
- Tax amount:$12,372 (2025)
Features and amenities
- Appliances:Dishwasher, Dryer, Electric Range, Electric Water Heater, Microwave, Refrigerator, Washer
- Laundry features:Dryer, Washer
- Amenities:Closet Cabinetry, Gated Community, Impact Glass Windows, Security Gate, Smoke Detectors
- Pool features:Community, In Ground, Pool
Parking
- Parking description:Attached, Driveway, Garage, Garage Door Opener, Guest
- Garage:Yes
- Garage spaces:3
New listings near 1073 Allamanda Way
- Coming Soon
 $2,975,000Coming Soon4 beds 4 baths3,217 sq. ft.
2725 Hunter Rd, Weston, FL 33331
MLS# A12076133Listed by: COMPASS FLORIDA, LLC - Open Sat, 12 to 2pmNew
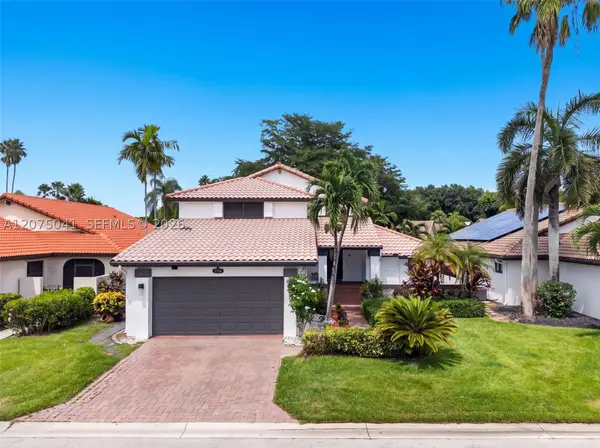 $879,000Active4 beds 3 baths2,103 sq. ft.
2116 Austin, Weston, FL 33326
MLS# A12075041Listed by: COLDWELL BANKER REALTY - New
 $459,000Active2 beds 3 baths1,131 sq. ft.
1210 Sorrento Dr, Weston, FL 33326
MLS# A12065554Listed by: UNITED REALTY GROUP INC. - New
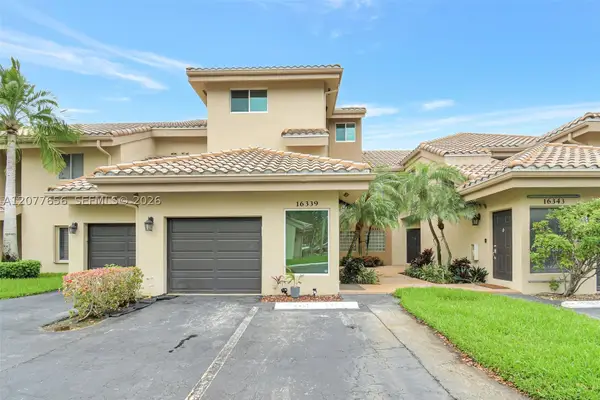 $699,900Active4 beds 3 baths2,181 sq. ft.
16339 Malibu Dr #22, Weston, FL 33326
MLS# A12077656Listed by: COMPASS FLORIDA, LLC - New
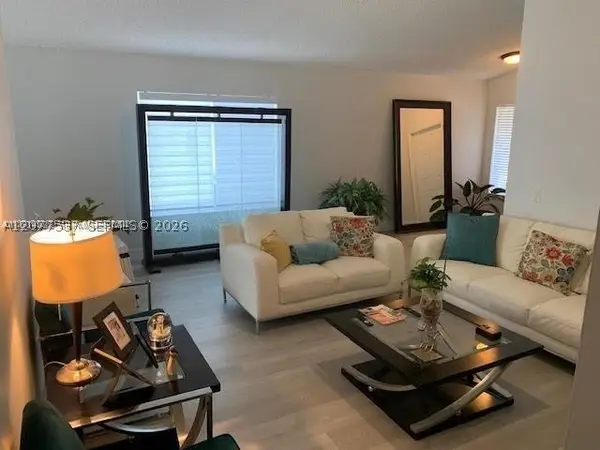 $629,999Active3 beds 2 baths1,347 sq. ft.
Address Withheld By Seller, Weston, FL 33327
MLS# A12077537Listed by: SO FLO REAL ESTATE GROUP LLC - New
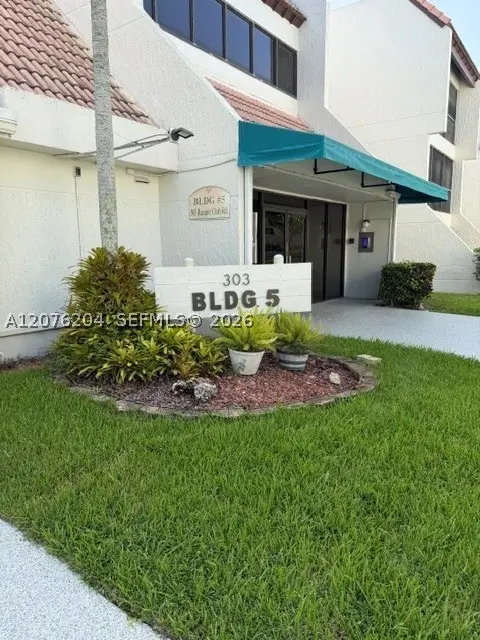 $295,000Active2 beds 2 baths1,106 sq. ft.
303 Racquet Club Rd #309, Weston, FL 33326
MLS# A12076204Listed by: CANVAS REAL ESTATE - New
 $289,000Active2 beds 2 baths1,231 sq. ft.
215 Lakeview Dr #203, Weston, FL 33326
MLS# A12077238Listed by: BROKERS, LLC - New
 $340,000Active2 beds 2 baths1,231 sq. ft.
307 Lakeview Dr #202, Weston, FL 33326
MLS# A12073763Listed by: WEICHERT REALTORS CAPELLA ESTATES - New
 $384,900Active3 beds 2 baths1,707 sq. ft.
16141 W Blatt Boulevard #413, Weston, FL 33326
MLS# B26068093Listed by: THE KEYES COMPANY


Protect your home and budget from life's surprises with an Assurant Home Warranty, backed by a partner that supports you through every step of homeownership. Explore Plans.
© 2026 Better Homes and Gardens Real Estate LLC. An Anywhere Real Estate company. All rights reserved. Better Homes and Gardens® Real Estate is a registered trademark owned by Meredith Operations Corporation, licensed to Better Homes and Gardens Real Estate LLC and used with permission. Better Homes and Gardens Real Estate LLC fully supports the principles of the Fair Housing Act and the Equal Opportunity Act. Listing information is deemed reliable but is not guaranteed accurate.
Each office is independently owned and operated.
Any services or products provided by third parties are not provided by, affiliated with or related to Better Homes and Gardens Real Estate LLC, or its affiliated companies.