
2725 Hunter Rd, Weston, FL 33331
Local realty services provided by:Better Homes and Gardens Real Estate Destinations
Listed by: del dacks-haughton
Office: compass florida, llc.954-477-7332
MLS#:A12076133
Source:SEFMLS
Price summary
- Price:$2,925,000
- Price per sq. ft.:$584.88
- Monthly HOA dues:$326.67
About this home
Rare opportunity in prestigious, guard-gated Windmill Ranch Estates! Set on an exceptional 1.57-acre waterfront homesite, this single-story 4-bedroom, 3.5-bath residence offers expansive water views, privacy and endless possibilities to create your dream estate. The 3,217 SF split floor plan features volume ceilings, spacious living areas, a gourmet kitchen with custom cabinetry, granite countertops, Sub-Zero refrigerator and wall oven, plus a generous primary suite. Enjoy beautiful lake views from the lanai and pool area. More than $250,000 in improvements include a redesigned entrance and driveway, impressive porte-cochère, primary-suite expansion, large-format Spanish tile and extensive landscaping. Attached 2-car garage with EV charger and accordion shutters throughout. Approved plans are also available for a 20x20 gazebo and additional 3-car garage. A truly special homesite where location, land, water views and potential come together in one of Weston's most sought-after communities....
Contact an agent
Home facts
- Year built:1987
- Subdivision & Development:WINDMILL RANCH ESTATES
- Listing ID #:A12076133
- Updated:October 10, 2026 at 01:57 AM
Rooms and interior
- Bedrooms:4
- Total bathrooms:4
- Full bathrooms:3
- Half bathrooms:1
- Flooring:Tile, Vinyl
- Dining Description:Breakfast Area, Breakfast Bar, Dining Area, Separate Formal Dining Room
- Bathrooms Description:Dual Sinks, Separate Shower
- Kitchen Description:Built In Oven, Dishwasher, Disposal, Electric Range, Microwave, Refrigerator
- Bedroom Description:Split Bedroom, Walk-In Closets
- Living area:3,217 sq. ft.
Heating and cooling
- Cooling:Ceiling Fans, Central Air
- Heating:Central
- Central air:Yes
Structure and exterior
- Roof:Spanish Tile
- Year built:1987
- Building area:3,217 sq. ft.
- Lot area:1.57 Acres
- Lot Features:Flood Zone
- Architectural Style:One Story, Ranch
- Construction Materials:Block
- Exterior Features:Fence, Patio, Storm Security Shutters
- Levels:1 Story
Schools
- High school:Cypress Bay
- Middle school:Falcon Cove
- Elementary school:Everglades
Utilities
- Water:Public
- Sewer:Septic Tank
Finances and disclosures
- Price:$2,925,000
- Price per sq. ft.:$584.88
- Tax amount:$30,684 (2025)
Features and amenities
- Appliances:Built-In Oven, Dishwasher, Disposal, Dryer, Electric Range, Electric Water Heater, Microwave, Refrigerator, Washer
- Laundry features:Dryer, Washer
- Amenities:Blinds, Drapes, Gated Community, Impact Glass Windows, Security Gate, Security Guard
- Pool features:In Ground, Pool
Parking
- Parking description:Attached, Circular Driveway, Covered, Driveway, Electric Vehicle Charging Station, Garage, Garage Door Opener
- Garage:Yes
- Garage spaces:2
New listings near 2725 Hunter Rd
- Coming Soon
 $2,095,000Coming Soon6 beds 4 baths5,142 sq. ft.
2410 Deer Creek Road, Weston, FL 33327
MLS# A12091793Listed by: COLDWELL BANKER REALTY - Coming Soon
 $1,449,000Coming Soon5 beds 4 baths3,051 sq. ft.
1654 Bunting Ln, Weston, FL 33327
MLS# A12090888Listed by: REAL BROKER LLC - New
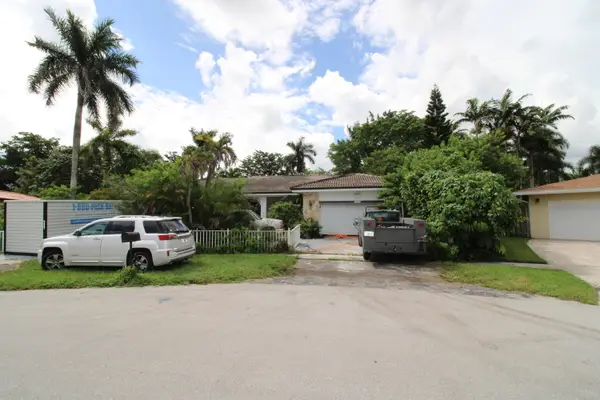 $1,000,000Active5 beds 3 baths3,520 sq. ft.
16670 Westwood Lane, Weston, FL 33326
MLS# B26086646Listed by: ONE SOTHEBY'S INTERNATIONAL REALTY - New
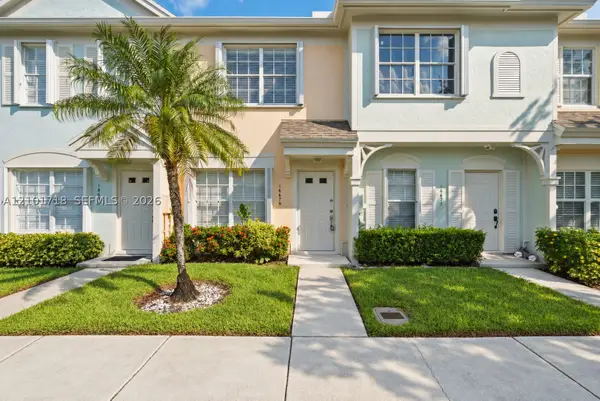 $370,000Active2 beds 2 baths1,110 sq. ft.
16679 Hemingway Dr, Weston, FL 33326
MLS# A12101718Listed by: KELLER WILLIAMS REALTY SW - New
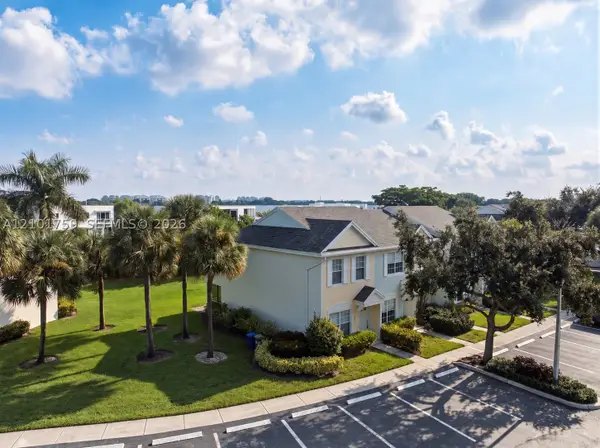 $390,000Active2 beds 3 baths1,110 sq. ft.
16731 Hemingway Dr, Weston, FL 33326
MLS# A12101759Listed by: KELLER WILLIAMS REALTY SW - Open Sat, 1 to 3pmNew
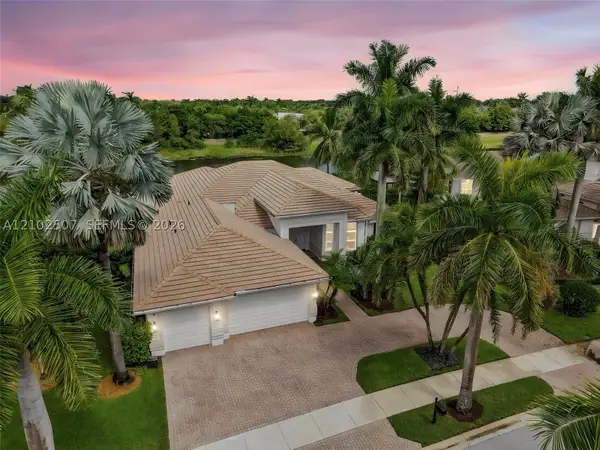 $1,999,000Active5 beds 5 baths3,919 sq. ft.
1378 Victoria Isle Dr, Weston, FL 33327
MLS# A12102507Listed by: COLDWELL BANKER REALTY - Open Sun, 12 to 3pmNew
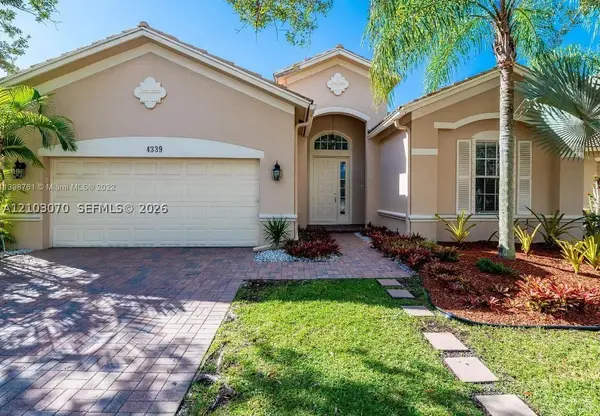 $885,000Active4 beds 3 baths2,476 sq. ft.
4339 W Whitewater Ave, Weston, FL 33332
MLS# A12103070Listed by: PROPERTIO - New
 $2,050,000Active6 beds 5 baths4,687 sq. ft.
1360 Victoria Isle Dr, Weston, FL 33327
MLS# A12102683Listed by: EXP REALTY LLC - Open Sun, 1 to 3pmNew
 $850,000Active4 beds 3 baths2,115 sq. ft.
1125 Sunflower Circle, Weston, FL 33327
MLS# B26085347Listed by: THE KEYES COMPANY - New
 $569,900Active3 beds 3 baths1,456 sq. ft.
952 Sevilla Cir, Weston, FL 33326
MLS# A12102794Listed by: CUTTING EDGE INVESTMENTS & REALTY INC


Protect your home and budget from life's surprises with an Assurant Home Warranty, backed by a partner that supports you through every step of homeownership. Explore Plans.
© 2026 Better Homes and Gardens Real Estate LLC. An Anywhere Real Estate company. All rights reserved. Better Homes and Gardens® Real Estate is a registered trademark owned by Meredith Operations Corporation, licensed to Better Homes and Gardens Real Estate LLC and used with permission. Better Homes and Gardens Real Estate LLC fully supports the principles of the Fair Housing Act and the Equal Opportunity Act. Listing information is deemed reliable but is not guaranteed accurate.
Each office is independently owned and operated.
Any services or products provided by third parties are not provided by, affiliated with or related to Better Homes and Gardens Real Estate LLC, or its affiliated companies.