
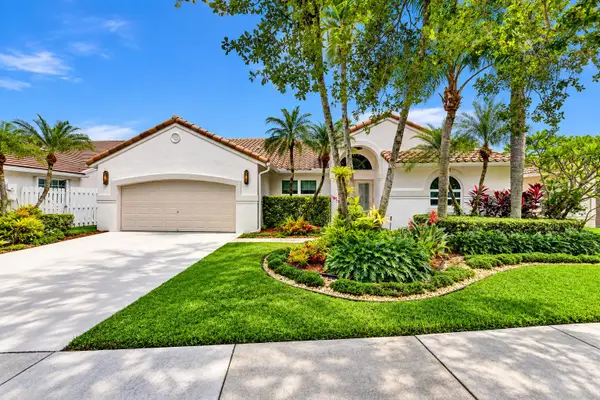
1485 Seabay Rd, Weston, FL 33326
Local realty services provided by:Better Homes and Gardens Real Estate Florida 1st
Listed by: matthew jerry, orli rudolph
Office: coldwell banker realty954-384-0099
MLS#:A12049905
Source:SEFMLS
Price summary
- Price:$700,000
- Price per sq. ft.:$290.46
- Monthly HOA dues:$144.33
About this home
The perfect place to start your next chapter, this is the kind of home where first memories are made, families grow, and lasting traditions begin, all in one of Weston's most desirable gated communities. Step inside this 3 bedroom / 2 1/2 bathroom home with soaring vaulted ceilings in the foyer and living room, filling the home with natural light and an open, airy feel. The first-floor primary suite offers privacy, convenience, and its own screened porch—the perfect place to enjoy your morning coffee or unwind after a long day. The main living area opens to a spacious screened patio, creating seamless indoor-outdoor living. Upstairs are two generously sized bedrooms and a full bath, while the interior laundry room and two-car garage add everyday convenience. This home is easily buttoned up with hurricane accordion shutters downstairs and impact windows upstairs which will lower your insurance costs. Located on a quiet, low-traffic street in the gated community of Hibiscus Island, you'll love being just steps from the community pool! All of this, plus access to Weston's highly sought-after A-rated schools. Schedule your private showing today!...
Contact an agent
Home facts
- Year built:1990
- Subdivision & Development:SECTOR 6
- Listing ID #:A12049905
- Updated:October 07, 2026 at 09:55 AM
Rooms and interior
- Bedrooms:3
- Total bathrooms:3
- Full bathrooms:2
- Half bathrooms:1
- Flooring:Carpet, Hardwood, Wood
- Kitchen Description:Dishwasher, Disposal, Electric Range, Microwave, Refrigerator
- Bedroom Description:Main Level Primary
- Living area:1,911 sq. ft.
Heating and cooling
- Cooling:Ceiling Fans, Central Air
- Heating:Central
- Central air:Yes
Structure and exterior
- Roof:Barrel
- Year built:1990
- Building area:1,911 sq. ft.
- Lot area:0.11 Acres
- Architectural Style:Detached, Two Story
- Construction Materials:Block
- Exterior Features:Enclosed Porch, Porch, Screened, Storm Security Shutters
- Levels:2 Story
Schools
- High school:Cypress Bay
- Middle school:Tequesta Trace
- Elementary school:Indian Trace
Utilities
- Water:Public
- Sewer:Public Sewer
Finances and disclosures
- Price:$700,000
- Price per sq. ft.:$290.46
- Tax amount:$7,909 (2025)
Features and amenities
- Appliances:Dishwasher, Disposal, Dryer, Electric Range, Electric Water Heater, Microwave, Refrigerator, Washer
- Laundry features:Dryer, Laundry Tub, Washer
- Amenities:Impact Glass Windows, Smoke Detectors, Vaulted Ceilings
- Pool features:Community
Parking
- Parking description:Driveway
- Garage:Yes
- Garage spaces:2
New listings near 1485 Seabay Rd
- Coming Soon
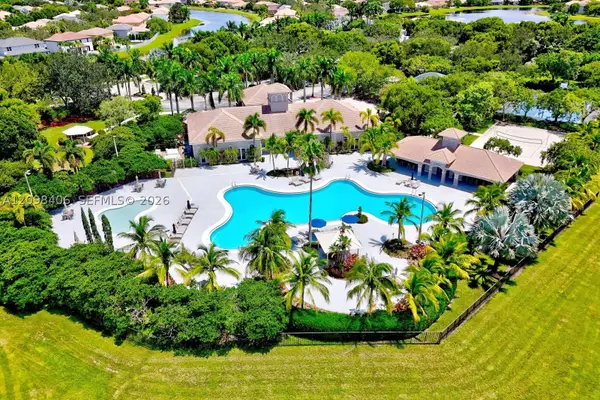 $969,900Coming Soon4 beds 3 baths2,476 sq. ft.
19548 S Whitewater Ave, Weston, FL 33332
MLS# A12098406Listed by: BUSINESS INTERNATIONAL REALTY CO - Coming Soon
 $2,095,000Coming Soon6 beds 4 baths5,142 sq. ft.
2410 Deer Creek Road, Weston, FL 33327
MLS# A12091793Listed by: COLDWELL BANKER REALTY - Coming Soon
 $1,449,000Coming Soon5 beds 4 baths3,051 sq. ft.
1654 Bunting Ln, Weston, FL 33327
MLS# A12090888Listed by: REAL BROKER LLC - New
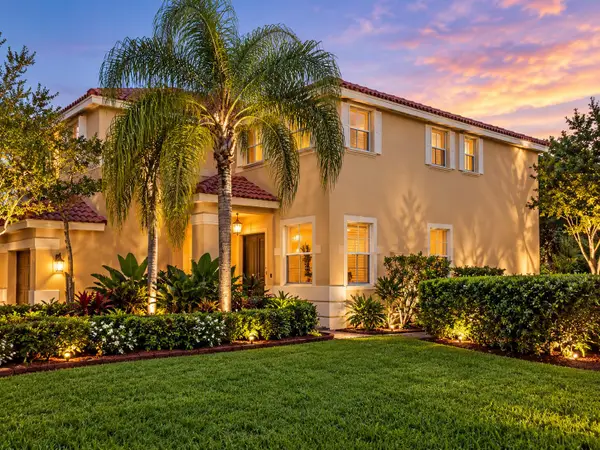 $1,275,000Active5 beds 3 baths3,384 sq. ft.
4301 Fox Hollow, Weston, FL 33331
MLS# B26085213Listed by: ECHO FINE PROPERTIES - New
 $489,000Active3 beds 3 baths1,443 sq. ft.
1561 Barcelona Way, Weston, FL 33327
MLS# B26085081Listed by: LAMACCHIA REALTY, INC. - New
 $619,000Active2 beds 2 baths1,638 sq. ft.
1593 Springside Drive #1593, Weston, FL 33326
MLS# B26084919Listed by: COLDWELL BANKER REALTY - New
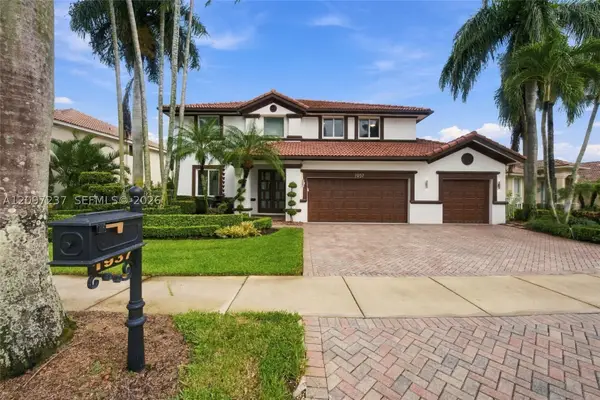 $1,750,000Active5 beds 4 baths3,696 sq. ft.
1937 Timberline Rd, Weston, FL 33327
MLS# A12097237Listed by: COLDWELL BANKER REALTY - New
 $259,000Active2 beds 2 baths946 sq. ft.
153 Lakeview Dr #103, Weston, FL 33326
MLS# A12099610Listed by: BEACHFRONT REALTY INC - New
 $365,000Active3 beds 2 baths1,228 sq. ft.
177 Lakeview Dr #104, Weston, FL 33326
MLS# A12100244Listed by: EXP REALTY LLC - New
 $965,000Active4 beds 3 baths2,442 sq. ft.
788 Lake Boulevard, Weston, FL 33326
MLS# B26083700Listed by: COMPASS FLORIDA, LLC


Protect your home and budget from life's surprises with an Assurant Home Warranty, backed by a partner that supports you through every step of homeownership. Explore Plans.
© 2026 Better Homes and Gardens Real Estate LLC. An Anywhere Real Estate company. All rights reserved. Better Homes and Gardens® Real Estate is a registered trademark owned by Meredith Operations Corporation, licensed to Better Homes and Gardens Real Estate LLC and used with permission. Better Homes and Gardens Real Estate LLC fully supports the principles of the Fair Housing Act and the Equal Opportunity Act. Listing information is deemed reliable but is not guaranteed accurate.
Each office is independently owned and operated.
Any services or products provided by third parties are not provided by, affiliated with or related to Better Homes and Gardens Real Estate LLC, or its affiliated companies.