
2410 Deer Creek Road, Weston, FL 33327
Local realty services provided by:Better Homes and Gardens Real Estate Destinations
2410 Deer Creek Road,Weston, FL 33327
$2,095,000
- 6 Beds
- 4 Baths
- 3,894 sq. ft.
- Single family
- Coming Soon
Listed by: terri perlini
Office: coldwell banker realty954-605-7653
MLS#:A12091793
Source:SEFMLS
Price summary
- Price:$2,095,000
- Price per sq. ft.:$407.43
- Monthly HOA dues:$205
About this home
COMING SOON! Exceptional waterfront home in Hunter’s Pointe at Weston Hills Country Club, situated on a premier lot with expansive, unobstructed lake views and exceptional privacy, no homes across the water, only park and open landscape beyond. This beautifully renovated residence offers 6 bedrooms, 4 baths, plus a private enclosed office adjoining the primary suite, approximately 4,150 sq. ft. of living area, a 3-car garage, and a private fenced backyard with pool.
Meticulously maintained by its original owner and extensively renovated, this home is truly turnkey. Highlights include a custom kitchen with high-end finishes, four beautifully renovated bathrooms, new interior doors and moldings, and sophisticated finishes throughout. The roof and gutters have been replaced, and impact glass, exterior doors and garage doors have been installed.
Generous living spaces flow seamlessly to the pool and outdoor entertaining areas, creating an exceptional setting for both everyday living and entertaining.
A rare opportunity to own a beautifully renovated, turnkey waterfront home in one of Weston Hills Country Club's most desirable neighborhoods!...
Contact an agent
Home facts
- Year built:1999
- Subdivision & Development:Weston Hills Country Club
- Listing ID #:A12091793
- Updated:September 25, 2026 at 10:00 AM
Rooms and interior
- Bedrooms:6
- Total bathrooms:4
- Full bathrooms:4
- Flooring:Hardwood, Vinyl, Wood
- Dining Description:Breakfast Area, Dining Area, Separate Formal Dining Room
- Bathrooms Description:Separate Shower
- Kitchen Description:Dishwasher, Disposal, Refrigerator
- Bedroom Description:Upper Level Primary, Walk-In Closets
- Living area:3,894 sq. ft.
Heating and cooling
- Cooling:Central Air, Electric
- Heating:Central, Electric
- Central air:Yes
Structure and exterior
- Roof:Flat, Tile
- Year built:1999
- Building area:3,894 sq. ft.
- Lot area:0.25 Acres
- Lot Features:Sprinklers Automatic
- Architectural Style:Detached, Two Story
- Construction Materials:Block
- Exterior Features:Fence
- Levels:2 Story
Schools
- High school:Cypress Bay
- Middle school:Falcon Cove
- Elementary school:Gator Run
Utilities
- Water:Public
- Sewer:Public Sewer
Finances and disclosures
- Price:$2,095,000
- Price per sq. ft.:$407.43
- Tax amount:$11,248 (2025)
Features and amenities
- Appliances:Dishwasher, Disposal, Dryer, Electric Water Heater, Refrigerator, Washer
- Laundry features:Dryer, Washer
- Amenities:Gated Community, Impact Glass Windows
- Pool features:In Ground, Pool
Parking
- Parking description:Attached, Driveway, Garage, Paver Block
- Garage:Yes
- Garage spaces:3
New listings near 2410 Deer Creek Road
- Coming Soon
 $1,449,000Coming Soon5 beds 4 baths3,051 sq. ft.
1654 Bunting Ln, Weston, FL 33327
MLS# A12090888Listed by: REAL BROKER LLC - New
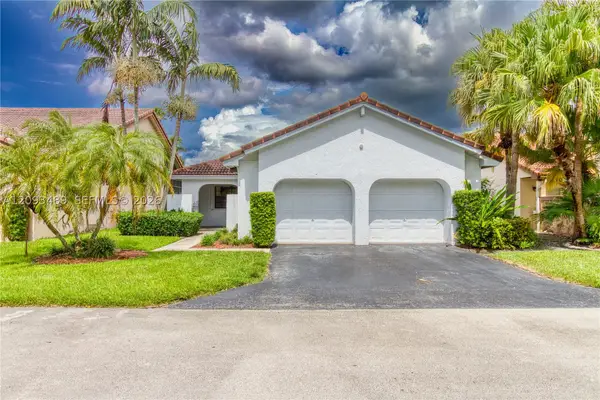 $599,900Active3 beds 2 baths1,547 sq. ft.
2156 Baton Rouge, Weston, FL 33326
MLS# A12093489Listed by: COMPASS FLORIDA, LLC - New
 $435,000Active2 beds 2 baths1,580 sq. ft.
16273 Laurel Dr #7, Weston, FL 33326
MLS# A12095151Listed by: LOKATION - New
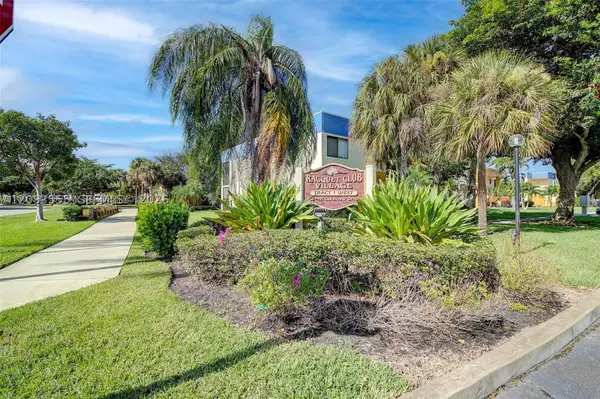 $400,000Active3 beds 2 baths1,228 sq. ft.
165 Lakeview Dr #201, Weston, FL 33326
MLS# A12093555Listed by: MIAMI NEW REALTY - Open Sun, 11am to 2pmNew
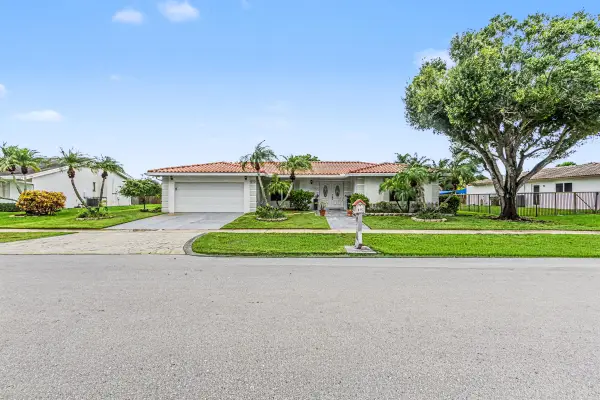 $929,000Active3 beds 3 baths2,268 sq. ft.
415 Sailboat Circle, Weston, FL 33326
MLS# B26079893Listed by: WESTPARK REALTY OF BROWARD INC - New
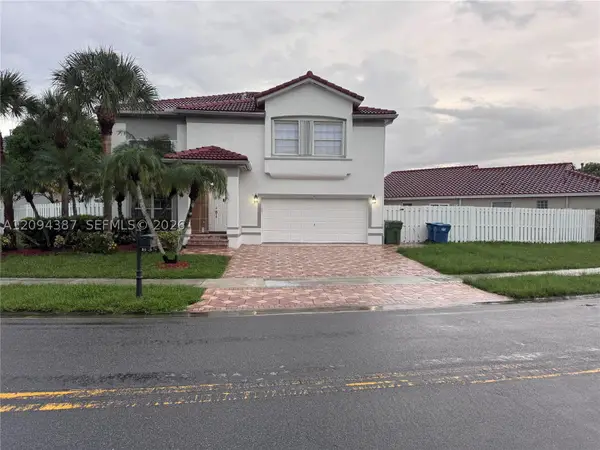 $950,000Active5 beds 4 baths2,466 sq. ft.
83 Gables Blvd, Weston, FL 33326
MLS# A12094387Listed by: BEYCOME OF FLORIDA LLC - New
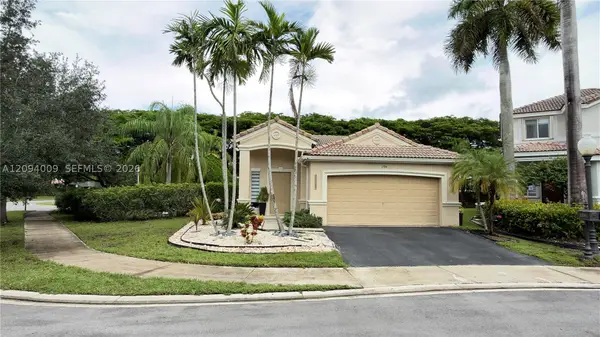 $749,000Active3 beds 2 baths1,533 sq. ft.
1596 Canary Island Dr, Weston, FL 33327
MLS# A12094009Listed by: LOKATION - New
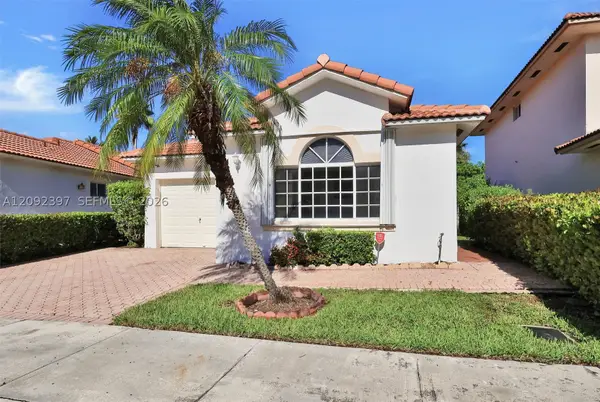 $522,000Active3 beds 2 baths1,436 sq. ft.
127 Danielle Ct, Weston, FL 33326
MLS# A12092397Listed by: RARE REAL ESTATE - New
 $360,000Active2 beds 3 baths1,273 sq. ft.
16300 Golf Club Road #114, Weston, FL 33326
MLS# B26079068Listed by: BEACHFRONT REALTY INC


Protect your home and budget from life's surprises with an Assurant Home Warranty, backed by a partner that supports you through every step of homeownership. Explore Plans.
© 2026 Better Homes and Gardens Real Estate LLC. An Anywhere Real Estate company. All rights reserved. Better Homes and Gardens® Real Estate is a registered trademark owned by Meredith Operations Corporation, licensed to Better Homes and Gardens Real Estate LLC and used with permission. Better Homes and Gardens Real Estate LLC fully supports the principles of the Fair Housing Act and the Equal Opportunity Act. Listing information is deemed reliable but is not guaranteed accurate.
Each office is independently owned and operated.
Any services or products provided by third parties are not provided by, affiliated with or related to Better Homes and Gardens Real Estate LLC, or its affiliated companies.