
1596 Canary Island Dr, Weston, FL 33327
Local realty services provided by:Better Homes and Gardens Real Estate Destinations
Listed by: manuel liway
Office: lokation954-545-5583
MLS#:A12094009
Source:SEFMLS
Price summary
- Price:$749,000
- Price per sq. ft.:$351.64
- Monthly HOA dues:$265
About this home
Enjoy the privacy of this beautifully maintained 3-bedroom, 2-bath residence situated on a desirable corner lot in a semi cul-de-sac, facing a community park in the highly sought-after Savanna Complex of Weston. Featuring a remodeled italian kitchen and bathrooms, vinyl flooring, custom-made closets, bright and open living areas, and a functional layout designed for comfortable everyday living. The corner lot provides an expanded outdoor area and added privacy, creating the perfect setting for entertaining or relaxing. Enjoy Savanna’s exceptional resort-style amenities, offering a spectacular clubhouse, multiple swimming pools, water slide, children’s splash area, sports courts, playgrounds, and inviting recreational spaces—all designed for an active South Florida lifestyle. Zoned for top-rated A-rated schools and conveniently located near parks, shopping, dining, and major highways. An excellent opportunity to own in one of Weston’s most desirable communities!!
(Association fee currently includes a special assessment scheduled to end in October 2026.)...
Contact an agent
Home facts
- Year built:2000
- Subdivision & Development:SECTOR 2- PARCELS 21B 22
- Listing ID #:A12094009
- Updated:September 24, 2026 at 10:04 AM
Rooms and interior
- Bedrooms:3
- Total bathrooms:2
- Full bathrooms:2
- Flooring:Tile, Vinyl
- Dining Description:Dining Area, Family/Dining Room, Living/Dining Room, Separate Formal Dining Room
- Kitchen Description:Dishwasher, Electric Range, Microwave, Refrigerator, Self Cleaning Oven
- Bedroom Description:Walk-In Closets
- Living area:1,533 sq. ft.
Heating and cooling
- Cooling:Central Air
- Heating:Central
- Central air:Yes
Structure and exterior
- Roof:Spanish Tile
- Year built:2000
- Building area:1,533 sq. ft.
- Lot area:0.17 Acres
- Lot Features:Sprinklers Automatic
- Architectural Style:Detached, One Story
- Construction Materials:Block
- Exterior Features:Open, Patio, Porch, Storm Security Shutters
- Levels:1 Story
Schools
- High school:Cypress Bay
- Middle school:Falcon Cove
- Elementary school:Gator Run
Utilities
- Water:Public
- Sewer:Public Sewer
Finances and disclosures
- Price:$749,000
- Price per sq. ft.:$351.64
- Tax amount:$8,792 (2025)
Features and amenities
- Appliances:Dishwasher, Dryer, Electric Range, Microwave, Refrigerator, Self Cleaning Oven, Washer
- Laundry features:Dryer, In Garage, Washer
- Amenities:Blinds, Closet Cabinetry, Gated Community, High Ceilings, Security Gate, Security Guard, Smoke Detectors
- Pool features:Community
Parking
- Parking description:Covered, Driveway, Garage Door Opener
- Garage:Yes
- Garage spaces:2
New listings near 1596 Canary Island Dr
- New
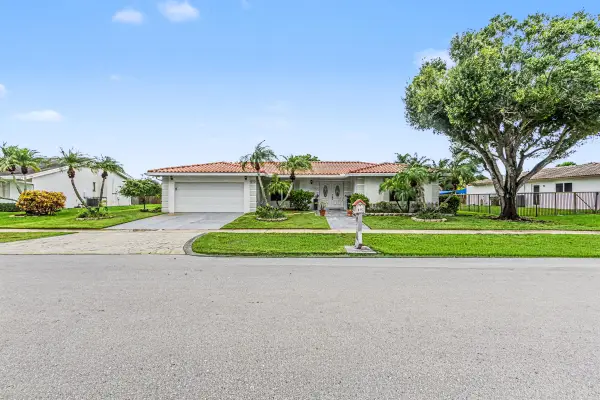 $929,000Active3 beds 3 baths2,268 sq. ft.
415 Sailboat Circle, Weston, FL 33326
MLS# B26079893Listed by: WESTPARK REALTY OF BROWARD INC - New
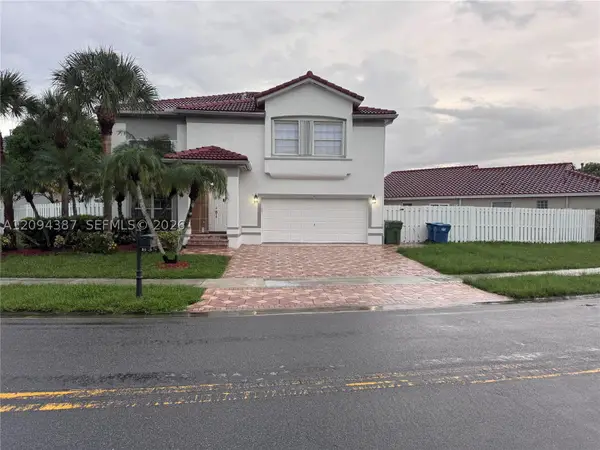 $950,000Active5 beds 4 baths2,466 sq. ft.
83 Gables Blvd, Weston, FL 33326
MLS# A12094387Listed by: BEYCOME OF FLORIDA LLC - New
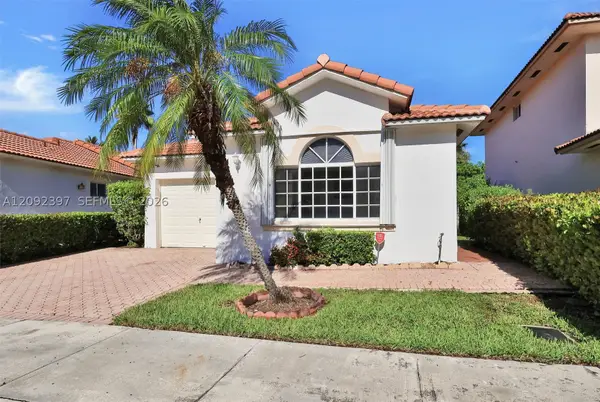 $522,000Active3 beds 2 baths1,436 sq. ft.
127 Danielle Ct, Weston, FL 33326
MLS# A12092397Listed by: RARE REAL ESTATE - New
 $360,000Active2 beds 3 baths1,273 sq. ft.
16300 Golf Club Road #114, Weston, FL 33326
MLS# B26079068Listed by: BEACHFRONT REALTY INC - New
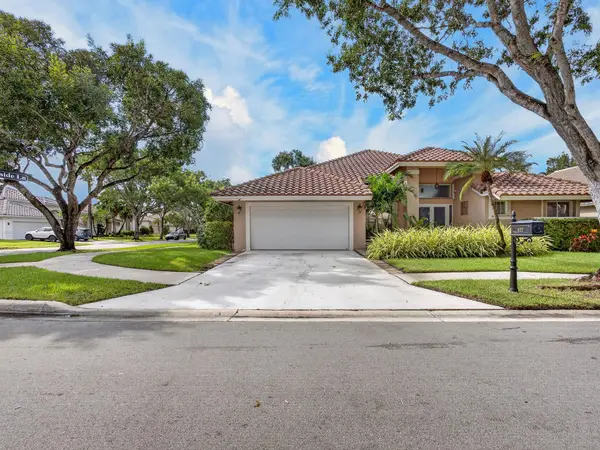 $1,125,000Active4 beds 3 baths2,370 sq. ft.
832 Waterview Drive, Weston, FL 33326
MLS# B26079107Listed by: KORES REALTY - New
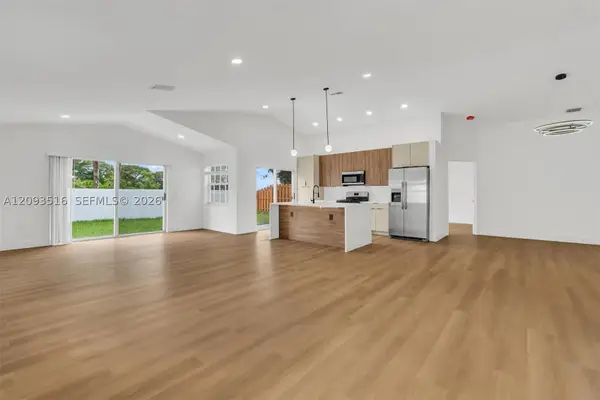 $740,000Active3 beds 2 baths1,734 sq. ft.
16 Gables Blvd, Weston, FL 33326
MLS# A12093516Listed by: REALTY ONE GROUP ESTATES - New
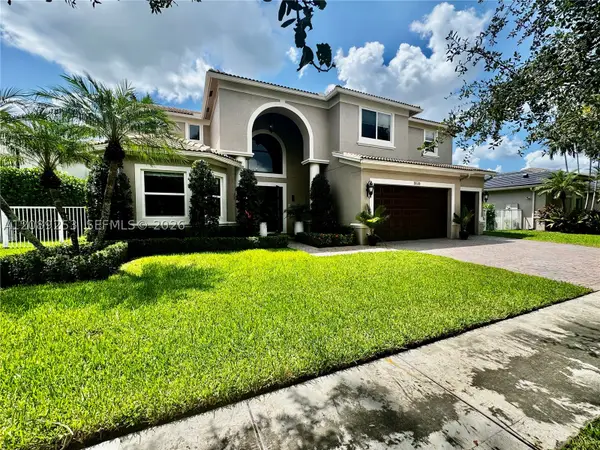 $1,799,000Active6 beds 5 baths4,246 sq. ft.
19510 S Coquina Way, Weston, FL 33332
MLS# A12089253Listed by: UNITED REALTY GROUP INC. - New
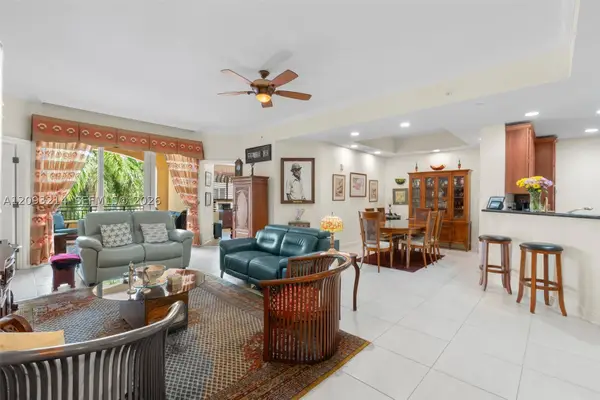 $605,000Active2 beds 3 baths1,529 sq. ft.
16101 Emerald Estates Dr #448, Weston, FL 33331
MLS# A12093214Listed by: UNITED REALTY GROUP INC - New
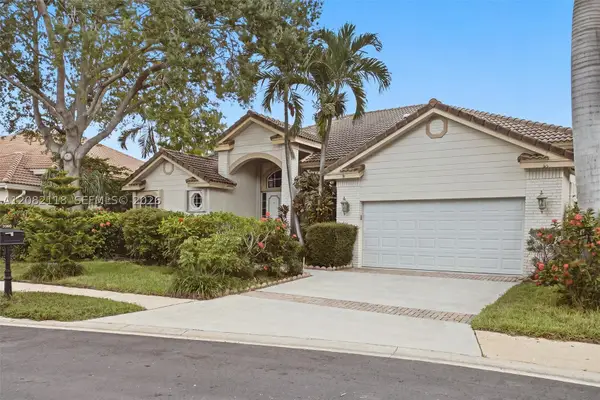 $850,000Active4 beds 3 baths2,313 sq. ft.
3026 Lakewood Dr, Weston, FL 33332
MLS# A12082118Listed by: COLDWELL BANKER REALTY


Protect your home and budget from life's surprises with an Assurant Home Warranty, backed by a partner that supports you through every step of homeownership. Explore Plans.
© 2026 Better Homes and Gardens Real Estate LLC. An Anywhere Real Estate company. All rights reserved. Better Homes and Gardens® Real Estate is a registered trademark owned by Meredith Operations Corporation, licensed to Better Homes and Gardens Real Estate LLC and used with permission. Better Homes and Gardens Real Estate LLC fully supports the principles of the Fair Housing Act and the Equal Opportunity Act. Listing information is deemed reliable but is not guaranteed accurate.
Each office is independently owned and operated.
Any services or products provided by third parties are not provided by, affiliated with or related to Better Homes and Gardens Real Estate LLC, or its affiliated companies.