
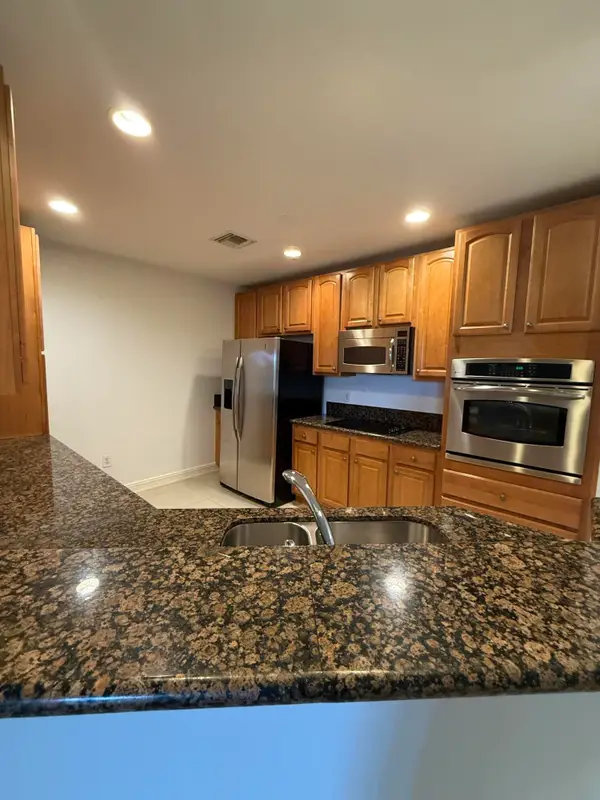
16200 Golf Club Rd #109, Weston, FL 33326
Local realty services provided by:Better Homes and Gardens Real Estate Florida 1st
Listed by: marisol rodriguez
Office: keller williams dedicated professionals954-533-7443
MLS#:A12051783
Source:SEFMLS
Price summary
- Price:$198,000
- Price per sq. ft.:$160.32
- Monthly HOA dues:$667
About this home
Bring your vision and make this 2-bedroom, 2.5-bath condo your own! The half bathroom is currently under construction, offering an opportunity to finish it to your taste. Accordion shutters, and a brand-new water heater. Added living space of the enclosed patio with impact-rated glass, overlooking the golf course. Convenient in-unit laundry with full-size washer and dryer. Located in a beautiful, highly desirable area of Weston, residents enjoy access to the Bonaventure Town Center Club for a low annual fee, featuring tennis courts, pickleball, a fitness center, two swimming pools, a spa, mini golf, and a bowling alley. Leasing is permitted after one year of ownership. The property is priced to sell, being sold AS IS, with no repairs. If you're looking for a great opportunity to renovate and add your personal touch, this is it!
Contact an agent
Home facts
- Year built:1980
- Subdivision & Development:BUILDING THREE OF COUNTRY
- Listing ID #:A12051783
- Updated:August 25, 2026 at 08:28 AM
Rooms and interior
- Bedrooms:2
- Total bathrooms:3
- Full bathrooms:2
- Half bathrooms:1
- Flooring:Concrete, Tile
- Dining Description:Living/Dining Room
- Kitchen Description:Dishwasher, Electric Range, Microwave, Pantry, Refrigerator
- Bedroom Description:Main Level Primary, Stacked Bedrooms
- Living area:1,235 sq. ft.
Heating and cooling
- Cooling:Ceiling Fans, Central Air
- Heating:Central
- Central air:Yes
Structure and exterior
- Year built:1980
- Building area:1,235 sq. ft.
- Construction Materials:Block
- Exterior Features:Patio, Storm Security Shutters
- Levels:1 Story
Schools
- High school:Western
- Middle school:Tequesta Trace
- Elementary school:Eagle Point
Finances and disclosures
- Price:$198,000
- Price per sq. ft.:$160.32
- Tax amount:$6,830 (2025)
Features and amenities
- Appliances:Dishwasher, Dryer, Electric Range, Electric Water Heater, Microwave, Refrigerator, Washer
- Laundry features:Dryer, Washer
- Amenities:Closet Cabinetry, Clubhouse, Elevator, Elevator Secured, Elevators, Fitness Center, Golf Course, High Ceilings, Impact Glass Windows, Lobby Secured, Pantry, Sliding Windows, Spa/Hot Tub, Tennis Courts
- Pool features:Association, Pool
Parking
- Parking description:Assigned, Guest
New listings near 16200 Golf Club Rd #109
- Coming Soon
 $2,975,000Coming Soon4 beds 4 baths3,217 sq. ft.
2725 Hunter Rd, Weston, FL 33331
MLS# A12076133Listed by: COMPASS FLORIDA, LLC - New
 $384,900Active3 beds 2 baths1,707 sq. ft.
16141 W Blatt Boulevard #413, Weston, FL 33326
MLS# B26068093Listed by: THE KEYES COMPANY - New
 $820,000Active3 beds 3 baths1,869 sq. ft.
844 Falling Water Road, Weston, FL 33326
MLS# B26068044Listed by: SILVERPALMS REALTY GROUP - New
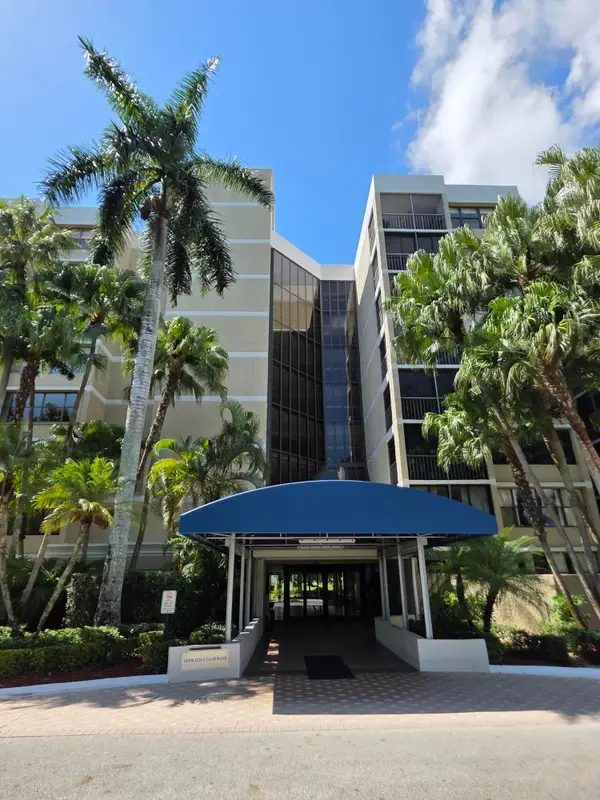
 $585,000Active2 beds 3 baths1,606 sq. ft.
16101 Emerald Estates Drive #153, Weston, FL 33331
MLS# B26067879Listed by: PALMS REALTY GROUP - New
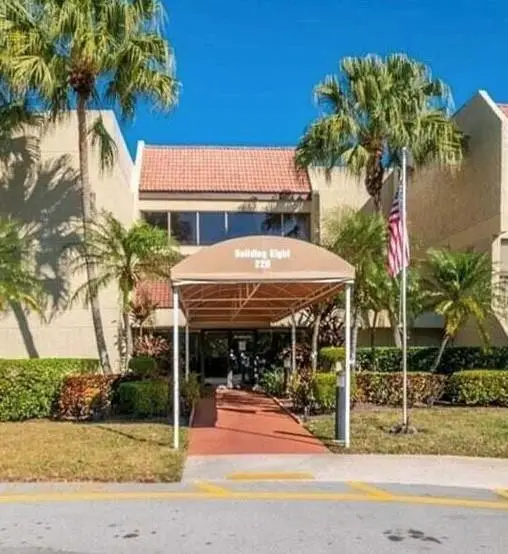
 $349,900Active2 beds 3 baths1,273 sq. ft.
16300 Golf Club Road, Weston, FL 33326
MLS# B26067949Listed by: MIAMI PRO BROKERS, LLC - New
 $288,000Active2 beds 2 baths956 sq. ft.
220 Lakeview Drive #103, Weston, FL 33326
MLS# B26067808Listed by: ROYAL PALM REALTY OF S FLORIDA - New
 $371,000Active2 beds 2 baths1,231 sq. ft.
327 Lakeview Drive #203, Weston, FL 33326
MLS# B26067737Listed by: CENTURY 21 STEIN POSNER - Open Sat, 12 to 3pmNew
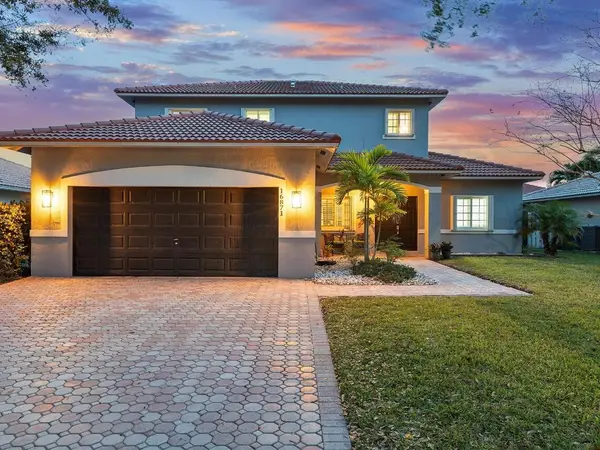 $875,000Active5 beds 4 baths2,345 sq. ft.
16871 SW 5th Court, Weston, FL 33326
MLS# B26059802Listed by: REDFIN CORPORATION - New
 $445,000Active3 beds 3 baths1,263 sq. ft.
167 Riviera Circle, Weston, FL 33326
MLS# B26067301Listed by: RE/MAX SELECT GROUP - New
 $3,149,000Active6 beds 8 baths5,184 sq. ft.
16600 Sunset Way, Weston, FL 33326
MLS# A12075608Listed by: RE/MAX SELECT GROUP


Protect your home and budget from life's surprises with an Assurant Home Warranty, backed by a partner that supports you through every step of homeownership. Explore Plans.
© 2026 Better Homes and Gardens Real Estate LLC. An Anywhere Real Estate company. All rights reserved. Better Homes and Gardens® Real Estate is a registered trademark owned by Meredith Operations Corporation, licensed to Better Homes and Gardens Real Estate LLC and used with permission. Better Homes and Gardens Real Estate LLC fully supports the principles of the Fair Housing Act and the Equal Opportunity Act. Listing information is deemed reliable but is not guaranteed accurate.
Each office is independently owned and operated.
Any services or products provided by third parties are not provided by, affiliated with or related to Better Homes and Gardens Real Estate LLC, or its affiliated companies.