
16273 Laurel Dr #7, Weston, FL 33326
Local realty services provided by:Better Homes and Gardens Real Estate Destinations
16273 Laurel Dr #7,Weston, FL 33326
$435,000
- 2 Beds
- 2 Baths
- 1,580 sq. ft.
- Single family
- Active
Listed by: kyle belanger, stacey belanger
Office: lokation954-545-5583
MLS#:A12095151
Source:SEFMLS
Price summary
- Price:$435,000
- Price per sq. ft.:$275.32
- Monthly HOA dues:$713
About this home
Affordable, adorable, and move-in ready! This 2-bedroom, 2-bath villa in Bonaventure offers the perfect combination of comfort, updates, and South Florida living. Featuring a NEW ROOF, COMPLETE IMPACT WINDOWS & DOORS, vaulted ceilings, and an open floor plan that makes the home feel bright and spacious. The updated kitchen features quartz countertops, stainless steel appliances, and modern finishes, with LVP and tile flooring throughout. A split-bedroom layout provides added privacy, while the oversized enclosed patio overlooking peaceful water views creates the perfect space to relax. Conveniently located near shopping, dining, Top Rated schools, and major highways and roads. Residents also enjoy membership to the Bonaventure Town Center Club, a 70,000 sq. ft. recreational facility offering pools, fitness center, salon/spa, bowling, tennis, pickleball, mini golf, roller skating, business center, and more! HOA includes roof, building exterior, and insurance. Pet friendly!
Contact an agent
Home facts
- Year built:1979
- Subdivision & Development:VILLAS OF BONAVENTURE
- Listing ID #:A12095151
- Updated:September 25, 2026 at 02:02 AM
Rooms and interior
- Bedrooms:2
- Total bathrooms:2
- Full bathrooms:2
- Flooring:Ceramic Tile
- Dining Description:Living/Dining Room
- Kitchen Description:Dishwasher, Disposal, Electric Range, Ice Maker, Microwave, Refrigerator, Self Cleaning Oven
- Bedroom Description:Split Bedroom, Walk-In Closets
- Living area:1,580 sq. ft.
Heating and cooling
- Cooling:Ceiling Fans, Central Air
- Heating:Central
- Central air:Yes
Structure and exterior
- Year built:1979
- Building area:1,580 sq. ft.
- Lot Features:On Golf Course
- Construction Materials:Block, Stucco
- Exterior Features:Enclosed Porch, Porch, Screened, Security High Impact Doors
Schools
- High school:Western
- Middle school:Tequesta Trace
- Elementary school:Eagle Point
Finances and disclosures
- Price:$435,000
- Price per sq. ft.:$275.32
- Tax amount:$7,821 (2025)
Features and amenities
- Appliances:Dishwasher, Disposal, Dryer, Electric Range, Electric Water Heater, Ice Maker, Microwave, Refrigerator, Self Cleaning Oven, Washer
- Laundry features:Dryer, Washer
- Amenities:Barbecue, Basketball Court, Clubhouse, Fitness Center, Impact Glass Windows, Picnic Area, Playground, Putting Greens, Security System, Security System Leased, Smoke Detectors, Tennis Courts, Vaulted Ceilings
- Pool features:Association, Pool
Parking
- Parking description:2 Carport Space(s), Assigned, Guest
- Carport spaces:2
New listings near 16273 Laurel Dr #7
- Coming Soon
 $2,095,000Coming Soon6 beds 4 baths3,894 sq. ft.
2410 Deer Creek Road, Weston, FL 33327
MLS# A12091793Listed by: COLDWELL BANKER REALTY - Coming Soon
 $1,449,000Coming Soon5 beds 4 baths3,051 sq. ft.
1654 Bunting Ln, Weston, FL 33327
MLS# A12090888Listed by: REAL BROKER LLC - New
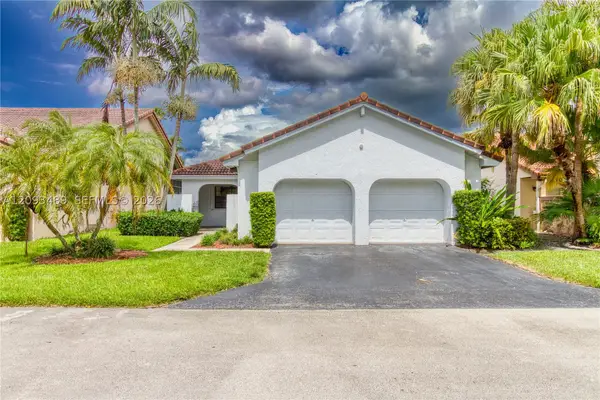 $599,900Active3 beds 2 baths1,547 sq. ft.
2156 Baton Rouge, Weston, FL 33326
MLS# A12093489Listed by: COMPASS FLORIDA, LLC - New
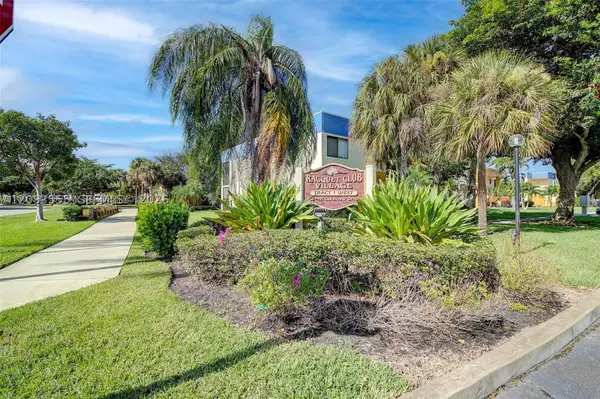 $400,000Active3 beds 2 baths1,228 sq. ft.
165 Lakeview Dr #201, Weston, FL 33326
MLS# A12093555Listed by: MIAMI NEW REALTY - Open Sun, 11am to 2pmNew
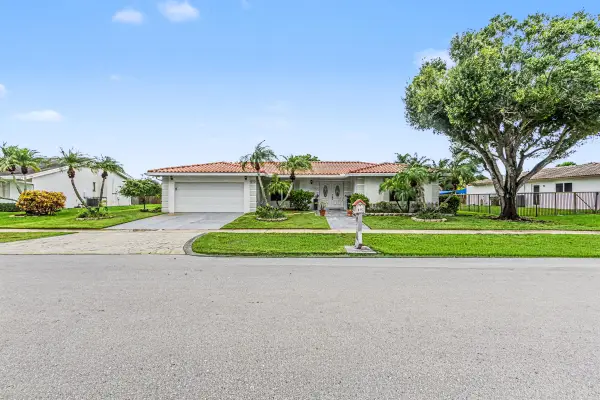 $929,000Active3 beds 3 baths2,268 sq. ft.
415 Sailboat Circle, Weston, FL 33326
MLS# B26079893Listed by: WESTPARK REALTY OF BROWARD INC - New
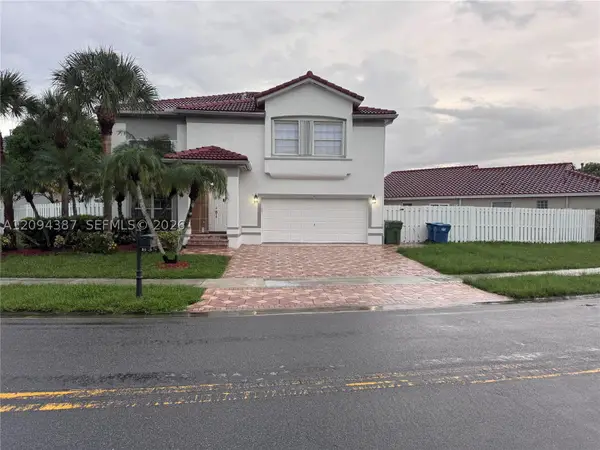 $950,000Active5 beds 4 baths2,466 sq. ft.
83 Gables Blvd, Weston, FL 33326
MLS# A12094387Listed by: BEYCOME OF FLORIDA LLC - New
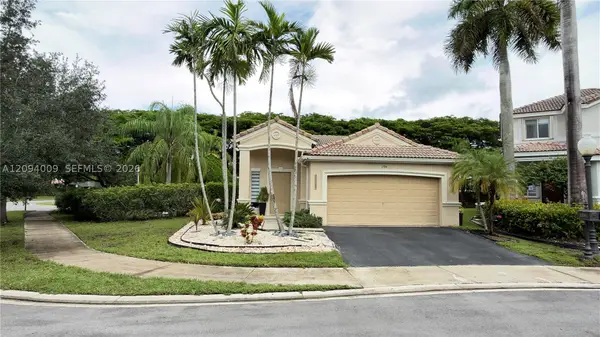 $749,000Active3 beds 2 baths1,533 sq. ft.
1596 Canary Island Dr, Weston, FL 33327
MLS# A12094009Listed by: LOKATION - New
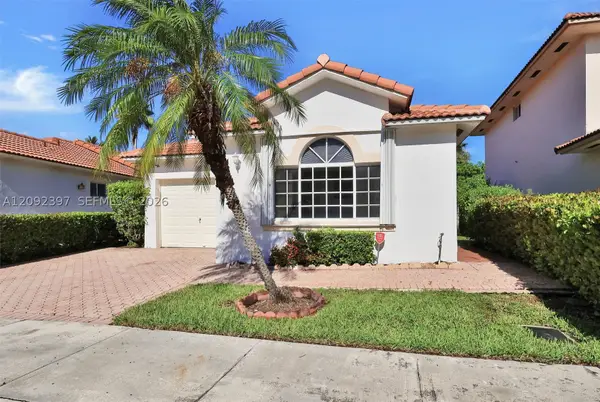 $522,000Active3 beds 2 baths1,436 sq. ft.
127 Danielle Ct, Weston, FL 33326
MLS# A12092397Listed by: RARE REAL ESTATE - New
 $360,000Active2 beds 3 baths1,273 sq. ft.
16300 Golf Club Road #114, Weston, FL 33326
MLS# B26079068Listed by: BEACHFRONT REALTY INC


Protect your home and budget from life's surprises with an Assurant Home Warranty, backed by a partner that supports you through every step of homeownership. Explore Plans.
© 2026 Better Homes and Gardens Real Estate LLC. An Anywhere Real Estate company. All rights reserved. Better Homes and Gardens® Real Estate is a registered trademark owned by Meredith Operations Corporation, licensed to Better Homes and Gardens Real Estate LLC and used with permission. Better Homes and Gardens Real Estate LLC fully supports the principles of the Fair Housing Act and the Equal Opportunity Act. Listing information is deemed reliable but is not guaranteed accurate.
Each office is independently owned and operated.
Any services or products provided by third parties are not provided by, affiliated with or related to Better Homes and Gardens Real Estate LLC, or its affiliated companies.