
1879 Hidden Trail Lane, Weston, FL 33327
Local realty services provided by:Better Homes and Gardens Real Estate Florida 1st
Upcoming open houses
- Sat, Oct 0312:00 pm - 02:00 pm
Listed by: daniella esperanza cohen
Office: compass florida, llc.
MLS#:B26080555
Source:RMLS
Price summary
- Price:$1,645,000
- Price per sq. ft.:$313.81
- Monthly HOA dues:$186.67
About this home
PiWelcome to a rare opportunity in prestigious, guard-gated community of Weston Hills,one of the most desirable neighborhoods in all of Weston. This beautifully upgraded 6-bedroom plus den 5-bathroom, 2-story home offers a spacious, bright layout ideal for big families and entertaining. Seller has completed most important upgrades, including impact windows and doors, a NEW 2024 roof, and an upgraded kitchen and bathrooms with modern finishes. All the big-ticket items are done so you can move in with confidence. Upstairs and downstairs living spaces provide flexibility for large families, guests, home offices, or multi-generational living. Every room is generously sized, and the home's design offers both privacy and flow. Living in Weston Hills mean enjoying a lifestyle defined by safety, beauty, and convenience. Weston is consistently ranked among the top cities to live in the nation, known for its A-rated schools, pristine neighborhoods, and exceptional quality of life. Within minutes, you'll find golf courses, parks, top restaurants, shopping centers, and community amenities that make everyday living feel like a resort experience. This home offers not just a place to live—but a chance to enjoy the very best of Weston's luxury lifestyle. new 2024 roof, 2026 bathrooms, all new impact windows n and doors . cul dsac...
Contact an agent
Home facts
- Year built:2001
- Subdivision & Development:Hunters Pointe WHCC
- Listing ID #:B26080555
- Added:1 day(s) ago
- Updated:September 25, 2026 at 11:49 PM
Rooms and interior
- Bedrooms:6
- Total bathrooms:5
- Full bathrooms:4
- Half bathrooms:1
- Flooring:Carpet, Marble, Tile, Vinyl, Wood
- Kitchen Description:Dishwasher, Disposal, Refrigerator
- Living area:3,894 sq. ft.
Heating and cooling
- Cooling:Ceiling Fans, Central Air, Electric
- Heating:Central, Electric
- Central air:Yes
Structure and exterior
- Roof:Concrete, Tile
- Year built:2001
- Building area:3,894 sq. ft.
- Construction Materials:Block, Stucco
- Exterior Features:Barbecue
Schools
- High school:Cypress Bay
- Middle school:Falcon Cove
- Elementary school:Gator Run
Utilities
- Water:Public, Water Available
- Sewer:Public Sewer, Sewer Available
Finances and disclosures
- Price:$1,645,000
- Price per sq. ft.:$313.81
- Tax amount:$23,317 (2025)
Features and amenities
- Appliances:Cooktop, Dishwasher, Disposal, Dryer, Refrigerator, Washer
- Laundry features:Dryer, Laundry Tub, Washer
- Pool features:Association, In Ground, Pool, Pool Spa Combo, Private
Parking
- Total parking spaces:6
- Parking description:Driveway, Garage, Paver Block
- Garage:Yes
- Garage spaces:3
New listings near 1879 Hidden Trail Lane
- Coming Soon
 $2,095,000Coming Soon6 beds 4 baths3,894 sq. ft.
2410 Deer Creek Road, Weston, FL 33327
MLS# A12091793Listed by: COLDWELL BANKER REALTY - Coming Soon
 $1,449,000Coming Soon5 beds 4 baths3,051 sq. ft.
1654 Bunting Ln, Weston, FL 33327
MLS# A12090888Listed by: REAL BROKER LLC - New
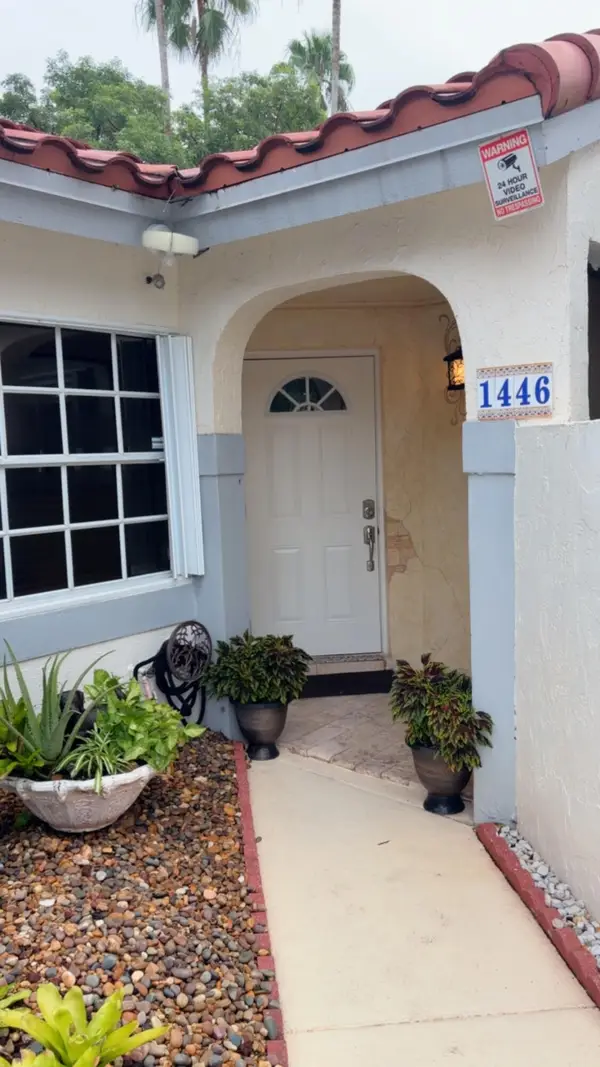 $545,000Active3 beds 2 baths1,151 sq. ft.
1446 Springside Drive, Weston, FL 33326
MLS# B26080666Listed by: SAVVY AVENUE, LLC - New
 $2,949,999Active5 beds 7 baths5,368 sq. ft.
16773 Botaniko Drive S, Weston, FL 33326
MLS# B26080535Listed by: LIFESTYLE INTERNATIONAL REALTY - New
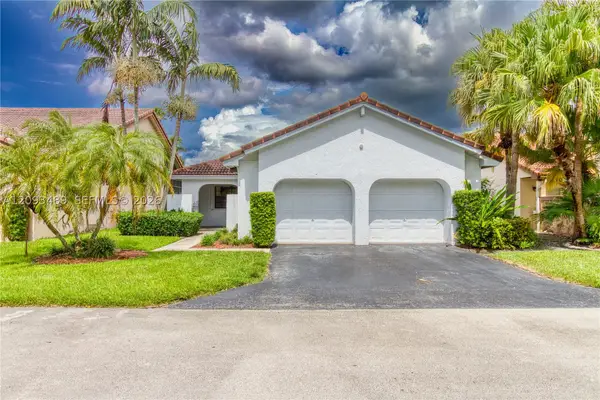 $599,900Active3 beds 2 baths1,547 sq. ft.
2156 Baton Rouge, Weston, FL 33326
MLS# A12093489Listed by: COMPASS FLORIDA, LLC - New
 $435,000Active2 beds 2 baths1,580 sq. ft.
16273 Laurel Dr #7, Weston, FL 33326
MLS# A12095151Listed by: LOKATION - New
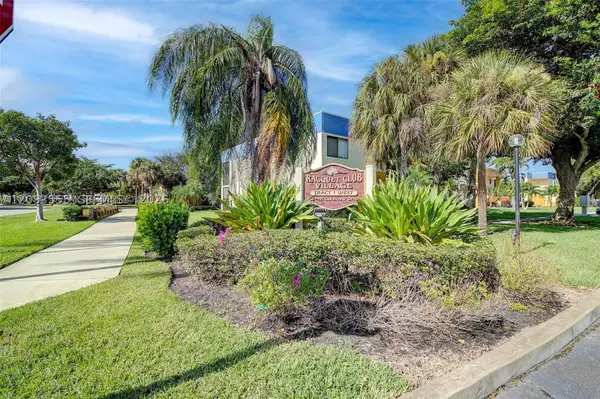 $400,000Active3 beds 2 baths1,228 sq. ft.
165 Lakeview Dr #201, Weston, FL 33326
MLS# A12093555Listed by: MIAMI NEW REALTY - Open Sun, 11am to 2pmNew
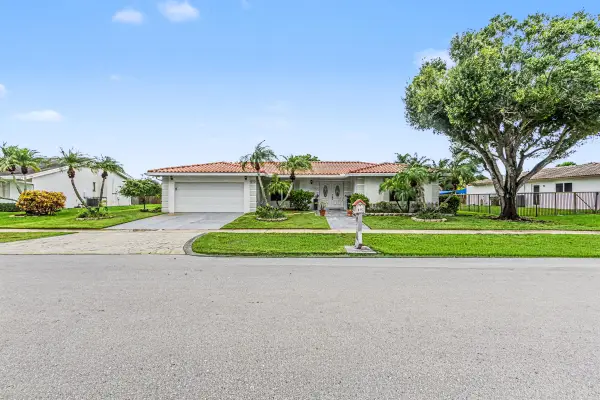 $929,000Active3 beds 3 baths2,268 sq. ft.
415 Sailboat Circle, Weston, FL 33326
MLS# B26079893Listed by: WESTPARK REALTY OF BROWARD INC - New
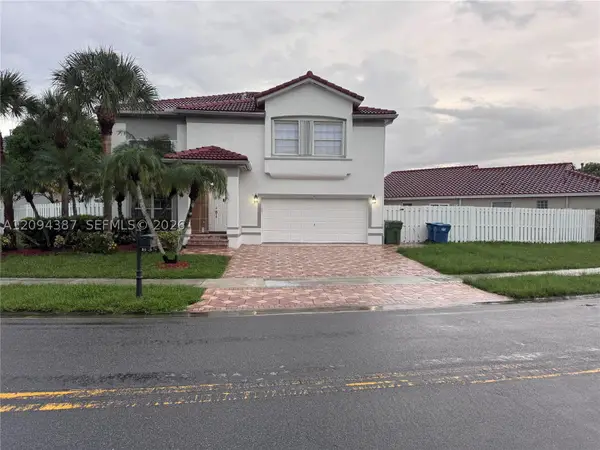 $950,000Active5 beds 4 baths2,466 sq. ft.
83 Gables Blvd, Weston, FL 33326
MLS# A12094387Listed by: BEYCOME OF FLORIDA LLC


Protect your home and budget from life's surprises with an Assurant Home Warranty, backed by a partner that supports you through every step of homeownership. Explore Plans.
© 2026 Better Homes and Gardens Real Estate LLC. An Anywhere Real Estate company. All rights reserved. Better Homes and Gardens® Real Estate is a registered trademark owned by Meredith Operations Corporation, licensed to Better Homes and Gardens Real Estate LLC and used with permission. Better Homes and Gardens Real Estate LLC fully supports the principles of the Fair Housing Act and the Equal Opportunity Act. Listing information is deemed reliable but is not guaranteed accurate.
Each office is independently owned and operated.
Any services or products provided by third parties are not provided by, affiliated with or related to Better Homes and Gardens Real Estate LLC, or its affiliated companies.