
197 E Bayridge Dr, Weston, FL 33326
Local realty services provided by:Better Homes and Gardens Real Estate Destinations
197 E Bayridge Dr,Weston, FL 33326
$670,000
- 3 Beds
- 2 Baths
- 1,458 sq. ft.
- Single family
- Active
Listed by: rafael zuzolo, gianantonio zuzolo
Office: miami business brokers786-477-4715
MLS#:A12122892
Source:SEFMLS
Price summary
- Price:$670,000
- Price per sq. ft.:$325.56
- Monthly HOA dues:$223
About this home
FOR SALE. Bright, well-maintained, single-story lakefront home on a cul-de-sac in The Lakes, a guard-gated community in Weston. This home offers 3 bedrooms, 2 full bathrooms, a 2-car garage, and driveway parking for 3 additional vehicles. French doors open to a spacious tiled, screened patio overlooking the lake. The kitchen features cherry wood cabinetry, granite countertops, and stainless steel appliances. Enjoy updated bathrooms, crown molding throughout, and a spacious primary suite with a sitting area, walk-in closet, and wood-look laminate flooring. Both secondary bedrooms have bamboo flooring. Additional features include accordion shutters, impact-rated doors, and pull-down stairs to a large attic storage area. Community amenities include a clubhouse, pool, soccer field, and playground. Near Eagle Point Park, Indian Trace Park, Eagle Point Elementary, Indian Trace Elementary, Tequesta Trace Middle School, and Weston Lakes Plaza. Easy access to I-75 and US-27, with Sawgrass Mills a short drive away. READ THIS: Seller offers a $26,000 incentive for closing cost. Inquire for details and schedule your showing....
Contact an agent
Home facts
- Year built:1993
- Subdivision & Development:WESTON - THE LAKES
- Listing ID #:A12122892
- Updated:November 22, 2026 at 04:08 PM
Rooms and interior
- Bedrooms:3
- Total bathrooms:2
- Full bathrooms:2
- Flooring:Hardwood, Tile, Wood
- Dining Description:Dining Area, Separate Formal Dining Room
- Kitchen Description:Dishwasher, Disposal, Electric Range, Microwave, Refrigerator
- Living area:1,458 sq. ft.
Heating and cooling
- Cooling:Electric
- Heating:Electric
Structure and exterior
- Roof:Flat, Tile
- Year built:1993
- Building area:1,458 sq. ft.
- Lot area:0.15 Acres
- Lot Features:Flood Zone
- Architectural Style:Detached, One Story
- Construction Materials:Block
- Exterior Features:Patio, Storm Security Shutters
- Levels:1 Story
Schools
- High school:Cypress Bay
- Middle school:Tequesta Trace
- Elementary school:Eagle Point
Utilities
- Water:Public
- Sewer:Public Sewer
Finances and disclosures
- Price:$670,000
- Price per sq. ft.:$325.56
- Tax amount:$12,028 (2026)
Features and amenities
- Appliances:Dishwasher, Disposal, Dryer, Electric Range, Microwave, Refrigerator, Washer
- Laundry features:Dryer, Washer
- Amenities:Gated Community, Security Guard
- Pool features:Community
Parking
- Parking description:Attached, Covered, Driveway, Garage, Garage Door Opener, On Street
- Garage:Yes
- Garage spaces:2
New listings near 197 E Bayridge Dr
- Coming Soon
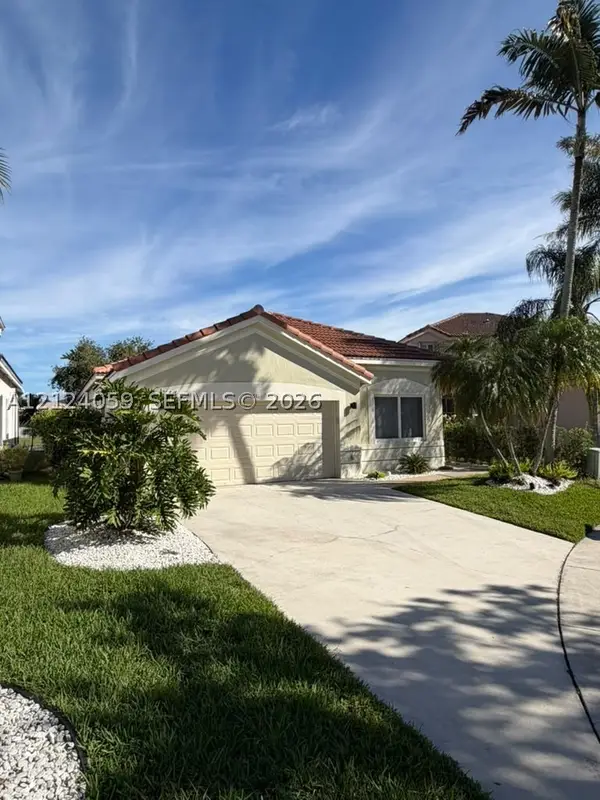 $795,000Coming Soon3 beds 2 baths1,628 sq. ft.
581 Willow Bend Rd, Weston, FL 33327
MLS# A12124059Listed by: LOKATION - New
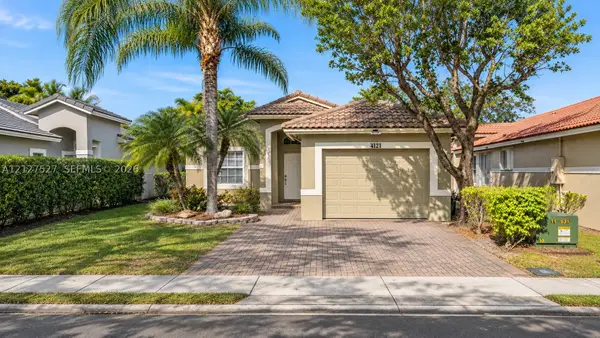 $723,000Active4 beds 2 baths1,416 sq. ft.
4121 Sapphire Bnd, Weston, FL 33331
MLS# A12127527Listed by: EXP REALTY LLC - New
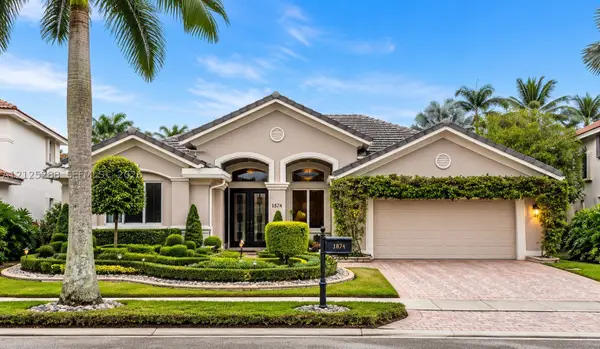 $1,599,000Active5 beds 3 baths2,764 sq. ft.
1874 Hidden Trail Lane, Weston, FL 33327
MLS# A12125288Listed by: COLDWELL BANKER REALTY - New
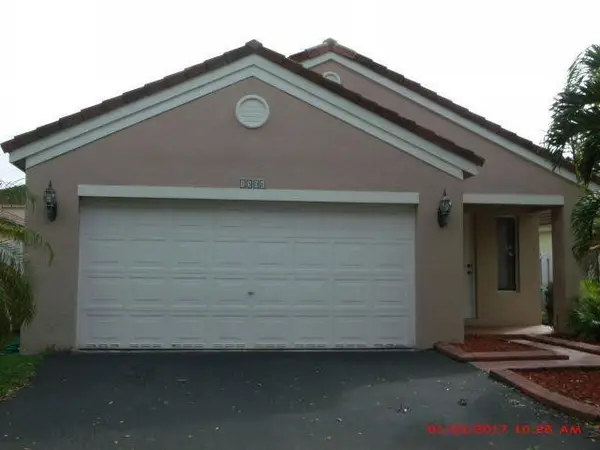 $610,000Active3 beds 2 baths1,542 sq. ft.
1506 Presidio Drive, Weston, FL 33327
MLS# B26102927Listed by: UNITED REALTY GROUP INC. - New
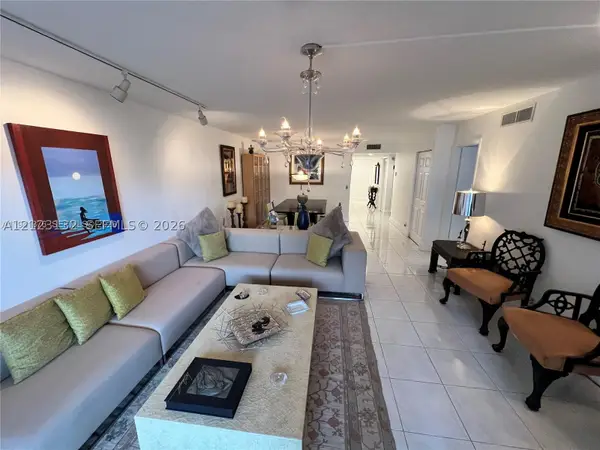 $310,000Active2 beds 2 baths1,256 sq. ft.
408 Lakeview Dr #102, Weston, FL 33326
MLS# A12123132Listed by: LOKATION - New
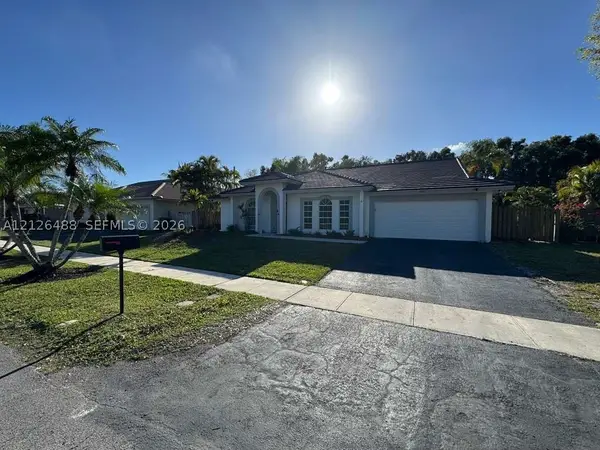 $735,000Active4 beds 3 baths1,808 sq. ft.
427 SW 169th Ter, Weston, FL 33326
MLS# A12126488Listed by: M & M REALTY INVESTORS, LLC - New
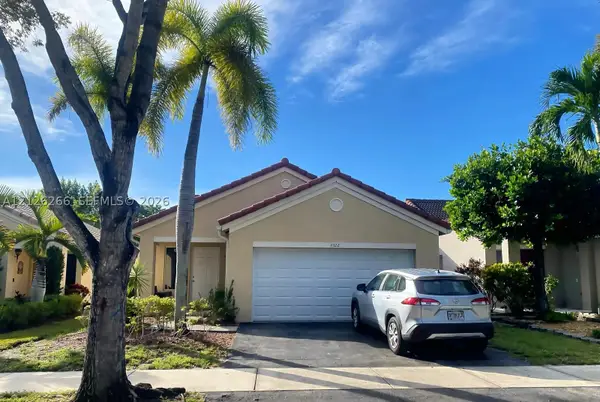 $715,000Active3 beds 2 baths1,542 sq. ft.
4322 Mahogany Ridge Dr, Weston, FL 33331
MLS# A12126266Listed by: LAPEYRE REALTY INC - New
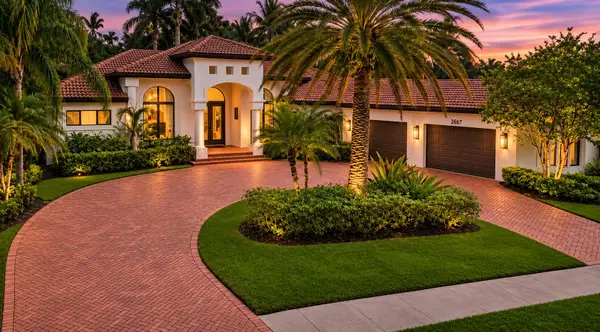 $2,975,000Active5 beds 5 baths4,159 sq. ft.
2667 Riviera Manor, Weston, FL 33332
MLS# B26101747Listed by: COLDWELL BANKER REALTY - New
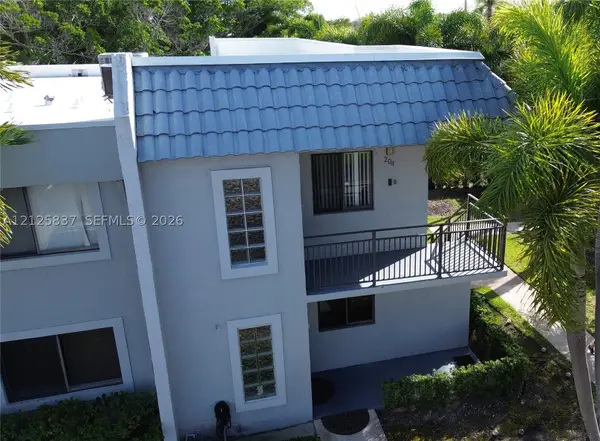 $295,000Active2 beds 2 baths1,220 sq. ft.
16501 Blatt Blvd #204, Weston, FL 33326
MLS# A12125837Listed by: RE/MAX ADVANCE REALTY II


Protect your home and budget from life's surprises with an Assurant Home Warranty, backed by a partner that supports you through every step of homeownership. Explore Plans.
© 2026 Better Homes and Gardens Real Estate LLC. An Anywhere Real Estate company. All rights reserved. Better Homes and Gardens® Real Estate is a registered trademark owned by Meredith Operations Corporation, licensed to Better Homes and Gardens Real Estate LLC and used with permission. Better Homes and Gardens Real Estate LLC fully supports the principles of the Fair Housing Act and the Equal Opportunity Act. Listing information is deemed reliable but is not guaranteed accurate.
Each office is independently owned and operated.
Any services or products provided by third parties are not provided by, affiliated with or related to Better Homes and Gardens Real Estate LLC, or its affiliated companies.