
2513 Eagle Run Dr, Weston, FL 33327
Local realty services provided by:Better Homes and Gardens Real Estate Destinations
2513 Eagle Run Dr,Weston, FL 33327
$1,725,000
- 5 Beds
- 4 Baths
- 3,272 sq. ft.
- Single family
- Active
Upcoming open houses
- Sat, Nov 1412:00 pm - 02:00 pm
- Sun, Nov 1501:00 pm - 03:00 pm
Listed by: rose sklar
Office: coldwell banker realty954-228-0404
MLS#:A12120541
Source:SEFMLS
Price summary
- Price:$1,725,000
- Price per sq. ft.:$388.16
- Monthly HOA dues:$200.33
About this home
Breathtaking Former Model Home on the 8th Tee of the Players Course at Weston Hills Country Club!
This pristine, elegantly appointed residence is a true showstopper from the moment you walk in. Soaring high ceilings with stunning double coffered and decorator tray ceilings set the tone for the sophisticated designer touches found throughout. Crown moldings, custom window treatments, and California Closets speak to the quality and attention to detail that define every room. The gorgeous kitchen features brand-new quartz countertops, crisp white cabinetry, and stainless steel appliances, while the custom laundry room adds everyday luxury. The expansive great room boasts a stunning built-in custom bar with a sink, perfect for entertaining. A large recreation room with its own bar and impact windows completes the picture for the ultimate hosting lifestyle. Additional windows include panels for peace of mind. New luxury vinyl wood-look flooring flows seamlessly throughout all living areas and the primary bedroom, adding warmth and style at every turn. Step outside to your professionally landscaped yard with elegant exterior lighting and a sparkling heated pool, all set against the backdrop of the scenic golf course. Located in a 24-hour guard-gated community, this exceptional home offers the very best of the coveted Weston Hills Country Club lifestyle. A rare opportunity you simply cannot miss!...
Contact an agent
Home facts
- Year built:1997
- Subdivision & Development:Eagle Run
- Listing ID #:A12120541
- Updated:November 12, 2026 at 11:59 PM
Rooms and interior
- Bedrooms:5
- Total bathrooms:4
- Full bathrooms:3
- Half bathrooms:1
- Flooring:Vinyl
- Dining Description:Breakfast Area, Living/Dining Room
- Bathrooms Description:Dual Sinks, Separate Shower
- Kitchen Description:Dishwasher, Microwave, Pantry, Refrigerator
- Bedroom Description:Main Level Primary, Walk-In Closets
- Living area:3,272 sq. ft.
Heating and cooling
- Cooling:Ceiling Fans, Central Air
- Heating:Central, Electric
- Central air:Yes
Structure and exterior
- Roof:Flat, Tile
- Year built:1997
- Building area:3,272 sq. ft.
- Lot area:0.25 Acres
- Architectural Style:Detached, One Story
- Construction Materials:Block
- Exterior Features:Fence, Patio, Storm Security Shutters
- Levels:1 Story
Schools
- High school:Cypress Bay
- Middle school:Falcon Cove
- Elementary school:Gator Run
Utilities
- Water:Public
- Sewer:Public Sewer
Finances and disclosures
- Price:$1,725,000
- Price per sq. ft.:$388.16
- Tax amount:$20,692 (2025)
Features and amenities
- Appliances:Dishwasher, Dryer, Microwave, Refrigerator, Washer
- Laundry features:Dryer, Washer
- Amenities:Fireplace, Gated Community, High Ceilings, Impact Glass Windows, Pantry, Security Guard
- Pool features:In Ground, Pool
Parking
- Parking description:Driveway, Paver Block
- Garage:Yes
- Garage spaces:3
New listings near 2513 Eagle Run Dr
- Open Sat, 11am to 1pmNew
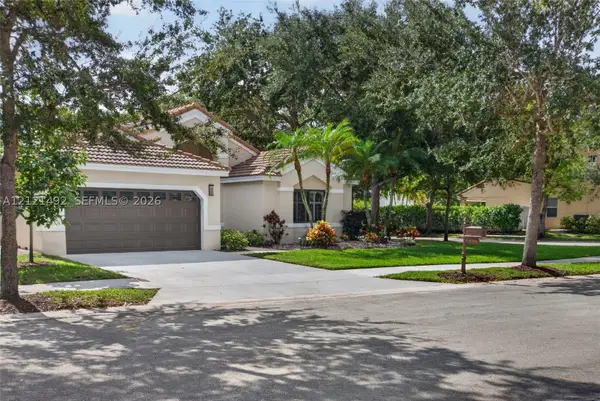 $859,000Active3 beds 3 baths2,178 sq. ft.
335 Lake Crest Ct, Weston, FL 33326
MLS# A12121492Listed by: COLDWELL BANKER REALTY - New
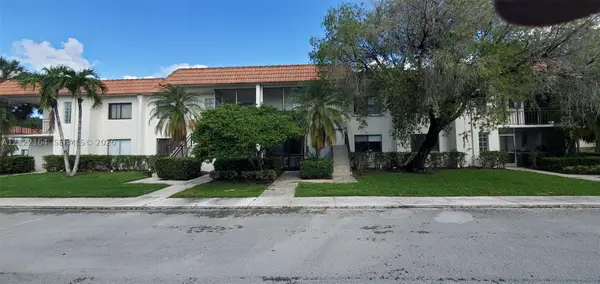 $305,000Active2 beds 2 baths1,256 sq. ft.
357 Lakeview Dr #103, Weston, FL 33326
MLS# A12122164Listed by: LA ROSA REALTY LLC - Open Sat, 11am to 2pmNew
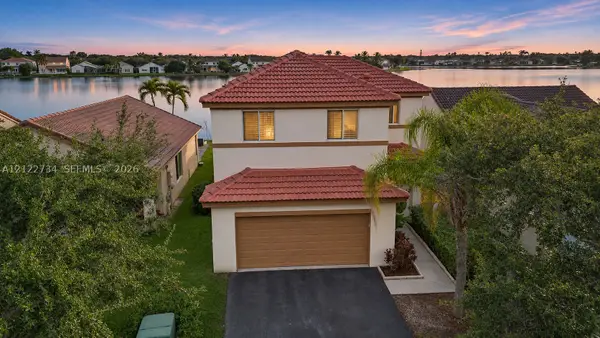 $795,000Active4 beds 3 baths1,882 sq. ft.
1421 Presidio Dr, Weston, FL 33327
MLS# A12122734Listed by: WEICHERT REALTORS CAPELLA ESTATES - New
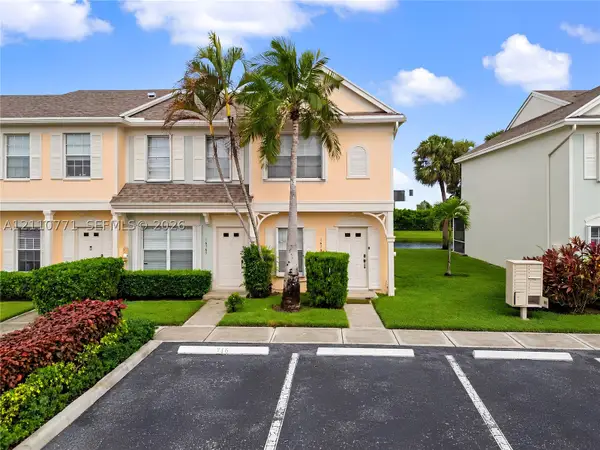 $405,000Active2 beds 3 baths1,110 sq. ft.
16761 Hemingway Dr, Weston, FL 33326
MLS# A12110771Listed by: REALTY ONE GROUP EVOLUTION - Open Sat, 1 to 3pmNew
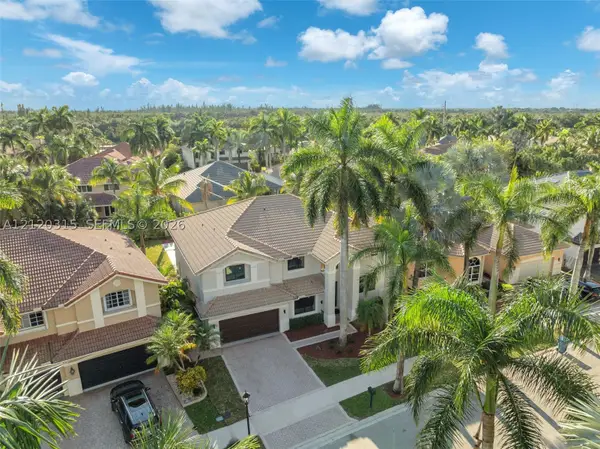 $2,400,000Active7 beds 4 baths4,094 sq. ft.
2455 Greenbrier Ct, Weston, FL 33327
MLS# A12120315Listed by: COLDWELL BANKER REALTY - Open Sat, 2 to 5pmNew
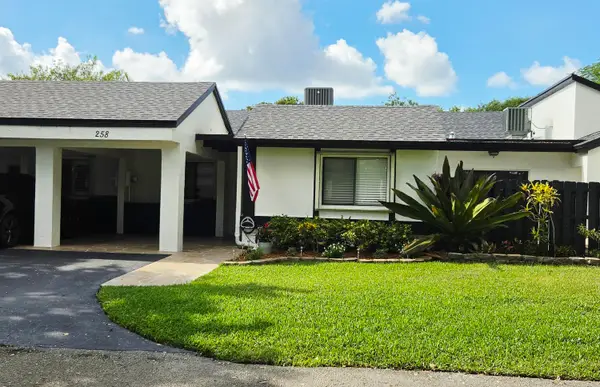 $499,999Active3 beds 2 baths1,562 sq. ft.
258 Fairway Circle #83, Weston, FL 33326
MLS# B26099313Listed by: J P RYDAR INC - Open Sun, 12 to 2pmNew
 $965,000Active4 beds 3 baths2,476 sq. ft.
19308 Stonebrook St, Weston, FL 33332
MLS# A12122011Listed by: COMPASS FLORIDA, LLC - Open Sun, 12 to 3pmNew
 $1,150,000Active4 beds 3 baths2,476 sq. ft.
19145 Stonebrook Street, Weston, FL 33332
MLS# B26099197Listed by: THE KEYES COMPANY - New
 $879,111Active4 beds 3 baths2,322 sq. ft.
253 Cameron Drive, Weston, FL 33326
MLS# A12105350Listed by: COLDWELL BANKER REALTY - New
 $690,000Active3 beds 2 baths1,390 sq. ft.
4469 Dogwood Cir, Weston, FL 33331
MLS# A12121999Listed by: BEYCOME OF FLORIDA LLC


Protect your home and budget from life's surprises with an Assurant Home Warranty, backed by a partner that supports you through every step of homeownership. Explore Plans.
© 2026 Better Homes and Gardens Real Estate LLC. An Anywhere Real Estate company. All rights reserved. Better Homes and Gardens® Real Estate is a registered trademark owned by Meredith Operations Corporation, licensed to Better Homes and Gardens Real Estate LLC and used with permission. Better Homes and Gardens Real Estate LLC fully supports the principles of the Fair Housing Act and the Equal Opportunity Act. Listing information is deemed reliable but is not guaranteed accurate.
Each office is independently owned and operated.
Any services or products provided by third parties are not provided by, affiliated with or related to Better Homes and Gardens Real Estate LLC, or its affiliated companies.