
390 Racquet Club Road #204, Weston, FL 33326
Local realty services provided by:Better Homes and Gardens Real Estate Florida 1st
Listed by: jessica v mondragon, hilda gonzalez
Office: lokation
MLS#:B26050719
Source:RMLS
Price summary
- Price:$325,000
- Price per sq. ft.:$266.39
About this home
Welcome to this charming three-bedroom, two-bathroom condominium located in the Gardens at Bonaventure 11 West community in Weston, Florida. This two-story residence offers 1,220 square feet of above-grade finished living space, providing comfortable proportions for modern living. The thoughtful layout combines functionality with livable square footage across multiple levels, allowing for flexible use of space. Situated in an established community setting, this property presents an excellent opportunity for those seeking convenient condominium living in Weston. Vacant, schedule online.
Contact an agent
Home facts
- Year built:1980
- Listing ID #:B26050719
- Added:1 day(s) ago
- Updated:July 10, 2026 at 05:08 AM
Rooms and interior
- Bedrooms:3
- Total bathrooms:2
- Full bathrooms:2
- Flooring:Tile
- Kitchen Description:Dishwasher, Disposal, Refrigerator
- Living area:1,220 sq. ft.
Heating and cooling
- Cooling:Central Air
- Heating:Central, Radiant
- Central air:Yes
Structure and exterior
- Roof:Tile
- Year built:1980
- Building area:1,220 sq. ft.
- Construction Materials:Block
- Exterior Features:Open, Porch, Screened
Schools
- High school:Western
- Middle school:Tequesta Trace
- Elementary school:Eagle Point
Utilities
- Water:Public
- Sewer:Public Sewer, Sewer Available
Finances and disclosures
- Price:$325,000
- Price per sq. ft.:$266.39
- Tax amount:$6,044 (2025)
Features and amenities
- Appliances:Dishwasher, Disposal, Dryer, Refrigerator, Washer
- Laundry features:Dryer, Washer
Parking
- Total parking spaces:11
- Parking description:Assigned, Guest
New listings near 390 Racquet Club Road #204
- New
 $2,100,000Active5 beds 4 baths4,828 sq. ft.
392 Coconut Cir, Weston, FL 33326
MLS# A12047276Listed by: GREEN REALTY PROPERTIES INC. - New
 $590,000Active4 beds 2 baths2,102 sq. ft.
16301 Malibu Dr #79, Weston, FL 33326
MLS# A12050187Listed by: COLDWELL BANKER REALTY - Open Sat, 11am to 2pmNew
 $1,285,000Active5 beds 3 baths2,986 sq. ft.
3855 Oak Ridge Cir, Weston, FL 33331
MLS# A12050586Listed by: COLDWELL BANKER REALTY - New
 $894,900Active3 beds 3 baths2,268 sq. ft.
16740 Harbor Ct, Weston, FL 33326
MLS# A12049228Listed by: BEACHFRONT REALTY INC - New
 $869,000Active4 beds 4 baths2,326 sq. ft.
1869 Aspen Lane, Weston, FL 33327
MLS# B26050254Listed by: NCG RESOURCES INC - New
 $440,000Active3 beds 2 baths1,268 sq. ft.
454 Lakeview Drive #1, Weston, FL 33326
MLS# B26050208Listed by: FUTURE HOME REALTY INC - New
 $698,000Active3 beds 2 baths1,672 sq. ft.
1414 Banyan Way, Weston, FL 33327
MLS# A12050007Listed by: ANCLA REALTY, INC. - New
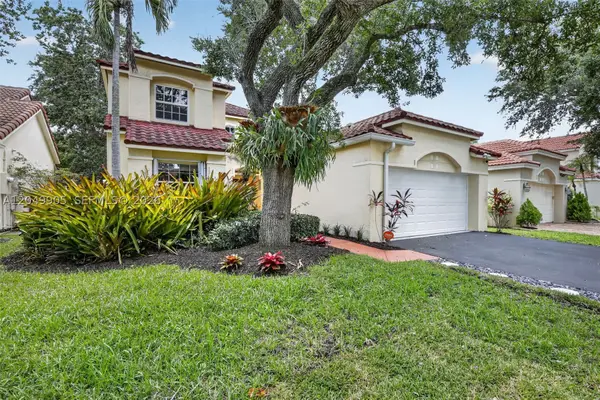 $725,000Active3 beds 3 baths1,911 sq. ft.
1485 Seabay Rd, Weston, FL 33326
MLS# A12049905Listed by: COLDWELL BANKER REALTY - New
 $409,999Active2 beds 3 baths1,322 sq. ft.
173 Riviera Circle, Weston, FL 33326
MLS# B26049927Listed by: LOKATION


Protect your home and budget from life's surprises with an Assurant Home Warranty, backed by a partner that supports you through every step of homeownership. Explore Plans.
© 2026 Better Homes and Gardens Real Estate LLC. An Anywhere Real Estate company. All rights reserved. Better Homes and Gardens® Real Estate is a registered trademark owned by Meredith Operations Corporation, licensed to Better Homes and Gardens Real Estate LLC and used with permission. Better Homes and Gardens Real Estate LLC fully supports the principles of the Fair Housing Act and the Equal Opportunity Act. Listing information is deemed reliable but is not guaranteed accurate.
Each office is independently owned and operated.
Any services or products provided by third parties are not provided by, affiliated with or related to Better Homes and Gardens Real Estate LLC, or its affiliated companies.