
520 SW 167th Ter, Weston, FL 33326
Local realty services provided by:Better Homes and Gardens Real Estate Destinations
520 SW 167th Ter,Weston, FL 33326
$670,000
- 4 Beds
- 4 Baths
- - sq. ft.
- Single family
- Sold
Listed by: zhen chen
Office: united realty group inc954-450-2000
MLS#:A12051966
Source:SEFMLS
Sorry, we are unable to map this address
Price summary
- Price:$670,000
About this home
Welcome to this beautifully refreshed 4-bedroom, 3.5-bath home with a dedicated office in the highly desirable Bonaventure Lakes community of Weston. Featuring soaring volume ceilings, an open-concept layout, and abundant natural light, this home offers a spacious and inviting living environment. Fresh interior paint throughout and a newly refinished driveway enhance its clean, modern, move-in-ready appeal. Hurricane impact windows and doors provide added peace of mind, while the private backyard is perfect for relaxing or entertaining.Low HOA: $420/year includes Bonaventure Club membership with access to all amenities;
Contact an agent
Home facts
- Year built:1981
- Subdivision & Development:BONAVENTURE LAKES ADD 2
- Listing ID #:A12051966
- Updated:October 03, 2026 at 08:27 AM
Rooms and interior
- Bedrooms:4
- Total bathrooms:4
- Full bathrooms:3
- Half bathrooms:1
- Flooring:Tile, Vinyl
- Kitchen Description:Dishwasher, Electric Range, Microwave, Refrigerator
- Bedroom Description:Main Level Primary, Walk-In Closets
Heating and cooling
- Cooling:Electric
- Heating:Electric
Structure and exterior
- Roof:Shingle
- Year built:1981
- Architectural Style:Detached, One Story
- Construction Materials:Block
- Exterior Features:Room For Pool, Security High Impact Doors
- Levels:1 Story
Schools
- High school:Western
- Middle school:Tequesta Trace
- Elementary school:Indian Trace
Utilities
- Water:Public
- Sewer:Public Sewer
Finances and disclosures
- Price:$670,000
- Tax amount:$13,201 (2026)
Features and amenities
- Appliances:Dishwasher, Dryer, Electric Range, Electric Water Heater, Microwave, Refrigerator, Washer
- Laundry features:Dryer, Washer
- Amenities:High Ceilings, Impact Glass Windows
- Pool features:Community
Parking
- Parking description:Driveway, Garage Door Opener
- Garage:Yes
- Garage spaces:1
New listings near 520 SW 167th Ter
- Coming Soon
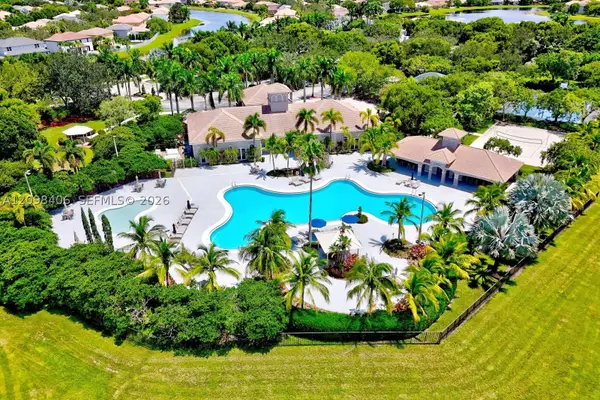 $969,900Coming Soon4 beds 3 baths2,476 sq. ft.
19548 S Whitewater Ave, Weston, FL 33332
MLS# A12098406Listed by: BUSINESS INTERNATIONAL REALTY CO - Coming Soon
 $2,095,000Coming Soon6 beds 4 baths5,142 sq. ft.
2410 Deer Creek Road, Weston, FL 33327
MLS# A12091793Listed by: COLDWELL BANKER REALTY - Coming Soon
 $1,449,000Coming Soon5 beds 4 baths3,051 sq. ft.
1654 Bunting Ln, Weston, FL 33327
MLS# A12090888Listed by: REAL BROKER LLC - New
 $365,000Active3 beds 2 baths1,228 sq. ft.
177 Lakeview Dr #104, Weston, FL 33326
MLS# A12100244Listed by: EXP REALTY LLC - New
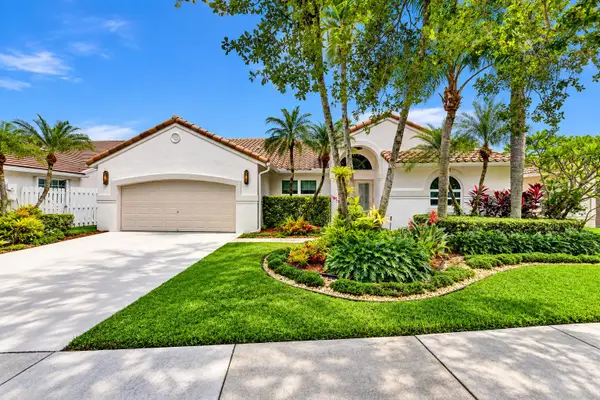 $965,000Active4 beds 3 baths2,442 sq. ft.
788 Lake Boulevard, Weston, FL 33326
MLS# B26083700Listed by: COMPASS FLORIDA, LLC - New
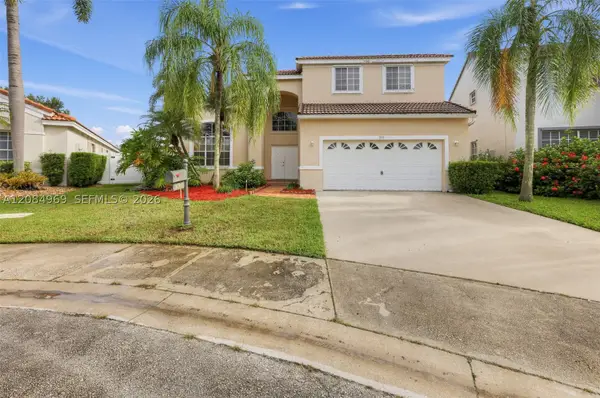 $669,900Active4 beds 3 baths2,447 sq. ft.
335 Cambridge Dr, Weston, FL 33326
MLS# A12084969Listed by: ENTERA REALTY LLC - New
 $1,725,000Active5 beds 5 baths3,816 sq. ft.
158 Dockside Cir, Weston, FL 33327
MLS# A12098756Listed by: COLDWELL BANKER REALTY - New
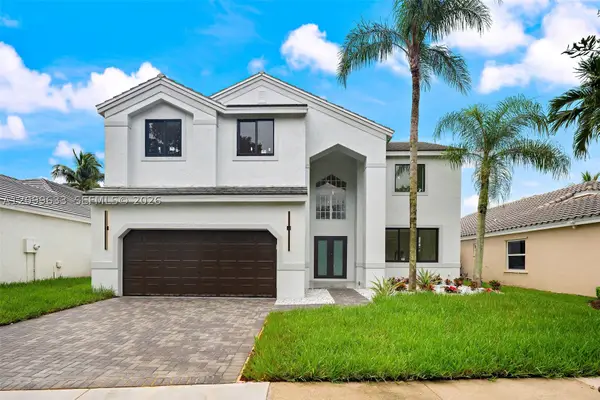 $1,290,000Active4 beds 3 baths2,730 sq. ft.
149 Cameron Dr, Weston, FL 33326
MLS# A12099633Listed by: PINE RIVER REALTY, LLC. - New
 $400,950Active2 beds 3 baths1,158 sq. ft.
105 Riviera Cir, Weston, FL 33326
MLS# A12099625Listed by: EXP REALTY LLC - New
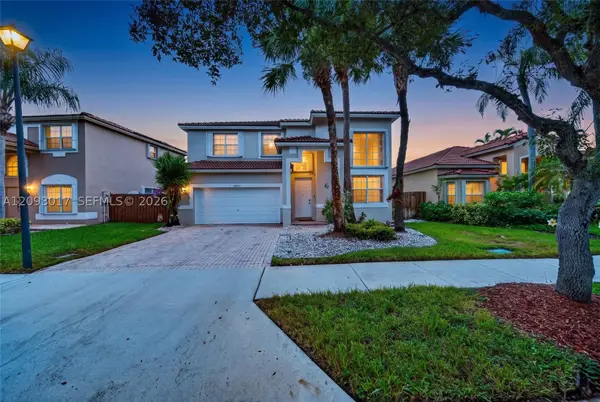 $945,000Active4 beds 3 baths2,769 sq. ft.
16424 Sapphire Pl, Weston, FL 33331
MLS# A12093017Listed by: GRASS TAMAYO REAL ESTATE GROUP LLC


Protect your home and budget from life's surprises with an Assurant Home Warranty, backed by a partner that supports you through every step of homeownership. Explore Plans.
© 2026 Better Homes and Gardens Real Estate LLC. An Anywhere Real Estate company. All rights reserved. Better Homes and Gardens® Real Estate is a registered trademark owned by Meredith Operations Corporation, licensed to Better Homes and Gardens Real Estate LLC and used with permission. Better Homes and Gardens Real Estate LLC fully supports the principles of the Fair Housing Act and the Equal Opportunity Act. Listing information is deemed reliable but is not guaranteed accurate.
Each office is independently owned and operated.
Any services or products provided by third parties are not provided by, affiliated with or related to Better Homes and Gardens Real Estate LLC, or its affiliated companies.