
632 Carrington Ln, Weston, FL 33326
Local realty services provided by:Better Homes and Gardens Real Estate Florida 1st
Upcoming open houses
- Sat, May 3011:00 am - 01:00 pm
Listed by: fredelin fortune pa, nadine fortune
Office: lifestyle international realty305-809-8085
MLS#:A12024749
Source:SEFMLS
Price summary
- Price:$950,000
- Price per sq. ft.:$366.8
- Monthly HOA dues:$175
About this home
Beautifully maintained 4-bedroom, 2-bath pool home located in one of Weston’s most desirable communities. This spacious residence offers a bright and open floor plan with abundant natural light, creating a warm and inviting atmosphere throughout. The living and dining areas flow seamlessly, making the home ideal for both everyday living and entertaining. The kitchen features ample cabinetry, generous counter space, and a functional layout overlooking the family room and pool area. The primary suite offers comfort and privacy with a spacious layout and well-appointed bath. Additional bedrooms provide flexibility for family, guests, or a home office. Step outside to enjoy your private backyard oasis featuring a sparkling pool and patio area, perfect for relaxing, outdoor dining, and weekend gatherings. Additional highlights include a brand-new roof replaced in 2023, impact windows + doors, A/C replaced in 2019 with Nest thermostat for smart Home climate. 2-car garage, excellent curb appeal, and plenty of outdoor space. Also featuring a fully equipped outdoor kitchen with both gas and charcoal cooking options, perfect for entertaining. The home is enhanced with a whole-house water treatment system servicing both hot and cold water, along with a reverse osmosis (RO) drinking water system for added comfort and convenience. Conveniently located near parks, shopping, dining, major highways, and Weston’s top-rated A+ schools. This move-in ready property combines comfort, functionality, and the South Florida lifestyle all in one exceptional...
Contact an agent
Home facts
- Year built:1993
- Listing ID #:A12024749
- Updated:May 27, 2026 at 06:53 PM
Rooms and interior
- Bedrooms:4
- Total bathrooms:2
- Full bathrooms:2
- Flooring:Ceramic Tile, Vinyl
- Dining Description:Living/Dining Room
- Bathrooms Description:Dual Sinks
- Kitchen Description:Dishwasher, Disposal, Electric Range, Kitchen Island, Microwave, Pantry, Refrigerator
- Bedroom Description:Main Level Primary, Walk-In Closets
- Living area:2,004 sq. ft.
Heating and cooling
- Cooling:Ceiling Fans, Central Air
- Heating:Central
- Central air:Yes
Structure and exterior
- Roof:Flat, Tile
- Year built:1993
- Building area:2,004 sq. ft.
- Lot area:0.14 Acres
- Architectural Style:Detached, Two Story
- Construction Materials:Block, Frame, Stone, Stucco
- Exterior Features:Fence, Patio, Security High Impact Doors, Storm Security Shutters
- Foundation Description:Slab
- Levels:2 Story
Schools
- High school:Cypress Bay
- Middle school:Tequesta Trace
- Elementary school:Eagle Point
Utilities
- Water:Public
- Sewer:Public Sewer
Finances and disclosures
- Price:$950,000
- Price per sq. ft.:$366.8
- Tax amount:$15,505 (2024)
Features and amenities
- Appliances:Dishwasher, Disposal, Electric Range, Electric Water Heater, Microwave, Refrigerator, Washer
- Laundry features:Washer
- Amenities:Blinds, Closet Cabinetry, Gated Community, High Ceilings, Lighting, Pantry, Smoke Detectors
- Pool features:Community, In Ground, Pool
- Smart home:Yes
Parking
- Parking description:Covered, Driveway, Garage Door Opener
- Garage:Yes
- Garage spaces:2
New listings near 632 Carrington Ln
- New
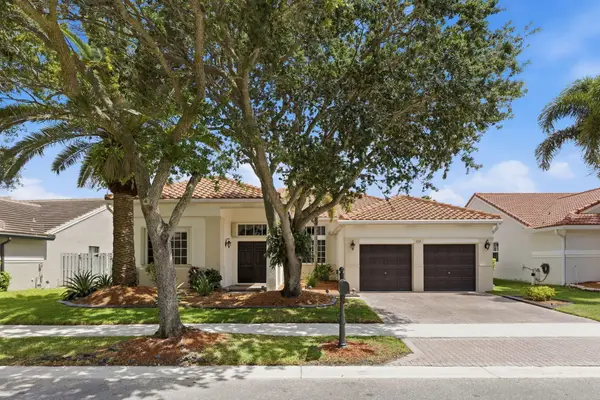 $985,000Active5 beds 4 baths2,940 sq. ft.
832 Heritage Drive, Weston, FL 33326
MLS# B26033170Listed by: ONE SOTHEBY'S INT'L REALTY - New
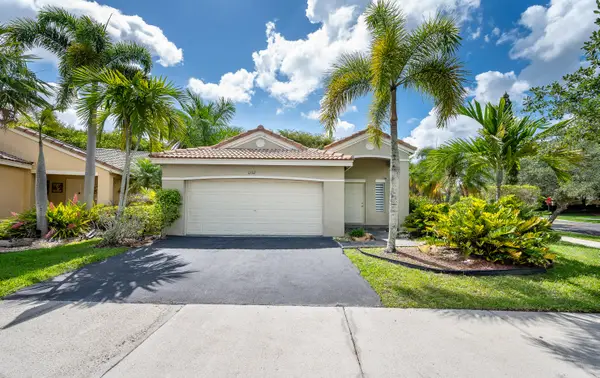 $735,000Active3 beds 2 baths1,522 sq. ft.
1252 Sabal Trail, Weston, FL 33327
MLS# B26033113Listed by: BFS REALTY GROUP INC - New
 $789,000Active3 beds 2 baths1,495 sq. ft.
4123 Sapphire Bnd, Weston, FL 33331
MLS# A12025245Listed by: FLORIDA SELECT REALTY - New
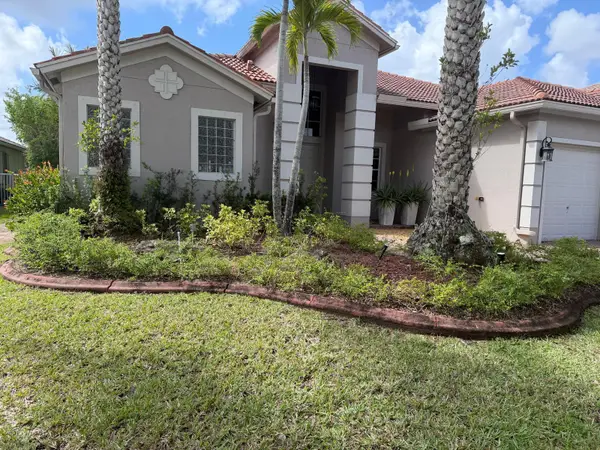 $1,420,000Active4 beds 3 baths2,982 sq. ft.
19486 N Coquina Way, Weston, FL 33332
MLS# B26032833Listed by: REALTY HUB - Coming Soon
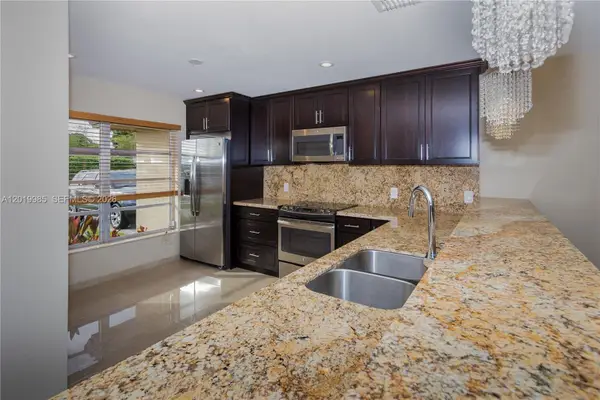 $1,300,000Coming Soon5 beds 3 baths
16641 Royal Poinciana Dr, Weston, FL 33326
MLS# A12019985Listed by: COLDWELL BANKER REALTY - New
 $515,000Active3 beds 3 baths1,534 sq. ft.
16035 Emerald Cove Rd, Weston, FL 33331
MLS# A12024753Listed by: TDG REALTY - New
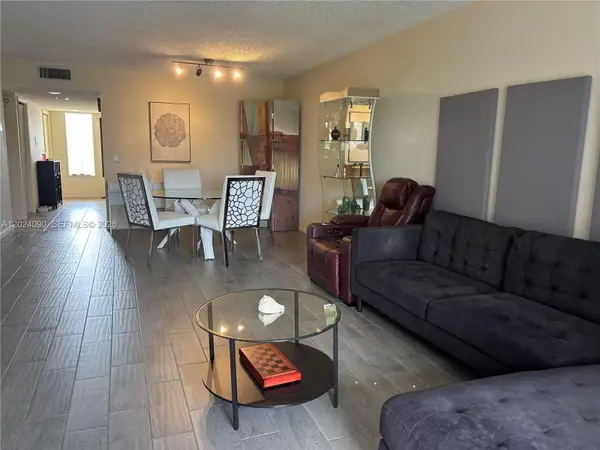 $335,000Active2 beds 2 baths1,220 sq. ft.
Address Withheld By Seller, Weston, FL 33326
MLS# A12024090Listed by: UNITED REALTY GROUP INC. 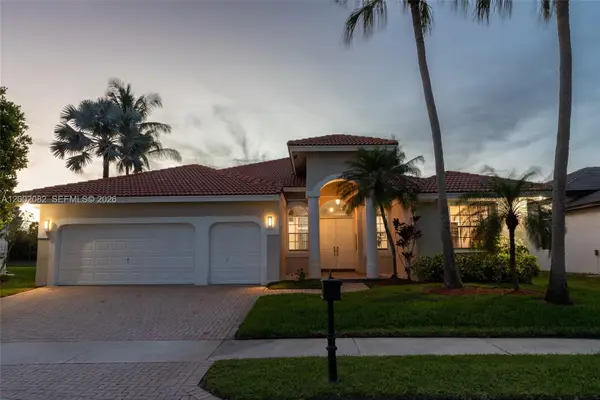 $1,480,000Active5 beds 3 baths2,732 sq. ft.
2557 Jardin Ter, Weston, FL 33327
MLS# A12002082Listed by: EXP REALTY LLC- New
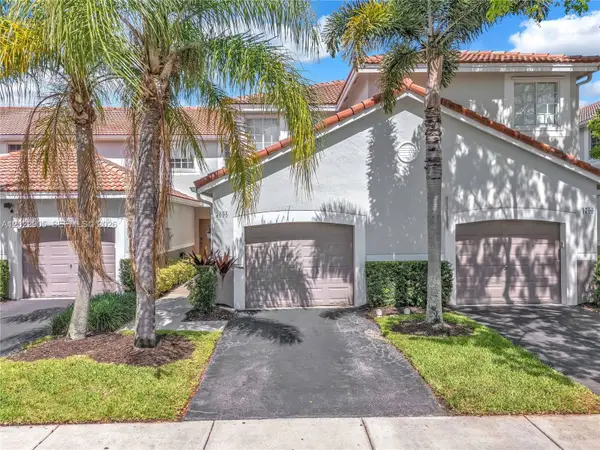 $535,000Active3 beds 3 baths1,443 sq. ft.
3698 San Simeon Cir, Weston, FL 33331
MLS# A12022905Listed by: THE KEYES COMPANY


Protect your home and budget from life's surprises with an Assurant Home Warranty, backed by a partner that supports you through every step of homeownership. Explore Plans.
© 2026 Better Homes and Gardens Real Estate LLC. An Anywhere Real Estate company. All rights reserved. Better Homes and Gardens® Real Estate is a registered trademark owned by Meredith Operations Corporation, licensed to Better Homes and Gardens Real Estate LLC and used with permission. Better Homes and Gardens Real Estate LLC fully supports the principles of the Fair Housing Act and the Equal Opportunity Act. Listing information is deemed reliable but is not guaranteed accurate.
Each office is independently owned and operated.
Any services or products provided by third parties are not provided by, affiliated with or related to Better Homes and Gardens Real Estate LLC, or its affiliated companies.