
832 Heritage Drive, Weston, FL 33326
Local realty services provided by:Better Homes and Gardens Real Estate Florida 1st
Listed by: beatriz j prillaman
Office: one sotheby's international realty
MLS#:B26033170
Source:RMLS
Price summary
- Price:$985,000
- Price per sq. ft.:$270.68
- Monthly HOA dues:$183.33
About this home
Set beneath majestic trees in the established community of Heritage Lake, this timeless Weston residence is the kind of home where life unfolds beautifully through the years. Lovingly maintained for decades, it offers warmth, space and the inviting feeling that only a truly cherished home can provide. A magnificent Canary Island Date Palm welcomes you home, while the spacious one-story layout was designed for both everyday living and meaningful gatherings. Multiple rooms open to an expansive screened and covered patio surrounded by lush greenery. Flexible 5-bedroom layout includes den/office. Beautifully maintained and ready for its next story. Situated near highly rated Weston schools, parks, shopping and local favorites. Request your private tour today.
Contact an agent
Home facts
- Year built:1995
- Subdivision & Development:SECTOR 4 NORTH
- Listing ID #:B26033170
- Added:136 day(s) ago
- Updated:October 10, 2026 at 02:54 PM
Rooms and interior
- Bedrooms:5
- Total bathrooms:4
- Full bathrooms:3
- Half bathrooms:1
- Flooring:Carpet, Ceramic Tile
- Kitchen Description:Dishwasher, Disposal, Microwave, Refrigerator
- Living area:2,940 sq. ft.
Heating and cooling
- Cooling:Ceiling Fans, Central Air
- Heating:Central
- Central air:Yes
Structure and exterior
- Roof:Barrel
- Year built:1995
- Building area:2,940 sq. ft.
- Construction Materials:Block
- Levels:1 Story
Schools
- High school:Cypress Bay
- Middle school:Tequesta Trace
- Elementary school:Eagle Point
Utilities
- Water:Public
- Sewer:Public Sewer
Finances and disclosures
- Price:$985,000
- Price per sq. ft.:$270.68
- Tax amount:$7,386 (2025)
Features and amenities
- Appliances:Dishwasher, Disposal, Dryer, Microwave, Refrigerator, Washer
- Laundry features:Dryer, Laundry Tub, Washer
- Pool features:Association, Pool
Parking
- Total parking spaces:2
- Parking description:Covered, Driveway, Garage, Garage Door Opener, On Street
- Garage:Yes
- Garage spaces:2
New listings near 832 Heritage Drive
- Coming Soon
 $2,095,000Coming Soon6 beds 4 baths5,142 sq. ft.
2410 Deer Creek Road, Weston, FL 33327
MLS# A12091793Listed by: COLDWELL BANKER REALTY - Coming Soon
 $1,449,000Coming Soon5 beds 4 baths3,051 sq. ft.
1654 Bunting Ln, Weston, FL 33327
MLS# A12090888Listed by: REAL BROKER LLC - New
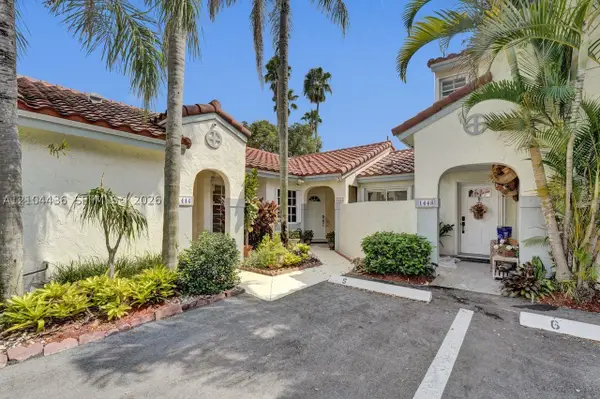 $545,000Active3 beds 2 baths1,151 sq. ft.
1446 Springside Dr, Weston, FL 33326
MLS# A12104436Listed by: COLDWELL BANKER REALTY - New
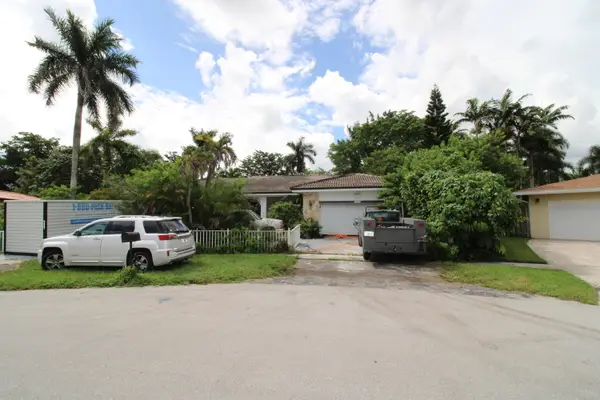 $1,000,000Active5 beds 3 baths3,520 sq. ft.
16670 Westwood Lane, Weston, FL 33326
MLS# B26086646Listed by: ONE SOTHEBY'S INTERNATIONAL REALTY - New
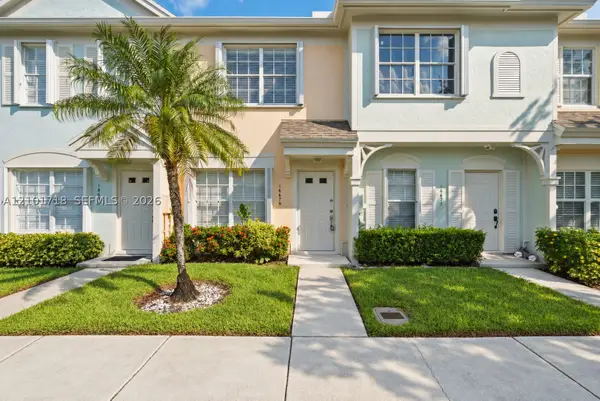 $370,000Active2 beds 2 baths1,110 sq. ft.
16679 Hemingway Dr, Weston, FL 33326
MLS# A12101718Listed by: KELLER WILLIAMS REALTY SW - New
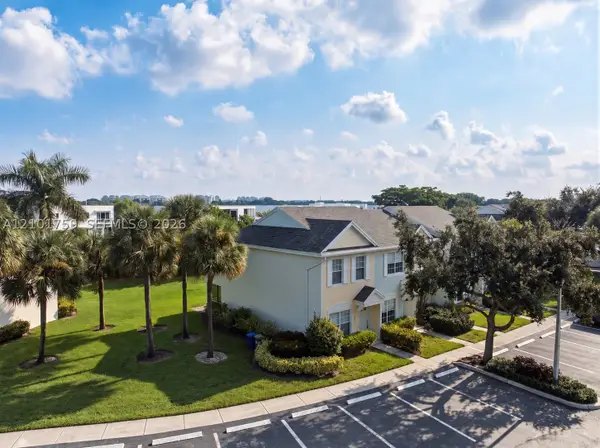 $390,000Active2 beds 3 baths1,110 sq. ft.
16731 Hemingway Dr, Weston, FL 33326
MLS# A12101759Listed by: KELLER WILLIAMS REALTY SW - Open Sat, 1 to 3pmNew
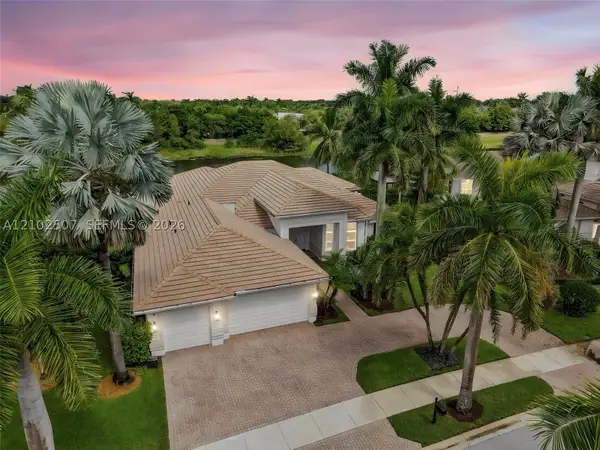 $1,999,000Active5 beds 5 baths3,919 sq. ft.
1378 Victoria Isle Dr, Weston, FL 33327
MLS# A12102507Listed by: COLDWELL BANKER REALTY - Open Sun, 12 to 3pmNew
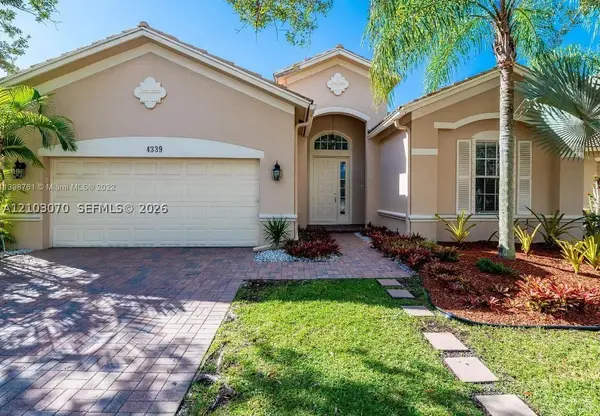 $885,000Active4 beds 3 baths2,476 sq. ft.
4339 W Whitewater Ave, Weston, FL 33332
MLS# A12103070Listed by: PROPERTIO - New
 $2,050,000Active6 beds 5 baths4,687 sq. ft.
1360 Victoria Isle Dr, Weston, FL 33327
MLS# A12102683Listed by: EXP REALTY LLC - Open Sun, 1 to 3pmNew
 $850,000Active4 beds 3 baths2,115 sq. ft.
1125 Sunflower Circle, Weston, FL 33327
MLS# B26085347Listed by: THE KEYES COMPANY


Protect your home and budget from life's surprises with an Assurant Home Warranty, backed by a partner that supports you through every step of homeownership. Explore Plans.
© 2026 Better Homes and Gardens Real Estate LLC. An Anywhere Real Estate company. All rights reserved. Better Homes and Gardens® Real Estate is a registered trademark owned by Meredith Operations Corporation, licensed to Better Homes and Gardens Real Estate LLC and used with permission. Better Homes and Gardens Real Estate LLC fully supports the principles of the Fair Housing Act and the Equal Opportunity Act. Listing information is deemed reliable but is not guaranteed accurate.
Each office is independently owned and operated.
Any services or products provided by third parties are not provided by, affiliated with or related to Better Homes and Gardens Real Estate LLC, or its affiliated companies.