
713 Verona Ct, Weston, FL 33326
Local realty services provided by:Better Homes and Gardens Real Estate Destinations
Upcoming open houses
- Sat, Nov 1411:00 am - 02:00 pm
- Sun, Nov 1512:00 pm - 03:00 pm
Listed by: linnatte castellanos
Office: keller williams realty international lifestyles786-615-6761
MLS#:A12120719
Source:SEFMLS
Price summary
- Price:$1,150,000
- Price per sq. ft.:$334.4
- Monthly HOA dues:$223
About this home
Stunning lakefront home with private pool in the highly desirable gated community of The Lakes at Weston. Situated on an oversized cul-de-sac lot, this extensively renovated 4-bedroom, 2.5-bath residence offers a beautiful blend of contemporary elegance, comfort, and breathtaking lake views. Step inside to discover an impressive glass staircase remodeled in 2025 and a stunning open-concept kitchen completely renovated in 2023, featuring Calacatta Gold-style countertops, a spacious center island, and modern cabinetry. All 2.5 bathrooms were beautifully remodeled in 2023, complemented by updated vinyl flooring (2022). Significant improvements include a roof replaced approximately in 2019, two A/C systems (2020 and 2025), an updated electrical panel (2022), impact-resistant windows throughout, an impact-resistant front door (2024), a sliding glass door (2025), and an upgraded paver driveway (2025). Additional features include a Tesla EV charger and Google Nest smart thermostat. The outdoor living space is equally inviting, featuring a private swimming pool, a spacious backyard, and picturesque lake views, perfect for relaxing or entertaining. Residents of The Lakes enjoy gated access, a community swimming pool, playground, and a dedicated soccer area. No HOA buyer approval required. An exceptional opportunity to experience beautifully updated interiors, modern conveniences, and the South Florida waterfront lifestyle....
Contact an agent
Home facts
- Year built:1994
- Subdivision & Development:SECTOR 4
- Listing ID #:A12120719
- Updated:November 13, 2026 at 10:56 AM
Rooms and interior
- Bedrooms:4
- Total bathrooms:3
- Full bathrooms:2
- Half bathrooms:1
- Flooring:Vinyl
- Dining Description:Family/Dining Room
- Bathrooms Description:Dual Sinks, Separate Shower
- Kitchen Description:Built In Oven, Dishwasher, Disposal, Electric Range, Microwave, Refrigerator
- Bedroom Description:Upper Level Primary, Walk-In Closets
- Living area:2,578 sq. ft.
Heating and cooling
- Cooling:Central Air
- Heating:Central
- Central air:Yes
Structure and exterior
- Roof:Spanish Tile
- Year built:1994
- Building area:2,578 sq. ft.
- Lot area:0.34 Acres
- Lot Features:Flood Zone
- Architectural Style:Detached, Two Story
- Construction Materials:Block
- Exterior Features:Fence, Security High Impact Doors
- Levels:2 Story
Schools
- High school:Cypress Bay
- Middle school:Tequesta Trace
- Elementary school:Eagle Point
Utilities
- Water:Public
- Sewer:Public Sewer
Finances and disclosures
- Price:$1,150,000
- Price per sq. ft.:$334.4
- Tax amount:$19,010 (2026)
Features and amenities
- Appliances:Built-In Oven, Dishwasher, Disposal, Dryer, Electric Range, Electric Water Heater, Microwave, Refrigerator, Washer
- Laundry features:Dryer, Washer
- Amenities:Gated Community, Impact Glass Windows
- Pool features:Community, In Ground, Pool
Parking
- Parking description:Attached, Driveway, Electric Vehicle Charging Station, Garage
- Garage:Yes
- Garage spaces:2
New listings near 713 Verona Ct
- Open Sat, 11am to 1pmNew
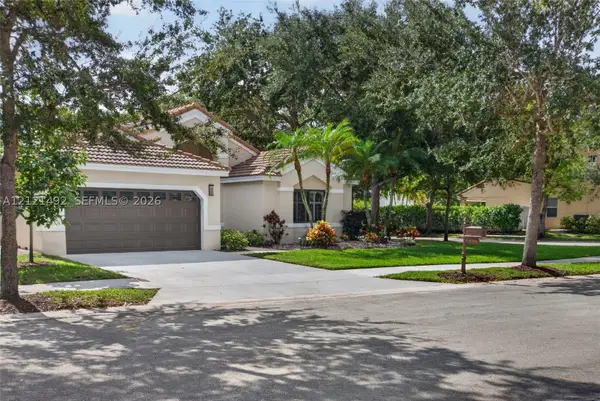 $859,000Active3 beds 3 baths2,178 sq. ft.
335 Lake Crest Ct, Weston, FL 33326
MLS# A12121492Listed by: COLDWELL BANKER REALTY - New
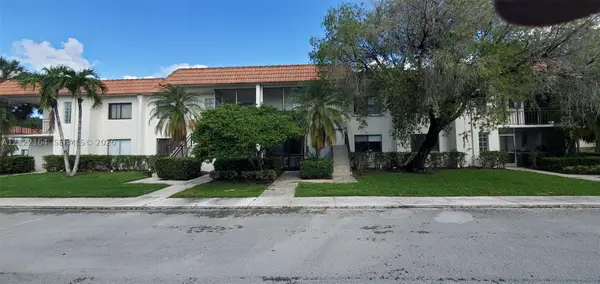 $305,000Active2 beds 2 baths1,256 sq. ft.
357 Lakeview Dr #103, Weston, FL 33326
MLS# A12122164Listed by: LA ROSA REALTY LLC - Open Sat, 11am to 2pmNew
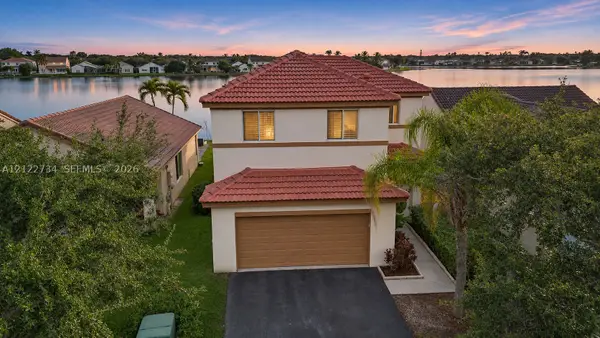 $795,000Active4 beds 3 baths1,882 sq. ft.
1421 Presidio Dr, Weston, FL 33327
MLS# A12122734Listed by: WEICHERT REALTORS CAPELLA ESTATES - New
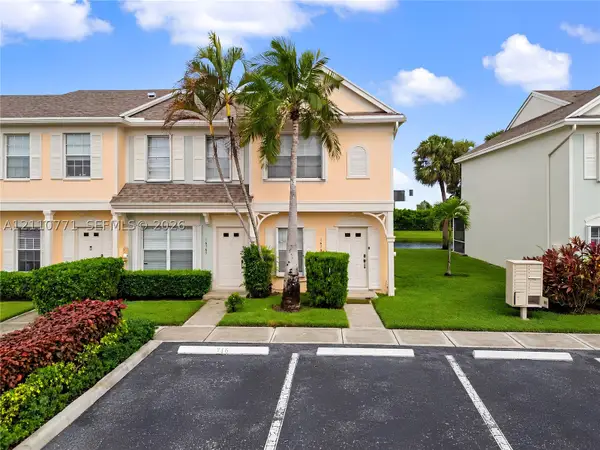 $405,000Active2 beds 3 baths1,110 sq. ft.
16761 Hemingway Dr, Weston, FL 33326
MLS# A12110771Listed by: REALTY ONE GROUP EVOLUTION - Open Sat, 1 to 3pmNew
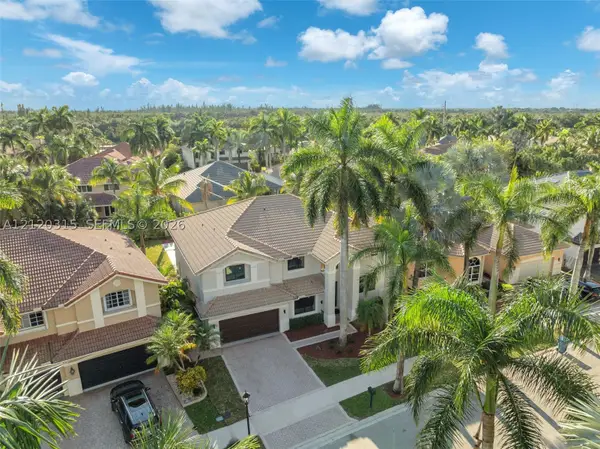 $2,400,000Active7 beds 4 baths4,094 sq. ft.
2455 Greenbrier Ct, Weston, FL 33327
MLS# A12120315Listed by: COLDWELL BANKER REALTY - Open Sat, 2 to 5pmNew
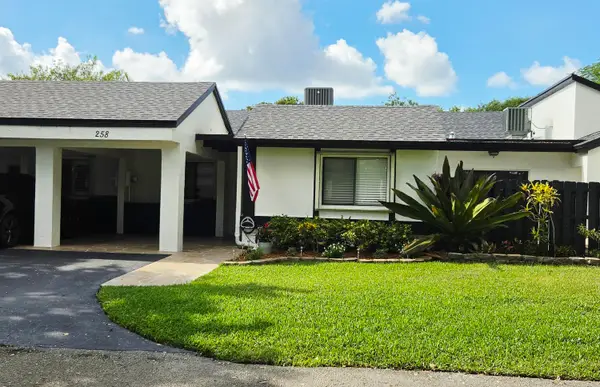 $499,999Active3 beds 2 baths1,562 sq. ft.
258 Fairway Circle #83, Weston, FL 33326
MLS# B26099313Listed by: J P RYDAR INC - Open Sun, 12 to 2pmNew
 $965,000Active4 beds 3 baths2,476 sq. ft.
19308 Stonebrook St, Weston, FL 33332
MLS# A12122011Listed by: COMPASS FLORIDA, LLC - Open Sun, 12 to 3pmNew
 $1,150,000Active4 beds 3 baths2,476 sq. ft.
19145 Stonebrook Street, Weston, FL 33332
MLS# B26099197Listed by: THE KEYES COMPANY - New
 $879,111Active4 beds 3 baths2,322 sq. ft.
253 Cameron Drive, Weston, FL 33326
MLS# A12105350Listed by: COLDWELL BANKER REALTY - New
 $690,000Active3 beds 2 baths1,390 sq. ft.
4469 Dogwood Cir, Weston, FL 33331
MLS# A12121999Listed by: BEYCOME OF FLORIDA LLC


Protect your home and budget from life's surprises with an Assurant Home Warranty, backed by a partner that supports you through every step of homeownership. Explore Plans.
© 2026 Better Homes and Gardens Real Estate LLC. An Anywhere Real Estate company. All rights reserved. Better Homes and Gardens® Real Estate is a registered trademark owned by Meredith Operations Corporation, licensed to Better Homes and Gardens Real Estate LLC and used with permission. Better Homes and Gardens Real Estate LLC fully supports the principles of the Fair Housing Act and the Equal Opportunity Act. Listing information is deemed reliable but is not guaranteed accurate.
Each office is independently owned and operated.
Any services or products provided by third parties are not provided by, affiliated with or related to Better Homes and Gardens Real Estate LLC, or its affiliated companies.