
83 Gables Blvd, Weston, FL 33326
Local realty services provided by:Better Homes and Gardens Real Estate Destinations
Listed by: didier marmolejo
Office: canvas real estate954-332-7121
MLS#:A12102410
Source:SEFMLS
Price summary
- Price:$925,000
- Price per sq. ft.:$315.38
- Monthly HOA dues:$200
About this home
SELLER HIGHLY MOTIVATED — BRING YOUR OFFER! ? SPACIOUS 5 BEDROOMS | 4 FULL BATHROOMS | WESTON, Discover this spacious and beautifully updated home in one of Weston’s desirable communities! Offering approximately 2,700 sq. ft. of living space on a 0.202-acre lot, this property combines comfort, functionality, and modern upgrades. Major Upgrades Include:
Newer roof (2022)
New A/C system (2025)
New gas water heater (2025)
New tile flooring throughout the downstairs
Updated bathrooms
Spacious layout ideal for family living and entertaining
THE SELLER IS VERY MOTIVATED AND READY TO NEGOTIATE! ?? DON’T MISS THIS OPPORTUNITY! PRESENT YOUR OFFER TODAY!
The beautifully landscaped exterior features a welcoming front entrance, mature palms, a spacious driveway, and a 2-car garage. Enjoy the comfort of a well-maintained home . A great opportunity to own a spacious and updated home in Weston, Florida!
Contact an agent
Home facts
- Year built:1996
- Subdivision & Development:BONAVENTURE
- Listing ID #:A12102410
- Updated:November 08, 2026 at 01:21 AM
Rooms and interior
- Bedrooms:5
- Total bathrooms:4
- Full bathrooms:4
- Flooring:Tile
- Dining Description:Breakfast Area
- Kitchen Description:Dishwasher, Disposal, Gas Range, Microwave, Refrigerator
- Bedroom Description:Upper Level Primary
- Living area:2,466 sq. ft.
Heating and cooling
- Cooling:Central Air
- Heating:Central
- Central air:Yes
Structure and exterior
- Roof:Barrel
- Year built:1996
- Building area:2,466 sq. ft.
- Lot area:0.2 Acres
- Architectural Style:Detached, Two Story
- Construction Materials:Block
- Exterior Features:Fence, Storm Security Shutters
- Levels:2 Story
Schools
- High school:Western
- Middle school:Tequesta Trace
- Elementary school:Eagle Point
Utilities
- Water:Public
- Sewer:Public Sewer
Finances and disclosures
- Price:$925,000
- Price per sq. ft.:$315.38
- Tax amount:$14,215 (2025)
Features and amenities
- Appliances:Dishwasher, Disposal, Dryer, Gas Range, Gas Water Heater, Microwave, Refrigerator, Washer
- Laundry features:Dryer, Washer
Parking
- Parking description:Attached, Driveway, Garage
- Garage:Yes
- Garage spaces:2
New listings near 83 Gables Blvd
- Coming Soon
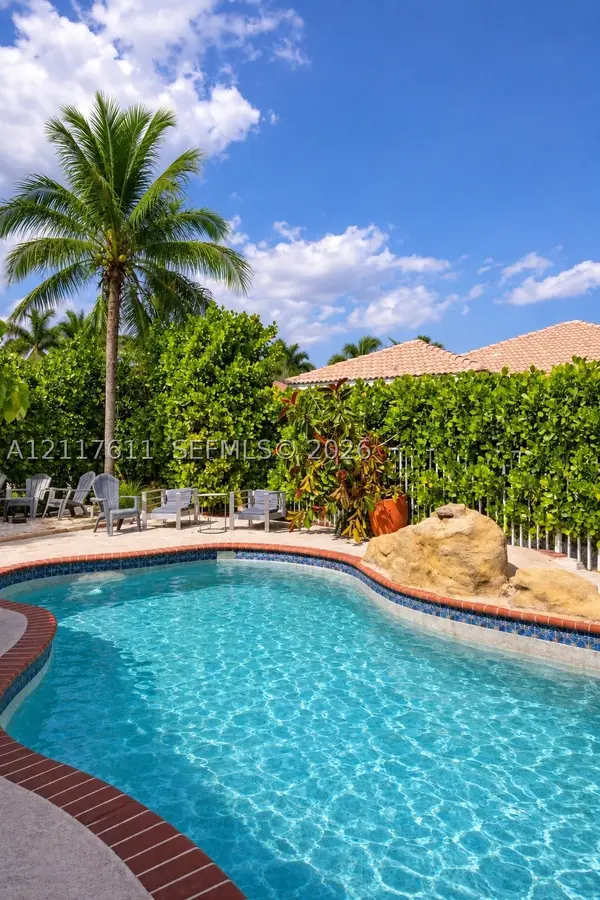 $686,999Coming Soon3 beds 2 baths1,662 sq. ft.
1920 Cedar Ct, Weston, FL 33327
MLS# A12117611Listed by: COLDWELL BANKER REALTY - Open Sat, 12 to 3pmNew
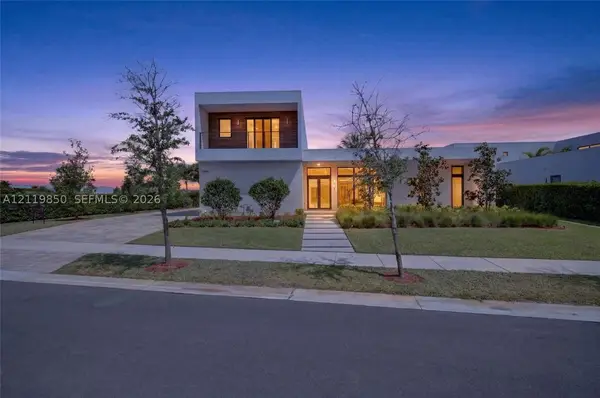 $3,200,000Active5 beds 7 baths5,368 sq. ft.
16709 Botaniko Drive North, Weston, FL 33326
MLS# A12119850Listed by: THE KEYES COMPANY - New
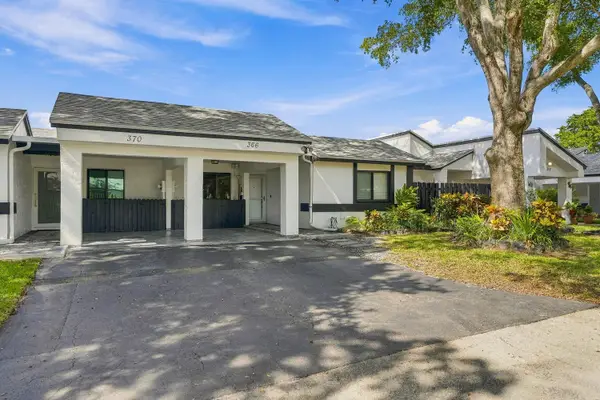 $475,000Active3 beds 2 baths1,500 sq. ft.
366 Fairway Circle #14, Weston, FL 33326
MLS# B26097545Listed by: HOMEFINDERS PRO - New
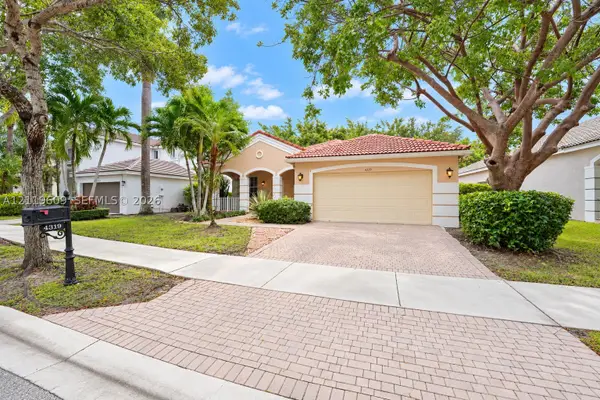 $859,000Active4 beds 3 baths2,116 sq. ft.
4319 Fox Holw, Weston, FL 33331
MLS# A12119609Listed by: COLDWELL BANKER REALTY - New
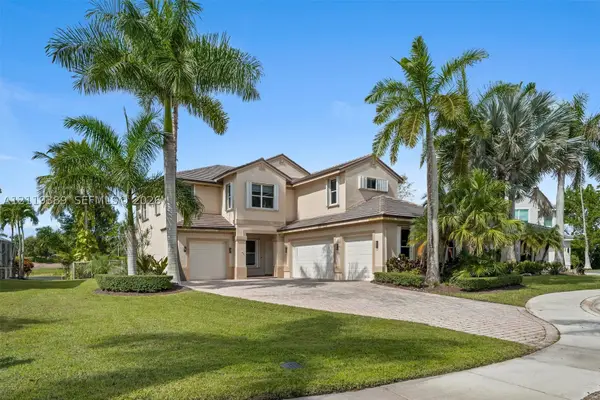 $1,780,000Active6 beds 4 baths3,479 sq. ft.
1887 Harbor View Cir, Weston, FL 33327
MLS# A12119389Listed by: FORTUNE CHRISTIE'S INTERNATIONAL REAL ESTATE - New
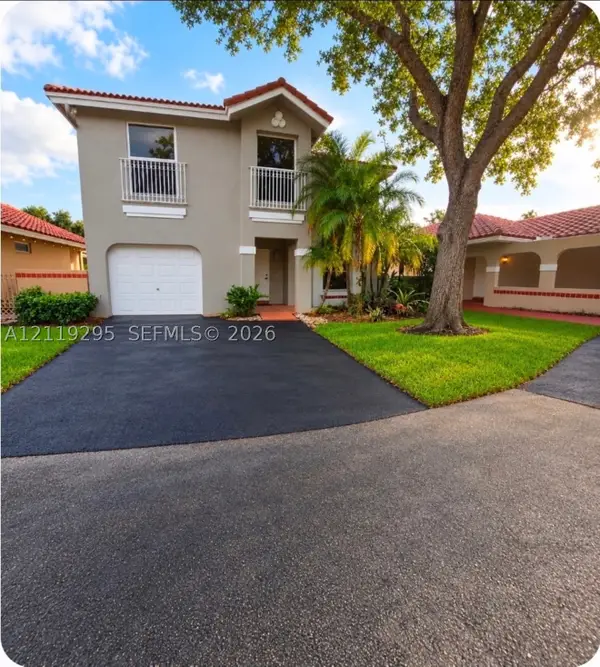 $550,000Active3 beds 2 baths1,502 sq. ft.
1292 Seagrape Cir, Weston, FL 33326
MLS# A12119295Listed by: GREAT MIAMI REALTY GROUP, LLC - New
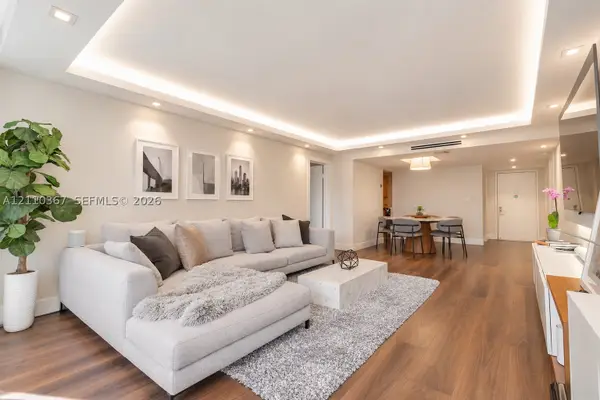 $365,000Active2 beds 3 baths1,235 sq. ft.
16401 Golf Club Rd #310, Weston, FL 33326
MLS# A12110367Listed by: WEICHERT REALTORS CAPELLA ESTATES - New
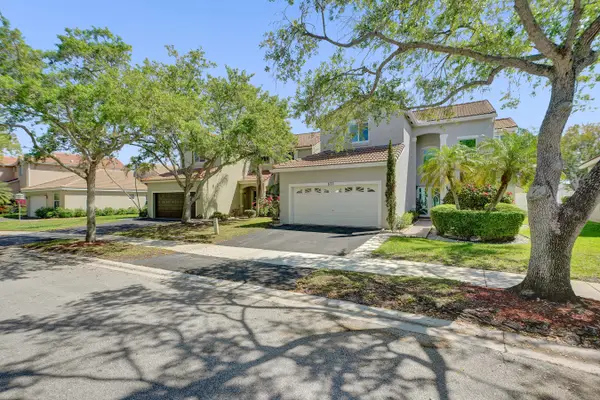 $873,900Active5 beds 4 baths2,368 sq. ft.
873 Stanton Drive, Weston, FL 33326
MLS# B26097010Listed by: COLDWELL BANKER REALTY - New
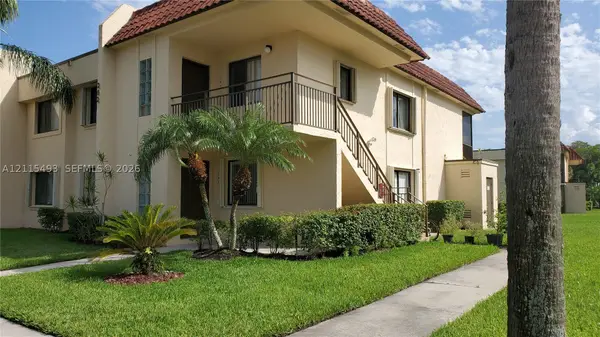 $327,000Active2 beds 2 baths1,220 sq. ft.
16481 Blatt Blvd #104, Weston, FL 33326
MLS# A12115493Listed by: PFS REALTY LLC - New
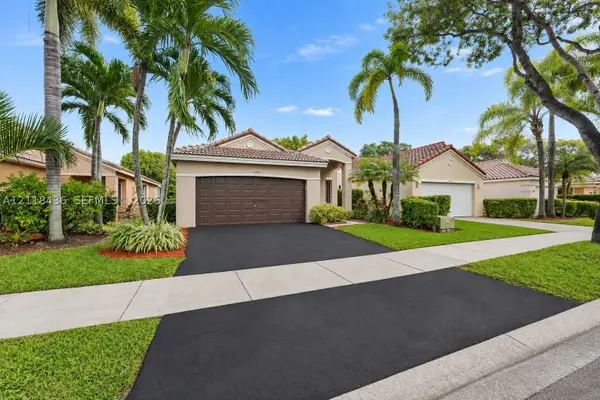 $699,000Active3 beds 2 baths1,542 sq. ft.
4305 Mahogany Ridge Dr, Weston, FL 33331
MLS# A12118436Listed by: COLDWELL BANKER REALTY


Protect your home and budget from life's surprises with an Assurant Home Warranty, backed by a partner that supports you through every step of homeownership. Explore Plans.
© 2026 Better Homes and Gardens Real Estate LLC. An Anywhere Real Estate company. All rights reserved. Better Homes and Gardens® Real Estate is a registered trademark owned by Meredith Operations Corporation, licensed to Better Homes and Gardens Real Estate LLC and used with permission. Better Homes and Gardens Real Estate LLC fully supports the principles of the Fair Housing Act and the Equal Opportunity Act. Listing information is deemed reliable but is not guaranteed accurate.
Each office is independently owned and operated.
Any services or products provided by third parties are not provided by, affiliated with or related to Better Homes and Gardens Real Estate LLC, or its affiliated companies.