
832 Waterview Drive, Weston, FL 33326
Local realty services provided by:Better Homes and Gardens Real Estate Florida 1st
Listed by: arnoldo jose vetencourt
Office: kores realty
MLS#:B26079107
Source:RMLS
Price summary
- Price:$1,125,000
- Price per sq. ft.:$342.57
About this home
Beautiful 4-bedroom one-story home in gated Orchid Island, Weston, situated on a 12,500-SF corner lot with lake views. The home features marble tile flooring throughout the main living areas, with the kitchen, office and family room sharing coordinated finishes and design. Kitchen includes granite countertops and stainless-steel appliances. Primary suite offers two walk-in closets. Enjoy a private pool and spa plus a fully operational stainless-steel outdoor kitchen, ideal for entertaining. Additional features include accordion hurricane shutters, 2-car garage and exterior wired CCTV. Conveniently located near Weston's shopping, dining, parks, recreation and major roadways.
Contact an agent
Home facts
- Year built:1992
- Subdivision & Development:ORCHID ISLAND
- Listing ID #:B26079107
- Added:1 day(s) ago
- Updated:September 23, 2026 at 05:43 PM
Rooms and interior
- Bedrooms:4
- Total bathrooms:3
- Full bathrooms:2
- Half bathrooms:1
- Flooring:Marble, Tile, Wood
- Kitchen Description:Dishwasher, Disposal, Microwave, Refrigerator
- Living area:2,370 sq. ft.
Heating and cooling
- Cooling:Ceiling Fans, Central Air, Electric
- Heating:Central, Electric
- Central air:Yes
Structure and exterior
- Roof:Flat, Tile
- Year built:1992
- Building area:2,370 sq. ft.
- Architectural Style:Ranch
- Construction Materials:Block, Stucco
- Exterior Features:Barbecue, Patio, Porch, Tennis Courts
- Levels:1 Story
Schools
- High school:Cypress Bay
- Middle school:Tequesta Trace
- Elementary school:Indian Trace
Utilities
- Water:Public
- Sewer:Public Sewer
Finances and disclosures
- Price:$1,125,000
- Price per sq. ft.:$342.57
- Tax amount:$18,224 (2025)
Features and amenities
- Appliances:Cooktop, Dishwasher, Disposal, Dryer, Microwave, Refrigerator, Washer
- Laundry features:Dryer, Laundry Tub, Washer
- Pool features:In Ground, Pool Spa Combo, Private
Parking
- Total parking spaces:4
- Parking description:Driveway, Garage, Garage Door Opener
- Garage:Yes
- Garage spaces:2
New listings near 832 Waterview Drive
- New
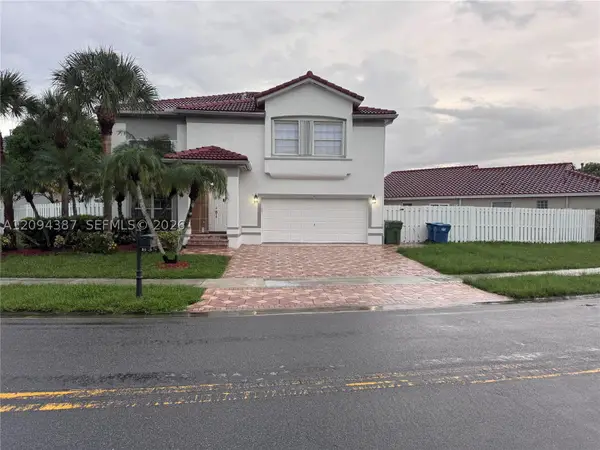 $950,000Active5 beds 4 baths2,466 sq. ft.
83 Gables Blvd, Weston, FL 33326
MLS# A12094387Listed by: BEYCOME OF FLORIDA LLC - New
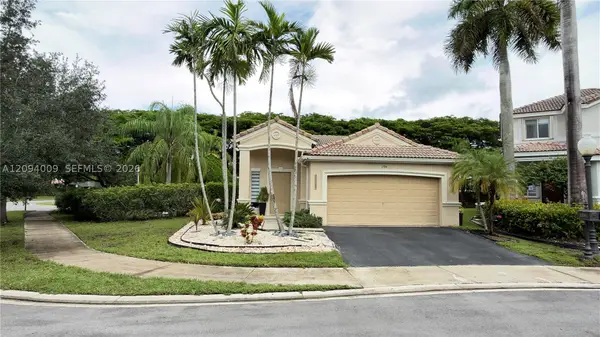 $749,000Active3 beds 2 baths1,533 sq. ft.
1596 Canary Island Dr, Weston, FL 33327
MLS# A12094009Listed by: LOKATION - New
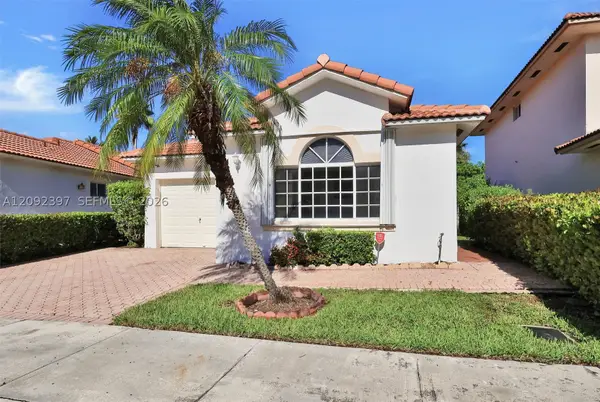 $522,000Active3 beds 2 baths1,436 sq. ft.
127 Danielle Ct, Weston, FL 33326
MLS# A12092397Listed by: RARE REAL ESTATE - New
 $360,000Active2 beds 3 baths1,273 sq. ft.
16300 Golf Club Road #114, Weston, FL 33326
MLS# B26079068Listed by: BEACHFRONT REALTY INC - New
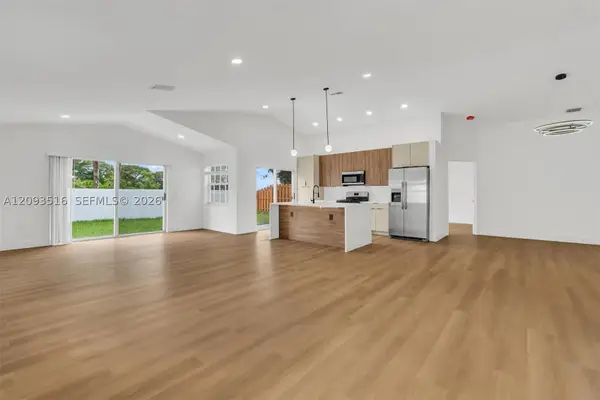 $740,000Active3 beds 2 baths1,734 sq. ft.
16 Gables Blvd, Weston, FL 33326
MLS# A12093516Listed by: REALTY ONE GROUP ESTATES - New
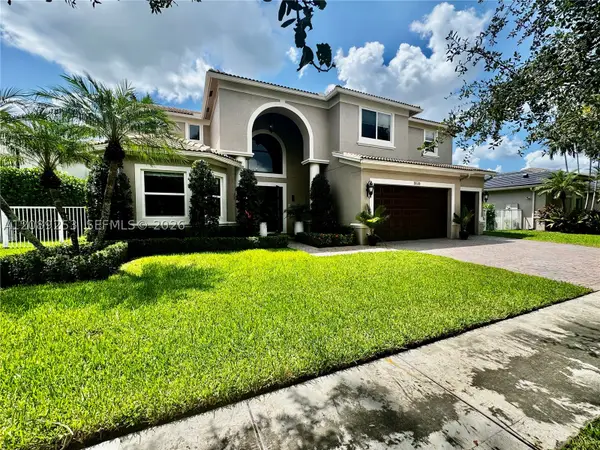 $1,799,000Active6 beds 5 baths4,246 sq. ft.
19510 S Coquina Way, Weston, FL 33332
MLS# A12089253Listed by: UNITED REALTY GROUP INC. - New
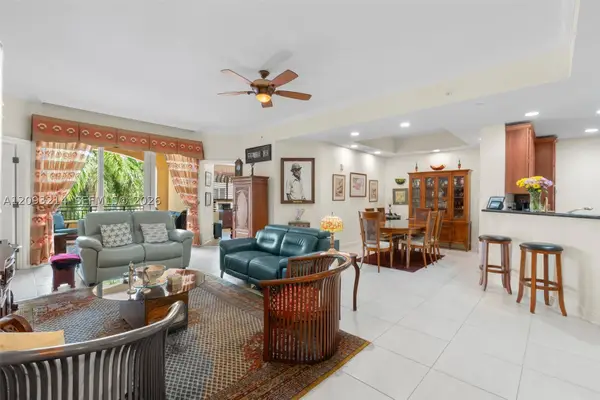 $605,000Active2 beds 3 baths1,529 sq. ft.
16101 Emerald Estates Dr #448, Weston, FL 33331
MLS# A12093214Listed by: UNITED REALTY GROUP INC - New
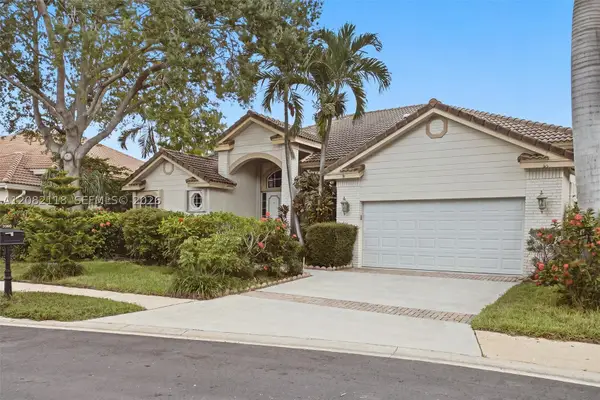 $850,000Active4 beds 3 baths2,313 sq. ft.
3026 Lakewood Dr, Weston, FL 33332
MLS# A12082118Listed by: COLDWELL BANKER REALTY - New
 $1,559,000Active6 beds 5 baths3,894 sq. ft.
1612 Blue Jay Cir, Weston, FL 33327
MLS# A12092831Listed by: 2G REALTY LLC


Protect your home and budget from life's surprises with an Assurant Home Warranty, backed by a partner that supports you through every step of homeownership. Explore Plans.
© 2026 Better Homes and Gardens Real Estate LLC. An Anywhere Real Estate company. All rights reserved. Better Homes and Gardens® Real Estate is a registered trademark owned by Meredith Operations Corporation, licensed to Better Homes and Gardens Real Estate LLC and used with permission. Better Homes and Gardens Real Estate LLC fully supports the principles of the Fair Housing Act and the Equal Opportunity Act. Listing information is deemed reliable but is not guaranteed accurate.
Each office is independently owned and operated.
Any services or products provided by third parties are not provided by, affiliated with or related to Better Homes and Gardens Real Estate LLC, or its affiliated companies.