
2540 NE 77th Road, Wildwood, FL 34785
Local realty services provided by:Better Homes and Gardens Real Estate Atchley Properties
Listed by: mark doggett, ii, bradley werlin ii
Office: flamingo real estate & mngmt
MLS#:G5117563
Source:MFRMLS
Price summary
- Price:$824,900
- Price per sq. ft.:$210.86
About this home
This brand-new, custom-built 2,678 sqft. home offers 4 bedrooms, 3 bathrooms, and an incredible detached 2,500 sqft. garage. With no HOA and no deed restrictions, the possibilities are wide open for your lifestyle, vehicles, hobbies, equipment, workshop, or recreational needs. The home welcomes you with beautiful oak hammocks, wraparound porches, extensive hardscape and landscaping, underground utilities, and a circular driveway connecting the home to the oversized detached garage. Built with quality and efficiency in mind, the home features spray-foam insulation, Rheem tankless gas recirculating water heater, PGT 6400 Series windows, custom double knotty alder entry doors, and impressive 10-foot ceilings. Inside, a floor-to-ceiling stone fireplace creates a stunning focal point. The kitchen is exceptionally appointed with new stainless-steel appliances, a gas range, pot filler, and an oversized pantry featuring a stainless three-bay sink, butcher block countertop, and live-edge wood shelving. The spacious bedroom layout provides large walk-in closets in every bedroom, along with a convenient Jack-and-Jill bathroom. The primary suite offers a massive walk-in closet and a beautifully appointed bath with dual shower heads and a large walk-in-style shower. Even the laundry room was designed with a busy household in mind, featuring gas stackable LG ThinQ smart, app-connected washer and dryer units for added convenience. Additional features include a 26KW whole-home generator, gas tankless water heater, and a three-phase water softening and filtration system. The system is located in the pump house, which also includes an outdoor shower for added convenience. The detached 2,500-square-foot garage is a standout feature, offering three bays, spray-foam insulation, reinforced flooring, and exceptional flexibility for storage, vehicles, boats, equipment, hobbies, or a workshop. Private, spacious, unrestricted, and custom from top to bottom, this is a truly unique Wildwood property that combines the freedom of acreage with the convenience of being in the heart of town....
Contact an agent
Home facts
- Year built:2026
- Subdivision & Development:N/A
- Listing ID #:G5117563
- Added:3 day(s) ago
- Updated:September 21, 2026 at 07:27 PM
Rooms and interior
- Bedrooms:4
- Total bathrooms:3
- Full bathrooms:3
- Flooring:Luxury Vinyl
- Dining Description:Living Room/Dining Room Combo
- Kitchen Description:Dishwasher, Kitchen/Family Room Combo, Range, Range Hood, Refrigerator, Solid Wood Cabinets, Water Filtration System, Water Purifier
- Bedroom Description:High Ceilings, Primary Bedroom Main Floor, Split Bedroom, Walk-In Closet(s)
- Living area:2,678 sq. ft.
Heating and cooling
- Cooling:Central Air
- Heating:Electric, Heat Pump
- Central air:Yes
Structure and exterior
- Roof:Shingle
- Year built:2026
- Building area:2,678 sq. ft.
- Lot area:1.29 Acres
- Lot Features:Cleared, Farm, Landscaped, Pasture, Private, Unpaved
- Construction Materials:Hardi Plank Type
- Exterior Features:Covered Porch/Patio, Front Porch, Lighting, Outdoor Shower, Rain Barrel/Cistern(s), Rain Gutters, Side Porch, Wrap Around
- Foundation Description:Slab
- Levels:1 Story
Schools
- High school:Wildwood High
- Middle school:Wildwood Middle
- Elementary school:Wildwood Elementary
Utilities
- Water:Well
- Sewer:Septic Tank
Finances and disclosures
- Price:$824,900
- Price per sq. ft.:$210.86
- Tax amount:$1,936 (2025)
Features and amenities
- Appliances:Dishwasher, Dryer, Generator, Range, Range Hood, Refrigerator, Tankless Water Heater, Washer, Water Filtration System, Water Purifier
- Laundry features:Dryer, Inside, Washer
- Amenities:BB/HS Internet Available, Ceiling Fans(s), Generator, High Ceilings, Kitchen/Family Room Combo, Living Room/Dining Room Combo, Open Floorplan, Primary Bedroom Main Floor, Solid Wood Cabinets, Split Bedroom, Underground Utilities, Walk-In Closet(s)
- Pool features:Public Pool
Parking
- Parking description:2 Car Carport, Boat, Circular Driveway, Covered, Driveway, Guest
- Carport spaces:2
 The information being provided by Stellar Mls is for the consumer's personal, non-commercial use and may not be used for any purpose other than to identify prospective properties consumer may be interested in purchasing. Any information relating to real estate for sale referenced on this web site comes from the Internet Data Exchange (IDX) program of the Stellar Mls. Better Homes and Gardens Real Estate Atchley Properties is not a Multiple Listing Service (MLS), nor does it offer MLS access. This website is a service of Better Homes and Gardens Real Estate Atchley Properties, a broker participant of Stellar Mls. This web site may reference real estate listing(s) held by a brokerage firm other than the broker and/or agent who owns this web site.
The accuracy of all information, regardless of source, including but not limited to open house information, square footages and lot sizes, is deemed reliable but not guaranteed and should be personally verified through personal inspection by and/or with the appropriate professionals. The data contained herein is copyrighted by Stellar Mls and is protected by all applicable copyright laws. Any unauthorized dissemination of this information is in violation of copyright laws and is strictly prohibited.
Properties in listings may have been sold or may no longer be available.
Copyright 2026 Stellar Mls. All rights reserved.
The information being provided by Stellar Mls is for the consumer's personal, non-commercial use and may not be used for any purpose other than to identify prospective properties consumer may be interested in purchasing. Any information relating to real estate for sale referenced on this web site comes from the Internet Data Exchange (IDX) program of the Stellar Mls. Better Homes and Gardens Real Estate Atchley Properties is not a Multiple Listing Service (MLS), nor does it offer MLS access. This website is a service of Better Homes and Gardens Real Estate Atchley Properties, a broker participant of Stellar Mls. This web site may reference real estate listing(s) held by a brokerage firm other than the broker and/or agent who owns this web site.
The accuracy of all information, regardless of source, including but not limited to open house information, square footages and lot sizes, is deemed reliable but not guaranteed and should be personally verified through personal inspection by and/or with the appropriate professionals. The data contained herein is copyrighted by Stellar Mls and is protected by all applicable copyright laws. Any unauthorized dissemination of this information is in violation of copyright laws and is strictly prohibited.
Properties in listings may have been sold or may no longer be available.
Copyright 2026 Stellar Mls. All rights reserved.New listings near 2540 NE 77th Road
- Coming SoonOpen Tue, 3 to 5pm
 $450,000Coming Soon3 beds 2 baths1,525 sq. ft.
2940 Gulley Lane #116, THE VILLAGES, FL 32163
MLS# G5117447Listed by: COLDWELL BANKER VANGUARD LIFESTYLE REALTY - Coming Soon
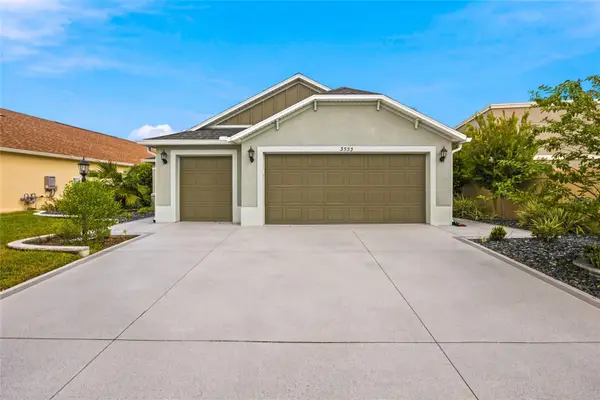 $487,500Coming Soon3 beds 2 baths1,809 sq. ft.
3553 Connor Way, THE VILLAGES, FL 32163
MLS# OM732342Listed by: WEICHERT REALTORS HALLMARK PROPERTIES - New
 $174,000Active3 beds 1 baths948 sq. ft.
507 Stone Street, WILDWOOD, FL 34785
MLS# O6443540Listed by: KELLER WILLIAMS ELITE PARTNERS III REALTY  $309,685Pending4 beds 2 baths1,819 sq. ft.
1199 Timberwood Drive, WILDWOOD, FL 34785
MLS# L4965215Listed by: CAMBRIDGE REALTY OF CENTRAL FL- $309,685Pending4 beds 2 baths1,819 sq. ft.
1199 Timberwood Drive, WILDWOOD, FL 34785
MLS# L4965215Listed by: CAMBRIDGE REALTY OF CENTRAL FL - $309,685Pending4 beds 2 baths1,819 sq. ft.
1199 Timberwood Drive, WILDWOOD, FL 34785
MLS# L4965215Listed by: CAMBRIDGE REALTY OF CENTRAL FL - $309,685Pending4 beds 2 baths1,819 sq. ft.
1199 Timberwood Drive, WILDWOOD, FL 34785
MLS# L4965215Listed by: CAMBRIDGE REALTY OF CENTRAL FL - New
 $597,000Active3 beds 2 baths1,535 sq. ft.
3003 Monument Way, THE VILLAGES, FL 32163
MLS# TB8550529Listed by: JACK KELLER INC - Open Tue, 1 to 2:30pmNew
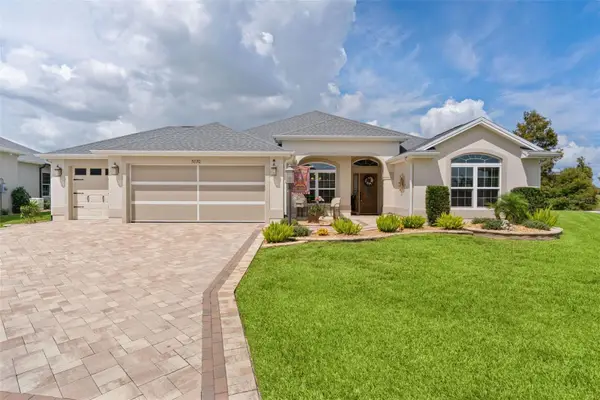 $765,000Active3 beds 2 baths2,051 sq. ft.
5870 Flint Loop, THE VILLAGES, FL 32163
MLS# G5117928Listed by: REALTY EXECUTIVES IN THE VILLAGES - New
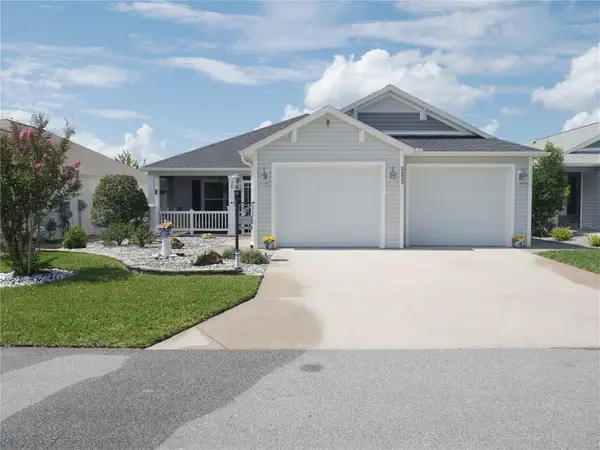 $429,900Active3 beds 2 baths1,791 sq. ft.
5672 Grimes Court, THE VILLAGES, FL 32163
MLS# G5118027Listed by: WILLIAM SMITH


Protect your home and budget from life's surprises with an Assurant Home Warranty, backed by a partner that supports you through every step of homeownership. Explore Plans.
© 2026 Better Homes and Gardens Real Estate LLC. An Anywhere Real Estate company. All rights reserved. Better Homes and Gardens® Real Estate is a registered trademark owned by Meredith Operations Corporation, licensed to Better Homes and Gardens Real Estate LLC and used with permission. Better Homes and Gardens Real Estate LLC fully supports the principles of the Fair Housing Act and the Equal Opportunity Act. Listing information is deemed reliable but is not guaranteed accurate.
Each office is independently owned and operated.
Any services or products provided by third parties are not provided by, affiliated with or related to Better Homes and Gardens Real Estate LLC, or its affiliated companies.