
5042 Stokes Way, Wildwood, FL 34785
Local realty services provided by:Better Homes and Gardens Real Estate Lifestyles Realty
Listed by: pollie larzo
Office: real broker, llc.
MLS#:G5109322
Source:MFRMLS
Price summary
- Price:$313,900
- Price per sq. ft.:$127.5
- Monthly HOA dues:$152
About this home
Assumable 4.75% mortgage available!
Welcome to Beaumont, a well-maintained community just off 466A, offering easy access to shopping, dining, and everyday conveniences. Enjoy resort-style amenities and a low-maintenance lifestyle, with HOA dues that include TV, internet, and lawn care. Perfectly positioned between Brownwood Paddock Square and Lake Sumter Landing, you’ll be just minutes from some of the area’s most popular destinations for entertainment, dining, and events.
Built in 2023, this 3-bedroom, 2-bath home offers approximately 1,800 sq ft with a spacious, functional layout designed for comfortable everyday living. The kitchen features granite countertops throughout, while the primary suite includes dual walk-in closets and an en-suite bath with double sinks.
Step outside to an enclosed lanai and a backyard with added separation from rear neighbors, creating a private, peaceful setting perfect for relaxing or entertaining. Additional highlights include smart home features and gutters already in place.
With its prime location, modern construction, and assumable loan opportunity, this home presents exceptional value....
Contact an agent
Home facts
- Year built:2023
- Listing ID #:G5109322
- Added:100 day(s) ago
- Updated:July 12, 2026 at 01:39 PM
Rooms and interior
- Bedrooms:3
- Total bathrooms:2
- Full bathrooms:2
- Flooring:Carpet, Tile
- Kitchen Description:Dishwasher, Disposal, Ice Maker, Microwave, Range, Refrigerator
- Bedroom Description:Primary Bedroom Main Floor
- Living area:1,810 sq. ft.
Heating and cooling
- Cooling:Central Air
- Heating:Central
- Central air:Yes
Structure and exterior
- Roof:Shingle
- Year built:2023
- Building area:1,810 sq. ft.
- Lot area:0.16 Acres
- Lot Features:Cleared
- Construction Materials:Stucco
- Exterior Features:Rain Gutters
- Foundation Description:Slab
- Levels:1 Story
Schools
- Elementary school:Wildwood Elementary
Utilities
- Water:Public
- Sewer:Public, Public Sewer
Finances and disclosures
- Price:$313,900
- Price per sq. ft.:$127.5
- Tax amount:$6,706 (2025)
Features and amenities
- Appliances:Dishwasher, Disposal, Ice Maker, Microwave, Range, Refrigerator, Tankless Water Heater
- Laundry features:Laundry Room
- Amenities:Fitness Center, Pickleball Court(s), Primary Bedroom Main Floor, Shuffleboard Court
- Pool features:Public Pool
- Smart home:Yes
Parking
- Parking description:Attached Garage
- Garage:Yes
- Garage spaces:2
 The information being provided by Stellar Mls is for the consumer's personal, non-commercial use and may not be used for any purpose other than to identify prospective properties consumer may be interested in purchasing. Any information relating to real estate for sale referenced on this web site comes from the Internet Data Exchange (IDX) program of the Stellar Mls. Better Homes and Gardens Real Estate Lifestyles Realty is not a Multiple Listing Service (MLS), nor does it offer MLS access. This website is a service of Better Homes and Gardens Real Estate Lifestyles Realty, a broker participant of Stellar Mls. This web site may reference real estate listing(s) held by a brokerage firm other than the broker and/or agent who owns this web site.
The accuracy of all information, regardless of source, including but not limited to open house information, square footages and lot sizes, is deemed reliable but not guaranteed and should be personally verified through personal inspection by and/or with the appropriate professionals. The data contained herein is copyrighted by Stellar Mls and is protected by all applicable copyright laws. Any unauthorized dissemination of this information is in violation of copyright laws and is strictly prohibited.
Properties in listings may have been sold or may no longer be available.
Copyright 2026 Stellar Mls. All rights reserved.
The information being provided by Stellar Mls is for the consumer's personal, non-commercial use and may not be used for any purpose other than to identify prospective properties consumer may be interested in purchasing. Any information relating to real estate for sale referenced on this web site comes from the Internet Data Exchange (IDX) program of the Stellar Mls. Better Homes and Gardens Real Estate Lifestyles Realty is not a Multiple Listing Service (MLS), nor does it offer MLS access. This website is a service of Better Homes and Gardens Real Estate Lifestyles Realty, a broker participant of Stellar Mls. This web site may reference real estate listing(s) held by a brokerage firm other than the broker and/or agent who owns this web site.
The accuracy of all information, regardless of source, including but not limited to open house information, square footages and lot sizes, is deemed reliable but not guaranteed and should be personally verified through personal inspection by and/or with the appropriate professionals. The data contained herein is copyrighted by Stellar Mls and is protected by all applicable copyright laws. Any unauthorized dissemination of this information is in violation of copyright laws and is strictly prohibited.
Properties in listings may have been sold or may no longer be available.
Copyright 2026 Stellar Mls. All rights reserved.New listings near 5042 Stokes Way
- New
 $1,200,000Active4 beds 3 baths2,378 sq. ft.
7602 Frank Dipietro Drive, THE VILLAGES, FL 34762
MLS# TB8528230Listed by: HOME SOLD REALTY LLC - New
 $170,000Active2 beds 2 baths1,352 sq. ft.
5217 Cambridge Court, WILDWOOD, FL 34785
MLS# G5114766Listed by: FLAMINGO REAL ESTATE & MNGMT - New
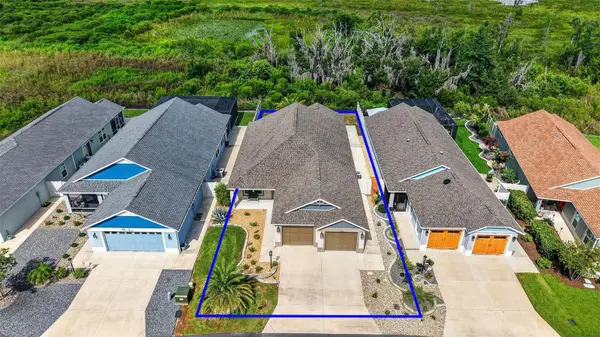 $489,000Active3 beds 2 baths1,633 sq. ft.
4686 Hiles Place, THE VILLAGES, FL 32163
MLS# G5114791Listed by: RE/MAX PREMIER REALTY - New
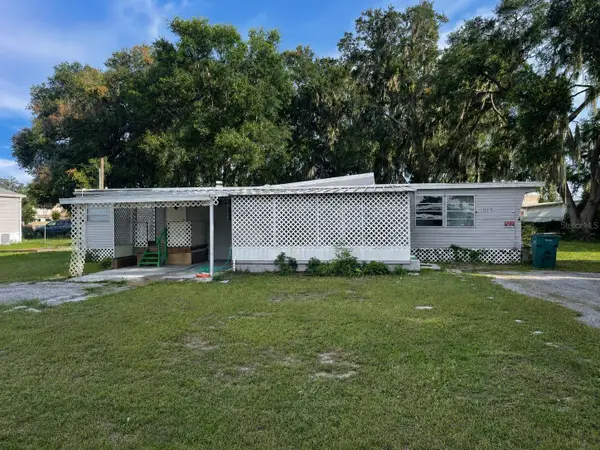 $85,000Active2 beds 1 baths624 sq. ft.
817 Parks Street, WILDWOOD, FL 34785
MLS# O6424065Listed by: EXP REALTY LLC - Open Sun, 12 to 3pmNew
 $775,000Active3 beds 3 baths1,929 sq. ft.
2231 Landrea Loop, THE VILLAGES, FL 32163
MLS# G5114573Listed by: REALTY EXECUTIVES IN THE VILLAGES - New
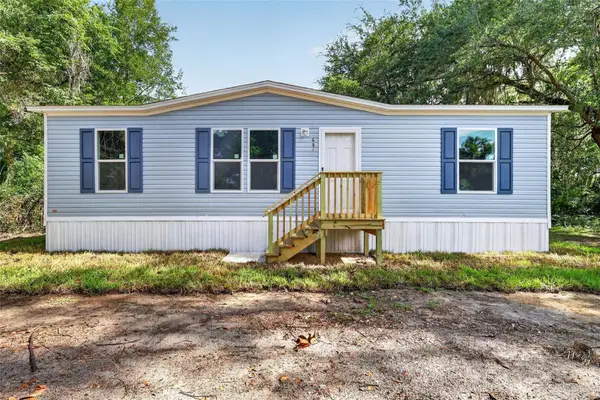 $225,000Active3 beds 2 baths1,067 sq. ft.
607 Lawrence Street, WILDWOOD, FL 34785
MLS# G5114859Listed by: BAILEY AND SHAW REALTY LLC - Open Sun, 11am to 1pmNew
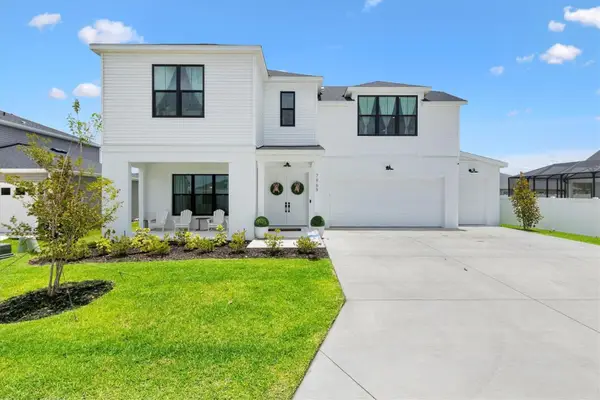 $850,000Active4 beds 4 baths3,374 sq. ft.
7969 Byers St, MIDDLETON, FL 34762
MLS# G5114660Listed by: LPT REALTY, LLC - New
 $349,000Active2 beds 2 baths1,257 sq. ft.
1442 Joshua Court, THE VILLAGES, FL 32163
MLS# G5114671Listed by: DOWN HOME REALTY, LLLP 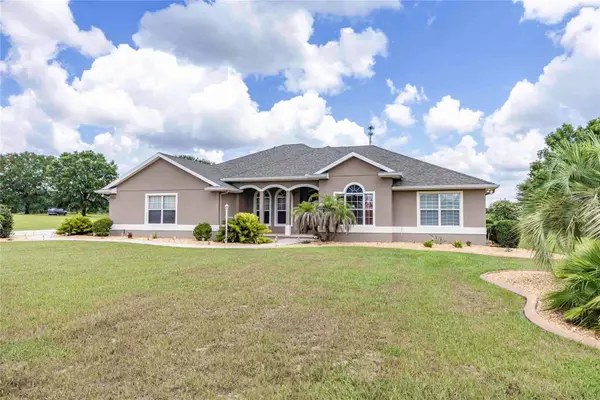 $499,900Pending3 beds 3 baths2,294 sq. ft.
4520 County Road 121d Road, WILDWOOD, FL 34785
MLS# G5114524Listed by: FLAMINGO REAL ESTATE & MNGMT- Open Fri, 12 to 2pmNew
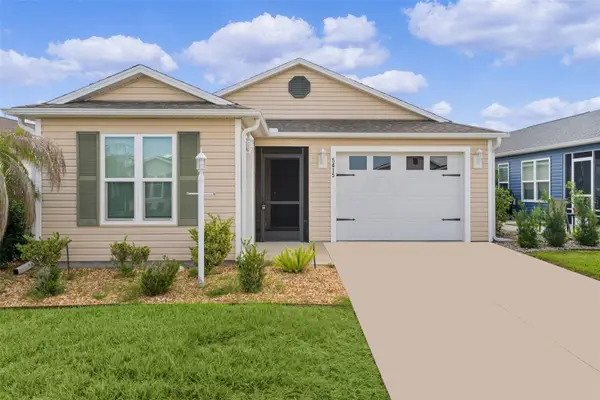 $309,000Active2 beds 2 baths1,295 sq. ft.
5415 Zajac Avenue, THE VILLAGES, FL 32163
MLS# G5114747Listed by: REALTY EXECUTIVES IN THE VILLAGES


Protect your home and budget from life's surprises with an Assurant Home Warranty, backed by a partner that supports you through every step of homeownership. Explore Plans.
© 2026 Better Homes and Gardens Real Estate LLC. An Anywhere Real Estate company. All rights reserved. Better Homes and Gardens® Real Estate is a registered trademark owned by Meredith Operations Corporation, licensed to Better Homes and Gardens Real Estate LLC and used with permission. Better Homes and Gardens Real Estate LLC fully supports the principles of the Fair Housing Act and the Equal Opportunity Act. Listing information is deemed reliable but is not guaranteed accurate.
Each office is independently owned and operated.
Any services or products provided by third parties are not provided by, affiliated with or related to Better Homes and Gardens Real Estate LLC, or its affiliated companies.