
5262 Dragonfly Drive, Wildwood, FL 34785
Local realty services provided by:Better Homes and Gardens Real Estate Synergy
Listed by: david zeplin, kim aschman
Office: broker associates realty
MLS#:G5114853
Source:MFRMLS
Price summary
- Price:$229,000
- Price per sq. ft.:$135.66
- Monthly HOA dues:$166.67
About this home
Welcome to this beautifully maintained two-story townhouse, built with durable all-concrete-block construction and featuring an open-concept floor plan designed for comfortable everyday living and entertaining.
The first floor offers a spacious living room with a large TV, an open kitchen, a dining area, a convenient powder room, and a screen-enclosed lanai with peaceful views of the pond and surrounding wetlands, where you can enjoy watching a variety of birds and other wildlife. A movable mount TV stored nearby for use in the dining and entertaining area is also included.
Upstairs, you’ll find a spacious primary bedroom with a large TV and private bathroom, along with two additional guest bedrooms that share a guest bathroom. The laundry area is also conveniently located upstairs.
Additional upgrades throughout the townhouse include motion-sensor lighting in the pantry and closets, a touchless motion-sensor kitchen faucet, a large open kitchen sink, and upgraded black handles on the kitchen and bathroom cabinets. Fast, reliable fiber-optic internet service is also available. Additional highlights includes: Gutters, Softer Water System, 4 Ceiling Lights, 5 Ceiling Fans, Lights under/above Kitchen Cabinets.
Residents can enjoy the community pool and an ideally convenient location near The Villages, with easy access to dining, shopping, and nightly entertainment at Brownwood Paddock Square. Nearby parks, lakes, fishing, boating, and other outdoor recreational activities provide even more opportunities to enjoy the Florida lifestyle.
This townhouse is an excellent option for young professionals, families, snowbirds, or anyone who would like to live close to parents or family members residing in The Villages....
Contact an agent
Home facts
- Year built:2023
- Subdivision & Development:BEAUMONT
- Listing ID #:G5114853
- Added:63 day(s) ago
- Updated:September 23, 2026 at 12:22 PM
Rooms and interior
- Bedrooms:3
- Total bathrooms:3
- Full bathrooms:2
- Half bathrooms:1
- Flooring:Carpet, Ceramic Tile
- Kitchen Description:Dishwasher, Disposal, Microwave, Range, Refrigerator, Water Softener
- Bedroom Description:Primary Bedroom Upstairs
- Living area:1,688 sq. ft.
Heating and cooling
- Cooling:Central Air
- Heating:Electric, Heat Pump
- Central air:Yes
Structure and exterior
- Roof:Shingle
- Year built:2023
- Building area:1,688 sq. ft.
- Lot area:0.04 Acres
- Construction Materials:Block, Stucco
- Exterior Features:Covered Porch/Patio, Rain Gutters, Screened, Sidewalk
- Foundation Description:Slab
- Levels:2 Story
Utilities
- Water:Public
- Sewer:Public Sewer
Finances and disclosures
- Price:$229,000
- Price per sq. ft.:$135.66
- Tax amount:$4,488 (2025)
Features and amenities
- Appliances:Dishwasher, Disposal, Dryer, Electric Water Heater, Microwave, Range, Refrigerator, Washer, Water Softener
- Laundry features:Dryer, Inside, Laundry Room, Laundry Upper Level, Washer
- Amenities:Cable Available, Ceiling Fans(s), Fiber Optics, Open Floorplan, Phone Available, Primary Bedroom Upstairs, Smart Home, Thermostat
- Pool features:Public Pool
Parking
- Parking description:Attached Garage
- Garage:Yes
- Garage spaces:1
 The information being provided by Stellar Mls is for the consumer's personal, non-commercial use and may not be used for any purpose other than to identify prospective properties consumer may be interested in purchasing. Any information relating to real estate for sale referenced on this web site comes from the Internet Data Exchange (IDX) program of the Stellar Mls. Better Homes and Gardens Real Estate Synergy is not a Multiple Listing Service (MLS), nor does it offer MLS access. This website is a service of Better Homes and Gardens Real Estate Synergy, a broker participant of Stellar Mls. This web site may reference real estate listing(s) held by a brokerage firm other than the broker and/or agent who owns this web site.
The accuracy of all information, regardless of source, including but not limited to open house information, square footages and lot sizes, is deemed reliable but not guaranteed and should be personally verified through personal inspection by and/or with the appropriate professionals. The data contained herein is copyrighted by Stellar Mls and is protected by all applicable copyright laws. Any unauthorized dissemination of this information is in violation of copyright laws and is strictly prohibited.
Properties in listings may have been sold or may no longer be available.
Copyright 2026 Stellar Mls. All rights reserved.
The information being provided by Stellar Mls is for the consumer's personal, non-commercial use and may not be used for any purpose other than to identify prospective properties consumer may be interested in purchasing. Any information relating to real estate for sale referenced on this web site comes from the Internet Data Exchange (IDX) program of the Stellar Mls. Better Homes and Gardens Real Estate Synergy is not a Multiple Listing Service (MLS), nor does it offer MLS access. This website is a service of Better Homes and Gardens Real Estate Synergy, a broker participant of Stellar Mls. This web site may reference real estate listing(s) held by a brokerage firm other than the broker and/or agent who owns this web site.
The accuracy of all information, regardless of source, including but not limited to open house information, square footages and lot sizes, is deemed reliable but not guaranteed and should be personally verified through personal inspection by and/or with the appropriate professionals. The data contained herein is copyrighted by Stellar Mls and is protected by all applicable copyright laws. Any unauthorized dissemination of this information is in violation of copyright laws and is strictly prohibited.
Properties in listings may have been sold or may no longer be available.
Copyright 2026 Stellar Mls. All rights reserved.New listings near 5262 Dragonfly Drive
- Coming Soon
 $450,000Coming Soon3 beds 2 baths1,525 sq. ft.
2940 Gulley Lane #116, THE VILLAGES, FL 32163
MLS# G5117447Listed by: COLDWELL BANKER VANGUARD LIFESTYLE REALTY - New
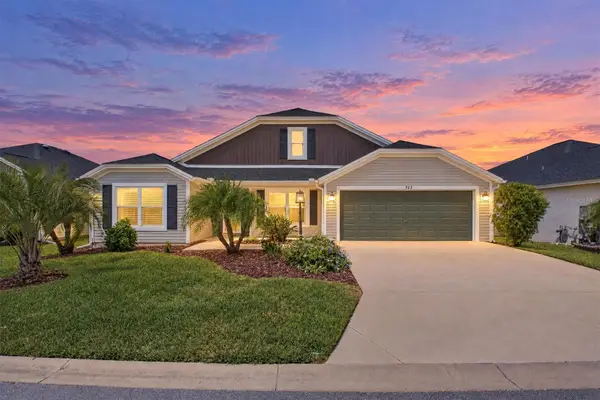 $449,900Active4 beds 2 baths2,014 sq. ft.
563 Coker Court, THE VILLAGES, FL 32163
MLS# G5118158Listed by: WORTH CLARK REALTY - New
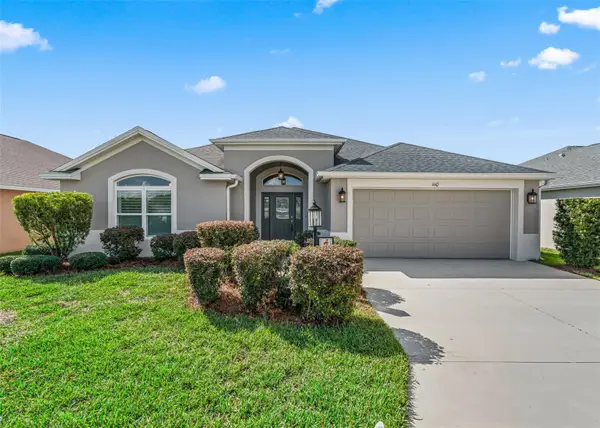 $579,000Active3 beds 3 baths1,977 sq. ft.
1110 Ebling Loop, THE VILLAGES, FL 32163
MLS# G5117574Listed by: REALTY EXECUTIVES IN THE VILLAGES  $399,900Pending3 beds 2 baths1,738 sq. ft.
2141 Locklin Lane, THE VILLAGES, FL 32163
MLS# G5118103Listed by: FLORIDA REALTY INVESTMENTS- Open Wed, 10am to 12pmNew
 $699,900Active3 beds 2 baths2,033 sq. ft.
912 Hubbard Loop, THE VILLAGES, FL 32163
MLS# O6443716Listed by: BEYCOME OF FLORIDA LLC - New
 $174,000Active3 beds 1 baths948 sq. ft.
507 Stone Street, WILDWOOD, FL 34785
MLS# O6443540Listed by: KELLER WILLIAMS ELITE PARTNERS III REALTY  $309,685Pending4 beds 2 baths1,819 sq. ft.
1199 Timberwood Drive, WILDWOOD, FL 34785
MLS# L4965215Listed by: CAMBRIDGE REALTY OF CENTRAL FL- $309,685Pending4 beds 2 baths1,819 sq. ft.
1199 Timberwood Drive, WILDWOOD, FL 34785
MLS# L4965215Listed by: CAMBRIDGE REALTY OF CENTRAL FL - $309,685Pending4 beds 2 baths1,819 sq. ft.
1199 Timberwood Drive, WILDWOOD, FL 34785
MLS# L4965215Listed by: CAMBRIDGE REALTY OF CENTRAL FL - $309,685Pending4 beds 2 baths1,819 sq. ft.
1199 Timberwood Drive, WILDWOOD, FL 34785
MLS# L4965215Listed by: CAMBRIDGE REALTY OF CENTRAL FL


Protect your home and budget from life's surprises with an Assurant Home Warranty, backed by a partner that supports you through every step of homeownership. Explore Plans.
© 2026 Better Homes and Gardens Real Estate LLC. An Anywhere Real Estate company. All rights reserved. Better Homes and Gardens® Real Estate is a registered trademark owned by Meredith Operations Corporation, licensed to Better Homes and Gardens Real Estate LLC and used with permission. Better Homes and Gardens Real Estate LLC fully supports the principles of the Fair Housing Act and the Equal Opportunity Act. Listing information is deemed reliable but is not guaranteed accurate.
Each office is independently owned and operated.
Any services or products provided by third parties are not provided by, affiliated with or related to Better Homes and Gardens Real Estate LLC, or its affiliated companies.