
9145 County Road 128c, Wildwood, FL 34785
Local realty services provided by:Better Homes and Gardens Real Estate Lifestyles Realty
9145 County Road 128c,Wildwood, FL 34785
$685,000
- 3 Beds
- 4 Baths
- 1,912 sq. ft.
- Single family
- Active
Listed by: katie spires, pa
Office: keller williams realty - elite partners ii
MLS#:W7891152
Source:MFRMLS
Price summary
- Price:$685,000
- Price per sq. ft.:$226.45
- Monthly HOA dues:$50
About this home
A place your friends come over for dinner and somehow stay all evening.
Put something on the grill, pour a drink, and let the afternoon turn into evening. With a saltwater pool, spillover spa, and covered outdoor kitchen with bar seating and a fireplace, you won’t have to do much convincing to get your people over. Getting them to leave might take longer.
And when you feel like going out, it’s easy to make a last-minute plan. Dinner, live music, dancing, and an evening on the square at Brownwood or Lake Sumter Landing are approximately 3.5 miles away. Stay for another song, meet up with friends, then bring everyone back to finish the night beside the pool.
You have a full fenced acre, a detached garage for hobbies and storage, and HOA dues of just $50 per year. Part of the attached 2.5-car garage has been enclosed as flex space with its own mini-split and half bath. Inside, vaulted ceilings, an updated kitchen with quartz countertops and stainless appliances, and glass doors opening to the lanai keep everyone connected.
Practical updates include a new septic system and drainfield, new well pressure tank, and a 2024 water heater. The roof, pool, and screen enclosure date to 2016.
Go out when you want. Have everyone over when you feel like it. Make an ordinary Tuesday feel a little more like Saturday.
Offered below market value at $685,000.
Come see where your next chapter could happen....
Contact an agent
Home facts
- Year built:2002
- Subdivision & Development:FOX HOLLOW
- Listing ID #:W7891152
- Added:1 day(s) ago
- Updated:November 13, 2026 at 08:08 PM
Rooms and interior
- Bedrooms:3
- Total bathrooms:4
- Full bathrooms:3
- Half bathrooms:1
- Flooring:Luxury Vinyl
- Dining Description:Eat In Kitchen, L Shaped
- Kitchen Description:Dishwasher, Eat-in Kitchen, Microwave, Range, Range Hood, Refrigerator, Solid Wood Cabinets, Stone Counters
- Bedroom Description:Primary Bedroom Main Floor
- Living area:1,912 sq. ft.
Heating and cooling
- Cooling:Central Air, Mini-Split Unit(s)
- Heating:Heat Pump
- Central air:Yes
Structure and exterior
- Roof:Shingle
- Year built:2002
- Building area:1,912 sq. ft.
- Lot area:1 Acres
- Lot Features:Cleared
- Construction Materials:Block, Stucco
- Exterior Features:Lighting, Outdoor Grill, Outdoor Kitchen, Private Mailbox, Rain Gutters, Sidewalk
- Foundation Description:Slab
- Levels:1 Story
Utilities
- Water:Well
- Sewer:Septic Tank
Finances and disclosures
- Price:$685,000
- Price per sq. ft.:$226.45
- Tax amount:$4,723 (2025)
Features and amenities
- Appliances:Dishwasher, Microwave, Range, Range Hood, Refrigerator
- Laundry features:Inside
- Amenities:Cathedral Ceiling(s), Ceiling Fans(s), Eat-in Kitchen, Electricity Available, L Dining, Primary Bedroom Main Floor, Solid Wood Cabinets, Stone Counters
- Pool features:Gunite, In Ground, Pool/Deck, Private Pool, Salt Water, Screen Enclosure, Solar Heat
Parking
- Parking description:Attached Garage
- Garage:Yes
- Garage spaces:2
 The information being provided by Stellar Mls is for the consumer's personal, non-commercial use and may not be used for any purpose other than to identify prospective properties consumer may be interested in purchasing. Any information relating to real estate for sale referenced on this web site comes from the Internet Data Exchange (IDX) program of the Stellar Mls. Better Homes and Gardens Real Estate Lifestyles Realty is not a Multiple Listing Service (MLS), nor does it offer MLS access. This website is a service of Better Homes and Gardens Real Estate Lifestyles Realty, a broker participant of Stellar Mls. This web site may reference real estate listing(s) held by a brokerage firm other than the broker and/or agent who owns this web site.
The accuracy of all information, regardless of source, including but not limited to open house information, square footages and lot sizes, is deemed reliable but not guaranteed and should be personally verified through personal inspection by and/or with the appropriate professionals. The data contained herein is copyrighted by Stellar Mls and is protected by all applicable copyright laws. Any unauthorized dissemination of this information is in violation of copyright laws and is strictly prohibited.
Properties in listings may have been sold or may no longer be available.
Copyright 2026 Stellar Mls. All rights reserved.
New listings near 9145 County Road 128c
- Coming Soon
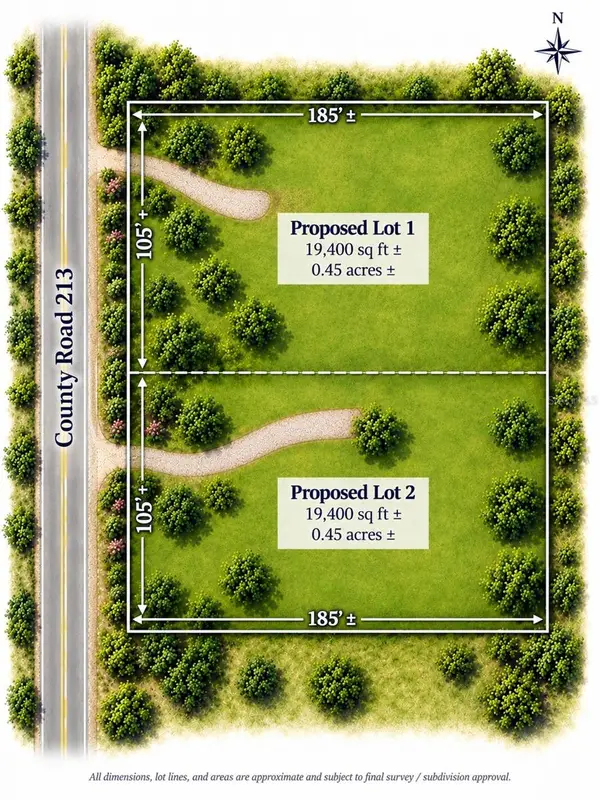 $49,000Coming Soon1.01 Acres
County Road 213, WILDWOOD, FL 34785
MLS# TB8564534Listed by: EPIQUE REALTY INC. - Coming Soon
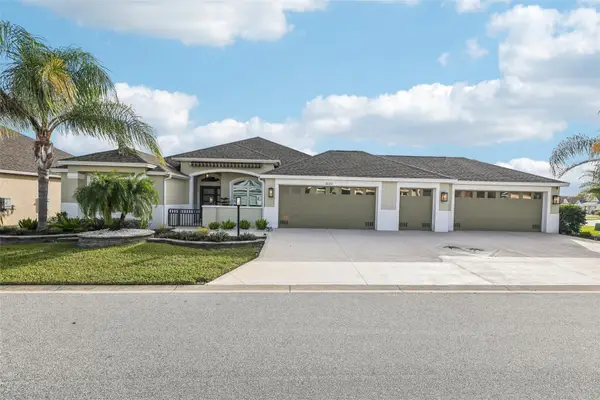 $1,400,000Coming Soon3 beds 2 baths2,490 sq. ft.
6123 Barley Path, THE VILLAGES, FL 32163
MLS# G5119526Listed by: COLDWELL BANKER VANGUARD EDGE REALTY - New
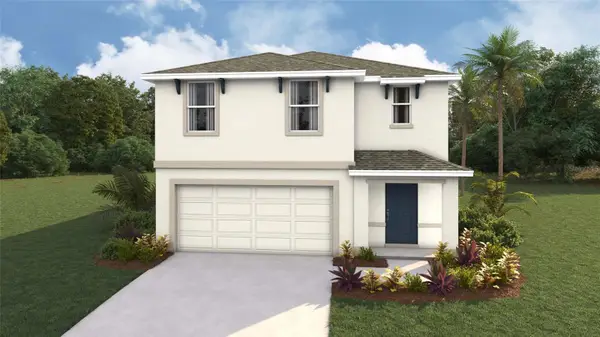 $323,990Active5 beds 3 baths2,447 sq. ft.
3034 Biltmore Lane, WILDWOOD, FL 34785
MLS# OM735774Listed by: DR HORTON REALTY OF WEST CENTRAL FLORIDA - New
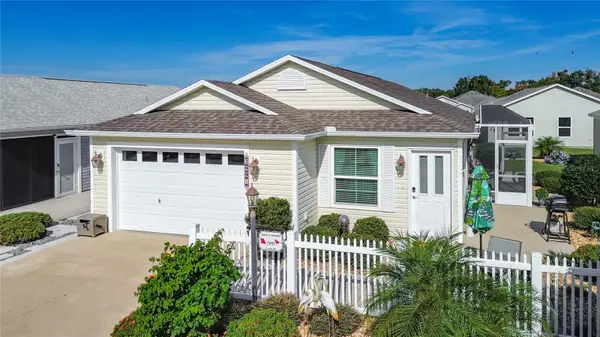 $319,000Active2 beds 2 baths1,269 sq. ft.
2991 Gallinule Court, THE VILLAGES, FL 32163
MLS# G5120002Listed by: SALLY LOVE REAL ESTATE - Open Sat, 11am to 2pmNew
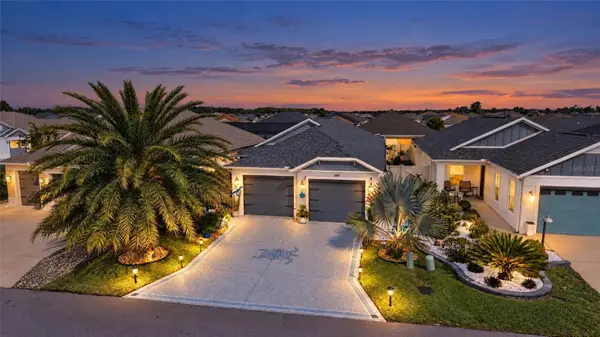 $369,000Active3 beds 2 baths1,492 sq. ft.
1419 Turner Terrace, THE VILLAGES, FL 32163
MLS# G5120133Listed by: REALTY EXECUTIVES IN THE VILLAGES - New
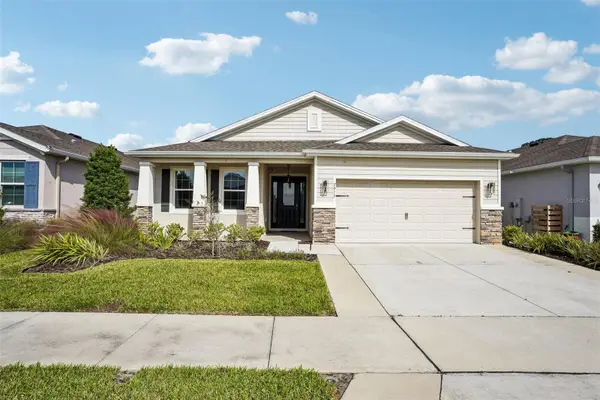 $365,000Active3 beds 2 baths1,844 sq. ft.
7973 Penrose Place, WILDWOOD, FL 34785
MLS# G5120129Listed by: CONNIE MAHAN REAL ESTATE GROUP - New
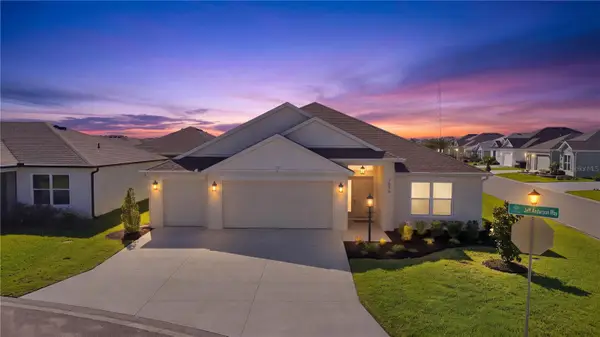 $599,900Active3 beds 3 baths2,129 sq. ft.
7936 Jeff Anderson Way, THE VILLAGES, FL 34762
MLS# G5120155Listed by: GILBO REALTY LLC - New
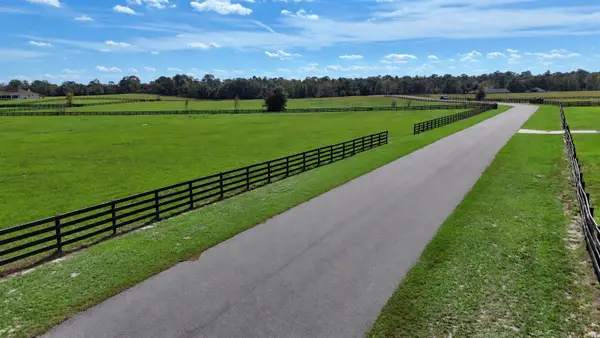 $499,000Active12.04 Acres
8963 NW 19th Street, WILDWOOD, FL 34785
MLS# TB8566311Listed by: GLOBAL LIFESTYLE LLC - New
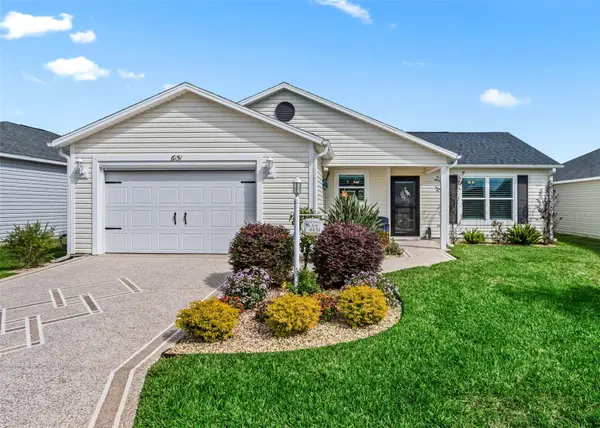 $329,000Active2 beds 2 baths1,118 sq. ft.
6151 Skinner Street, THE VILLAGES, FL 32163
MLS# G5120142Listed by: BASSETT PREMIER REALTY INC - New
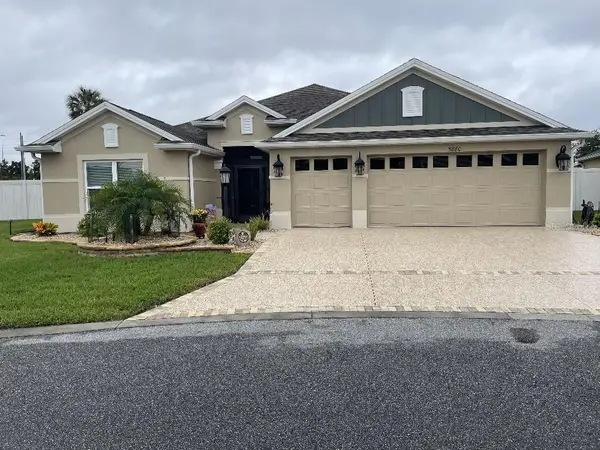 $949,900Active3 beds 2 baths2,033 sq. ft.
5880 Julian Loop #79V-49, THE VILLAGES, FL 32163
MLS# TB8566012Listed by: FLAT FEE MLS REALTY


Protect your home and budget from life's surprises with an Assurant Home Warranty, backed by a partner that supports you through every step of homeownership. Explore Plans.
© 2026 Better Homes and Gardens Real Estate LLC. An Anywhere Real Estate company. All rights reserved. Better Homes and Gardens® Real Estate is a registered trademark owned by Meredith Operations Corporation, licensed to Better Homes and Gardens Real Estate LLC and used with permission. Better Homes and Gardens Real Estate LLC fully supports the principles of the Fair Housing Act and the Equal Opportunity Act. Listing information is deemed reliable but is not guaranteed accurate.
Each office is independently owned and operated.
Any services or products provided by third parties are not provided by, affiliated with or related to Better Homes and Gardens Real Estate LLC, or its affiliated companies.